Welcome to this well loved Eastpointe bungalow, offering 3 bedrooms, an updated kitchen and bathroom, and a spacious double lot. The primary bedroom features a custom walk-in and dedicated shoe closet, while wood paneling repurposed from the basement adds warmth and character to the room. The roof is newer and was replaced in 2021! Downstairs, the spacious basement offers plenty of room to finish and design a space that reflects your own style. A home with thoughtful updates, room to grow, and the space to make it entirely your own!
For sale
$170,000
22376 Firwood Ave, Eastpointe, MI 48021
3beds
2,182sqft
Single Family Residence
Built in 1941
3,920 Square Feet Lot
$170,000 Zestimate®
$78/sqft
$-- HOA
What's special
- 27 days
- 1,106
- 143
Zillow last checked:
Listing updated:
Listed by:
Myriah Haywood 248-750-6300,
Five Star Luxury Realty 734-330-6732
Source: Realcomp II,MLS#: 20261078516
Facts & features
Interior
Bedrooms & bathrooms
- Bedrooms: 3
- Bathrooms: 2
- Full bathrooms: 1
- 1/2 bathrooms: 1
Primary bedroom
- Level: Entry
- Area: 110
- Dimensions: 10 X 11
Bedroom
- Level: Entry
- Area: 90
- Dimensions: 9 X 10
Bedroom
- Level: Second
- Area: 144
- Dimensions: 12 X 12
Other
- Level: Entry
- Area: 81
- Dimensions: 9 X 9
Other
- Level: Basement
Kitchen
- Level: Entry
- Area: 143
- Dimensions: 13 X 11
Living room
- Level: Entry
- Area: 169
- Dimensions: 13 X 13
Heating
- Hot Water, Natural Gas
Cooling
- Ceiling Fans, Central Air
Appliances
- Included: Dishwasher, Dryer, Free Standing Gas Range, Free Standing Refrigerator, Microwave, Washer
Features
- Basement: Partially Finished
- Has fireplace: No
Interior area
- Total interior livable area: 2,182 sqft
- Finished area above ground: 1,091
- Finished area below ground: 1,091
Property
Parking
- Total spaces: 2
- Parking features: Two Car Garage, Detached
- Garage spaces: 2
Features
- Levels: One And One Half
- Stories: 1.5
- Entry location: GroundLevel
- Patio & porch: Covered
- Pool features: None
- Fencing: Fenced
Lot
- Size: 3,920 Square Feet
- Dimensions: 40 x 100
Details
- Parcel number: 1336227007
- Special conditions: Short Sale No,Standard
Construction
Type & style
- Home type: SingleFamily
- Architectural style: Bungalow
- Property subtype: Single Family Residence
Materials
- Brick, Brick Veneer, Vinyl Siding
- Foundation: Basement, Poured
- Roof: Asphalt
Condition
- New construction: No
- Year built: 1941
Utilities & green energy
- Sewer: Public Sewer
- Water: Public
- Utilities for property: Above Ground Utilities, Underground Utilities
Community & HOA
Community
- Subdivision: STAFFIN SUB
HOA
- Has HOA: No
Location
- Region: Eastpointe
Financial & listing details
- Price per square foot: $78/sqft
- Tax assessed value: $26,126
- Annual tax amount: $2,516
- Date on market: 10/1/2026
- Cumulative days on market: 27 days
- Listing agreement: Exclusive Right To Sell
- Listing terms: Cash,Conventional
Estimated market value
$170,000
$162,000 - $179,000
$1,957/mo
Price history
| Date | Event | Price |
|---|---|---|
| 10/1/2026 | Listed for sale | $170,000+464.8%$78/sqft |
Source:  Realcomp II #20261078516 Report a problem | ||
| 7/2/2008 | Sold | $30,100+67.2%$14/sqft |
Source:  MiRealSource #123092 Report a problem | ||
| 8/4/2006 | Sold | $18,000$8/sqft |
Source: Public Record Report a problem | ||
Public tax history
| Year | Property taxes | Tax assessment |
|---|---|---|
| 2026 | $301 +1.4% | $4,300 -2.3% |
| 2025 | $297 +2.5% | $4,400 +29.4% |
| 2024 | $289 +0.8% | $3,400 +9.7% |
| 2023 | $287 -1.4% | $3,100 |
| 2022 | $291 -0.8% | $3,100 |
| 2021 | $293 | $3,100 |
| 2020 | $293 +13.2% | $3,100 |
| 2019 | $259 +24.1% | $3,100 -0.3% |
| 2018 | $209 +45.3% | $3,110 +20.1% |
| 2017 | $144 | $2,590 |
| 2016 | $144 | $2,590 +20.5% |
| 2015 | $144 -24.2% | $2,150 -1.8% |
| 2013 | $189 | $2,190 |
| 2012 | -- | -- |
| 2009 | -- | -- |
Find assessor info on the county website
Monthly payment
Est. payment
Payment breakdown
Explore the cost of this home by adjusting the details. Changes won't be saved.Climate risks
Neighborhood: 48021

Similar homes
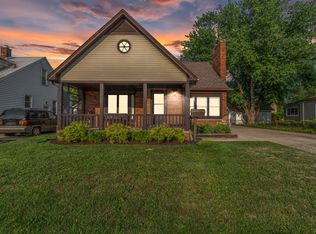
- $174,9993 bd2 ba2k sqft16736 Veronica Ave, Eastpointe, MI 48021For Sale

 MLS ID #50225384, Denise Consiglio, Real Estate One Clinton. MiRealSource
- $169,9004 bd1 ba1.6k sqft22409 Beechwood Ave, Eastpointe, MI 48021For Sale
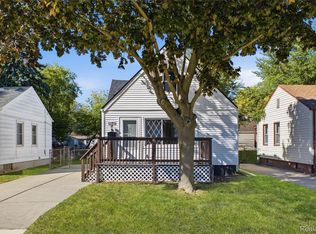
 MLS ID #20261080719, Autumn Capizzo, TrustLink Real Estate. Realcomp II
- $174,9003 bd1 ba1.2k sqft21853 Rausch Ave, Eastpointe, MI 48021For Sale
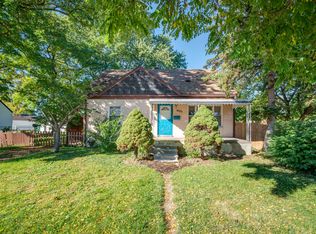
 MLS ID #26056745, Jeffrey Glover, Keller Williams Professionals. MichRIC
- $187,5003 bd1 ba1.3k sqft22045 Elmwood Ave, Eastpointe, MI 48021For Sale
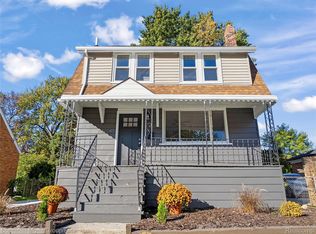 MLS ID #20261085456, Alan Stalter, Benjamin Management Group, Inc. Realcomp II
- $153,0003 bd2 ba1.9k sqft14916 Crescentwood Ave, Eastpointe, MI 48021For SaleMLS ID #20261076775, Rina Samman, Community Choice Realty Inc. Realcomp II
- $170,0003 bd2 ba1.7k sqft22786 Saxony Ave, Eastpointe, MI 48021For SaleMLS ID #50223265, Olivia Budny-Bartz, RE/MAX First. MiRealSource
- $169,9993 bd2 ba1.2k sqft21858 Pleasant Ave, Eastpointe, MI 48021For SaleMLS ID #20261078982, Jeff Glover, KW Professionals. Realcomp II
- $165,0003 bd1 ba2k sqft24344 Rosebud Ave, Eastpointe, MI 48021For SaleMLS ID #20261079187, Deja Lee, Real Broker, LLC Troy. Realcomp II
- $189,0003 bd2 ba1.9k sqft23033 Hayes Ave, Eastpointe, MI 48021For SaleMLS ID #20261081315, Ron Trombetti, Berkshire Hathaway HomeServices Kee Realty Washin. Realcomp II
- $184,0003 bd2 ba1.1k sqft21911 Oakwood Ave, Eastpointe, MI 48021For SaleMLS ID #50220689, Isaac Browning, KW Platinum. MiRealSource
- $198,9004 bd2 ba1.8k sqft24819 Laetham Ave, Eastpointe, MI 48021For SaleMLS ID #20261084666, Bob Otrompke, Community Choice Realty Associates, LLC. Realcomp II
- $159,9993 bd1 ba1.9k sqft24480 Phlox Ave, Eastpointe, MI 48021For SaleMLS ID #20261078447, Michael Biondo, Keller Williams Realty-Great Lakes. Realcomp II
- $179,9003 bd1 ba1.2k sqft16324 E Ten Mile Rd, Eastpointe, MI 48021For SaleMLS ID #50224892, Mark Reaume, Century 21 Professionals Sterling Heights. MiRealSource
- $174,9003 bd1 ba1.1k sqft15346 Camden Ave, Eastpointe, MI 48021For SaleMLS ID #20261060159, Michael Smitha, Smitha Enterprises, Inc. Realcomp II
- $189,9993 bd2 ba1.9k sqft15584 Semrau Ave, Eastpointe, MI 48021For SaleMLS ID #20261077884, Danielle S Dunham, EXP Realty Main. Realcomp II
- $199,9003 bd3 ba2.3k sqft15601 Camden Ave, Eastpointe, MI 48021For SaleMLS ID #20261082762, Christian Shavers Turner, EXP Realty Main. Realcomp II
