Very nice and spacious brick home in one of Eastpointes best neighboorhoods. Remodeled extra large kitchen with granite counter tops, shaker cabinets, and new stainless dishwasher and microwave. Lots of charm throughout with custom plaster coving in living dining rooms, new flooring throughout, and French doors in dining room opening to bright and airy screened sun room. Primary bedroom with 2 closets including walk in. Home has 2 actual bedrooms, but extra large second bedroom that could be used like a 3 bedroom for two children or home office/bedroom. Updated full bath and plumbing for half bath in basement, along with new water heater and updated electrical panel in basement. Furnace and A/C replaced in 2019 per last listing ticket. Shaded treed yard with patio for outdoor entertaining.
Special low down payment assistance available for new mortgage or Land contract terms available for $20,000 down with income verification and credit approval.
For sale
Price cut: $2.4K (10/4)
$167,500
15346 Camden Ave, Eastpointe, MI 48021
3beds
1,130sqft
Single Family Residence
Built in 1936
6,969 Square Feet Lot
$167,200 Zestimate®
$148/sqft
$-- HOA
What's special
- 71 days
- 439
- 24
Zillow last checked:
Listing updated:
Listed by:
Michael Smitha 248-495-4477,
Smitha Enterprises, Inc 248-808-6550
Source: Realcomp II,MLS#: 20261060159
Facts & features
Interior
Bedrooms & bathrooms
- Bedrooms: 3
- Bathrooms: 1
- Full bathrooms: 1
Primary bedroom
- Level: Second
- Area: 140
- Dimensions: 14 X 10
Bedroom
- Level: Second
- Area: 168
- Dimensions: 14 X 12
Bedroom
- Level: Second
- Area: 100
- Dimensions: 10 X 10
Other
- Level: Second
- Area: 35
- Dimensions: 7 X 5
Dining room
- Level: Entry
- Area: 176
- Dimensions: 16 X 11
Kitchen
- Level: Entry
- Area: 132
- Dimensions: 12 X 11
Living room
- Level: Entry
- Area: 228
- Dimensions: 19 X 12
Heating
- Forced Air, Natural Gas
Features
- Basement: Bath Stubbed,Full,Unfinished
- Has fireplace: No
Interior area
- Total interior livable area: 1,130 sqft
- Finished area above ground: 1,130
Property
Parking
- Total spaces: 2
- Parking features: Two Car Garage, Detached
- Garage spaces: 2
Features
- Levels: Two
- Stories: 2
- Entry location: GroundLevel
- Patio & porch: Patio, Porch
- Pool features: None
Lot
- Size: 6,969 Square Feet
- Dimensions: 50 x 140
- Features: South West Shading
Details
- Parcel number: 1430307005
- Special conditions: Agent Owned,Short Sale No
Construction
Type & style
- Home type: SingleFamily
- Architectural style: Tudor
- Property subtype: Single Family Residence
Materials
- Aluminum Siding, Brick
- Foundation: Basement, Block
- Roof: Asphalt
Condition
- New construction: No
- Year built: 1936
- Major remodel year: 2026
Utilities & green energy
- Sewer: Public Sewer
- Water: Public
Community & HOA
Community
- Subdivision: REINS SUB
HOA
- Has HOA: No
Location
- Region: Eastpointe
Financial & listing details
- Price per square foot: $148/sqft
- Tax assessed value: $49,170
- Annual tax amount: $3,835
- Date on market: 8/3/2026
- Cumulative days on market: 71 days
- Listing agreement: Exclusive Right To Sell
- Listing terms: Cash,Contract,Va Loan
Estimated market value
$167,200
$159,000 - $176,000
$1,460/mo
Price history
| Date | Event | Price |
|---|---|---|
| 10/4/2026 | Price change | $167,500-1.4%$148/sqft |
Source:  Realcomp II #20261060159 Report a problem Realcomp II #20261060159 Report a problem | ||
| 9/25/2026 | Price change | $169,900-1.7%$150/sqft |
Source: Realcomp II #20261060159 Report a problem | ||
| 9/17/2026 | Price change | $172,900-1.7%$153/sqft |
Source: Realcomp II #20261060159 Report a problem | ||
| 9/12/2026 | Price change | $175,900-2.2%$156/sqft |
Source: Realcomp II #20261060159 Report a problem | ||
| 8/30/2026 | Price change | $179,900-2.7%$159/sqft |
Source: Realcomp II #20261060159 Report a problem | ||
| 8/26/2026 | Price change | $184,900-2.6%$164/sqft |
Source: Realcomp II #20261060159 Report a problem | ||
| 8/19/2026 | Price change | $189,900-3.1%$168/sqft |
Source: Realcomp II #20261060159 Report a problem | ||
| 8/14/2026 | Price change | $195,900-1.9%$173/sqft |
Source: Realcomp II #20261060159 Report a problem | ||
| 8/9/2026 | Price change | $199,700-3.9%$177/sqft |
Source: Realcomp II #20261060159 Report a problem | ||
| 8/3/2026 | Listed for sale | $207,900+80%$184/sqft |
Source: Realcomp II #20261060159 Report a problem | ||
| 9/30/2025 | Sold | $115,500-11.8%$102/sqft |
Source: Realcomp II #20240043954 Report a problem | ||
| 11/19/2024 | Listing removed | $130,900$116/sqft |
Source: Hubzu #91716824701AUCN4 Report a problem | ||
| 8/22/2024 | Listed for sale | $130,900$116/sqft |
Source: Hubzu #91716824701AUCN7 Report a problem | ||
| 8/22/2024 | Listing removed | -- |
Source: Hubzu #91716824701AUCN6 Report a problem | ||
| 8/14/2024 | Listed for sale | $130,900$116/sqft |
Source: Hubzu #91716824701AUCN6 Report a problem | ||
| 8/14/2024 | Listing removed | -- |
Source: Hubzu #91716824701AUCN5 Report a problem | ||
| 8/7/2024 | Listed for sale | $130,900$116/sqft |
Source: Hubzu #91716824701AUCN5 Report a problem | ||
| 8/7/2024 | Listing removed | -- |
Source: Hubzu #91716824701AUCN4 Report a problem | ||
| 7/31/2024 | Listed for sale | $130,900$116/sqft |
Source: Hubzu #91716824701AUCN4 Report a problem | ||
| 7/31/2024 | Listing removed | -- |
Source: Hubzu #91716824701AUCN3 Report a problem | ||
| 7/24/2024 | Listed for sale | $130,900-12.7%$116/sqft |
Source: Hubzu #91716824701AUCN3 Report a problem | ||
| 5/18/2024 | Listing removed | -- |
Source: Realcomp II #20240027091 Report a problem | ||
| 4/25/2024 | Listed for sale | $149,900+24.1%$133/sqft |
Source: Realcomp II #20240027091 Report a problem | ||
| 12/1/2023 | Sold | $120,778+7.4%$107/sqft |
Source: Public Record Report a problem | ||
| 10/16/2023 | Pending sale | -- |
Source:  Hubzu REO Report a problem Hubzu REO Report a problem | ||
| 10/4/2019 | Sold | $112,500-16.7%$100/sqft |
Source: Public Record Report a problem | ||
| 5/16/2003 | Sold | $135,000$119/sqft |
Source: Public Record Report a problem | ||
Public tax history
| Year | Property taxes | Tax assessment |
|---|---|---|
| 2026 | $3,836 +28.5% | $76,400 +4.9% |
| 2025 | $2,984 -19.9% | $72,800 +2.5% |
| 2024 | $3,727 -15.7% | $71,000 +15.4% |
| 2023 | $4,422 +41.6% | $61,500 +20.1% |
| 2022 | $3,122 -2% | $51,200 +11.8% |
| 2021 | $3,186 | $45,800 +10.9% |
| 2020 | $3,186 +74.3% | $41,300 +5.6% |
| 2019 | $1,828 +5.2% | $39,100 +24.4% |
| 2018 | $1,738 +39.7% | $31,440 +4.9% |
| 2017 | $1,244 | $29,980 |
| 2016 | $1,244 | $29,980 +11.4% |
| 2015 | $1,244 -12.7% | $26,900 +2.5% |
| 2013 | $1,424 | $26,240 |
| 2012 | -- | -- |
| 2009 | -- | -- |
| 2001 | $1,184 +3.3% | $31,606 +3.2% |
| 2000 | $1,146 | $30,626 |
Find assessor info on the county website
Monthly payment
Est. payment
Payment breakdown
Explore the cost of this home by adjusting the details. Changes won't be saved.Climate risks
Neighborhood: 48021

Similar homes
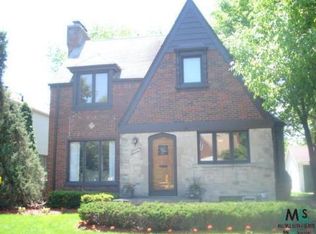
- $159,9993 bd1 ba1k sqft16790 Bell Ave, Eastpointe, MI 48021For Sale
 MLS ID #26047579, Layla Bath, Vantage Realty Group, LLC. MichRIC
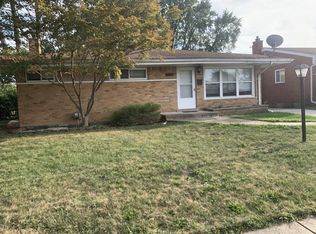
 - $160,0003 bd2 ba1.3k sqft24521 Wilmot Ave, Eastpointe, MI 48021For Sale

 MLS ID #20261067728, Donald Pauck, Good Company. Realcomp II
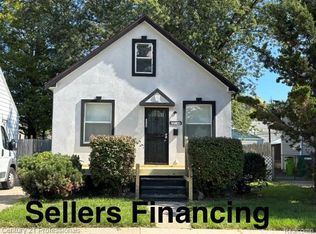
 - $134,9004 bd1 ba919 sqft22148 Rausch Ave, Eastpointe, MI 48021For Sale
 MLS ID #20261079669, Donald G Castelli, Century 21 Professionals Clarkston. Realcomp II
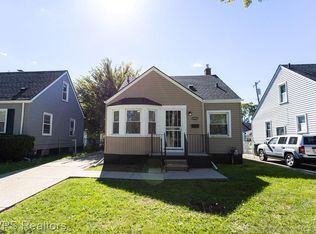
 - $164,9003 bd2 ba1.6k sqft19952 Kenosha St, Harper Woods, MI 48225For Sale
 MLS ID #20261079840, Michael Hines, MVPS Realtors. Realcomp II
 - $128,0003 bd1 ba1.2k sqft21828 Rausch Ave, Eastpointe, MI 48021For SaleMLS ID #20261074425, Matthew M Blitchok, Trademark Realty & Management Service. Realcomp II
- $169,9003 bd2 ba1.3k sqft293 Fielding St, Ferndale, MI 48220For SaleMLS ID #20261081875, John Graham, John Graham Realty, LLC. Realcomp II
- $100,0004 bd1 ba1.4k sqft16409 Owen Ave, Eastpointe, MI 48021For SaleMLS ID #20261064427, Frank Locricchio, Realty Executives Home Towne. Realcomp II
- $139,0003 bd2 ba1.6k sqft16269 Coram St, Detroit, MI 48205For SaleMLS ID #20261068970, Rami Fakhoury, RE/MAX Innovation. Realcomp II
- $99,0002 bd1 ba1.1k sqft14627 Agnes Ave, Eastpointe, MI 48021For SaleMLS ID #20261049502, Matthew M Blitchok, Trademark Realty & Management Service. Realcomp II
- $149,9003 bd1 ba1.2k sqft7235 Maxwell Ave, Warren, MI 48091For SaleMLS ID #20261070267, Tony A Zaya, Utica Realty LLC. Realcomp II
- $84,9002 bd1 ba696 sqft22751 Piper Ave, Eastpointe, MI 48021For SaleMLS ID #20261071892, Jerry I Khami, Esoteric Realty LLC. Realcomp II
- $170,0003 bd1 ba1.6k sqft4191 Three Mile Dr, Detroit, MI 48224For SaleMLS ID #20261040214, Christopher Stearns, CJR Realty. Realcomp II
- $99,0003 bd1 ba1k sqft19586 Strasburg St, Detroit, MI 48205For SaleMLS ID #20261080607, Maricela Meza, Realty of America. Realcomp II
- $165,0003 bd1 ba1k sqft1026 E Evelyn Ave, Hazel Park, MI 48030For SaleMLS ID #20261064725, Heather Castelli, The Home Store Inc.. Realcomp II
- $125,0003 bd1 ba1.4k sqft12766 Wilshire Dr, Detroit, MI 48213For SaleMLS ID #20261080416, Courtney Rohlfs, Base Real Estate. Realcomp II
- $165,0003 bd1 ba1.1k sqft33 E Brockton Ave, Madison Heights, MI 48071For SaleMLS ID #20261063197, Heather Castelli, The Home Store Inc.. Realcomp II
- $150,0004 bd3 ba1.2k sqft19721 Hasse St, Detroit, MI 48234For SaleMLS ID #20261061237, Ali Oli, IKONIK REALTY. Realcomp II
- $170,0001 bd1 ba1.6k sqft26655 Rosewood St, Roseville, MI 48066For SaleMLS ID #25037682, James Keefer, Vantage Realty Group, LLC. MichRIC
- $189,7004 bd2 ba1.4k sqft20300 Elkhart St, Harper Woods, MI 48225For SaleMLS ID #20261001423, James Douglas, Keller Williams Realty-Great Lakes. Realcomp II
