Welcome to this unique and spacious ranch-style home in a highly convenient Sterling Heights neighborhood, just minutes from Dodge Park! This beautiful single-family home features 3 bedrooms, 1.5 bathrooms, hardwood flooring throughout, a large kitchen with plenty of cabinet space, and a distinctive layout full of character. Enjoy the convenience of a 2-car attached garage, a partially finished basement offering additional living or storage space, and all appliances included, making this home truly move-in ready. Conveniently located close to local markets, shopping, parks, schools, major roads, and everyday amenities. Don’t miss this great opportunity, this one won’t last long! Some photos have been virtually staged to showcase the home’s potential. Furniture and décor shown are digital renderings and are not included in the sale. Information is believed to be accurate but is not guaranteed. Buyer and buyer’s agent to verify all information.
For sale
$309,900
36759 Wayne Dr, Sterling Heights, MI 48312
3beds
2,620sqft
Single Family Residence
Built in 1970
0.29 Acres Lot
$306,600 Zestimate®
$118/sqft
$-- HOA
What's special
- 29 days
- 2,710
- 208
Zillow last checked:
Listing updated:
Listed by:
M N M Tanveer 313-603-1502,
Wasim International Realty 248-238-8808,
Md Wasifur Rahman 248-238-8808,
Wasim International Realty
Source: Realcomp II,MLS#: 20261061057
Facts & features
Interior
Bedrooms & bathrooms
- Bedrooms: 3
- Bathrooms: 2
- Full bathrooms: 1
- 1/2 bathrooms: 1
Bedroom
- Level: Entry
- Area: 224
- Dimensions: 16 X 14
Bedroom
- Level: Entry
- Area: 168
- Dimensions: 14 X 12
Bedroom
- Level: Entry
- Area: 168
- Dimensions: 14 X 12
Other
- Level: Entry
- Area: 48
- Dimensions: 8 X 6
Other
- Level: Entry
- Area: 24
- Dimensions: 4 X 6
Heating
- Forced Air, Natural Gas
Cooling
- Central Air
Features
- Basement: Partial,Partially Finished
- Has fireplace: No
Interior area
- Total interior livable area: 2,620 sqft
- Finished area above ground: 1,436
- Finished area below ground: 1,184
Property
Parking
- Total spaces: 2
- Parking features: Two Car Garage, Attached
- Attached garage spaces: 2
Features
- Levels: One
- Stories: 1
- Entry location: GroundLevel
- Pool features: None
Lot
- Size: 0.29 Acres
- Dimensions: 106.00 x 120.00
Details
- Parcel number: 1027228012
- Special conditions: Short Sale No,Standard
Construction
Type & style
- Home type: SingleFamily
- Architectural style: Ranch
- Property subtype: Single Family Residence
Materials
- Brick
- Foundation: Basement, Brick Mortar
Condition
- New construction: No
- Year built: 1970
Utilities & green energy
- Sewer: Public Sewer
- Water: Public
Community & HOA
Community
- Subdivision: CHERRY HILL FARMS
HOA
- Has HOA: No
Location
- Region: Sterling Heights
Financial & listing details
- Price per square foot: $118/sqft
- Tax assessed value: $145,474
- Annual tax amount: $8,778
- Date on market: 8/10/2026
- Cumulative days on market: 29 days
- Listing agreement: Exclusive Right To Sell
- Listing terms: Cash,Conventional,FHA
Estimated market value
$306,600
$291,000 - $322,000
$2,525/mo
Price history
| Date | Event | Price |
|---|---|---|
| 8/11/2026 | Listed for sale | $309,900+14.8%$118/sqft |
Source:  Realcomp II #20261061057 Report a problem Realcomp II #20261061057 Report a problem | ||
| 5/23/2024 | Listing removed | -- |
Source: Zillow Rentals Report a problem | ||
| 5/13/2024 | Price change | $2,000-9.1%$1/sqft |
Source: Zillow Rentals Report a problem | ||
| 4/22/2024 | Listed for rent | $2,200+10%$1/sqft |
Source: Zillow Rentals Report a problem | ||
| 11/24/2023 | Listing removed | -- |
Source: Zillow Rentals Report a problem | ||
| 10/27/2023 | Listed for rent | $2,000$1/sqft |
Source: Zillow Rentals Report a problem | ||
| 9/26/2023 | Sold | $270,000-1.8%$103/sqft |
Source: Realcomp II #20230062332 Report a problem | ||
| 9/20/2023 | Pending sale | $274,990$105/sqft |
Source: Realcomp II #20230062332 Report a problem | ||
| 9/16/2023 | Price change | $274,990-1.8%$105/sqft |
Source: Realcomp II #20230062332 Report a problem | ||
| 8/30/2023 | Price change | $279,990-1.8%$107/sqft |
Source: Realcomp II #20230062332 Report a problem | ||
| 8/8/2023 | Listed for sale | $285,000+60.1%$109/sqft |
Source: Realcomp II #20230062332 Report a problem | ||
| 4/29/2016 | Sold | $178,000-3.7%$68/sqft |
Source:  MiRealSource #31282031 Report a problem MiRealSource #31282031 Report a problem | ||
| 3/16/2016 | Pending sale | $184,900$71/sqft |
Source: RE/MAX First #216020586 Report a problem | ||
| 3/7/2016 | Listed for sale | $184,900+42.2%$71/sqft |
Source: RE/MAX First Chesterfield #31282031 Report a problem | ||
| 11/5/2012 | Sold | $130,000$50/sqft |
Source: Public Record Report a problem | ||
| 7/25/2012 | Listed for sale | $130,000$50/sqft |
Source: Real Estate One-Fraser #31112358 Report a problem | ||
Public tax history
| Year | Property taxes | Tax assessment |
|---|---|---|
| 2025 | $5,422 +52.3% | $150,900 +6.9% |
| 2024 | $3,559 +5.2% | $141,100 +10.2% |
| 2023 | $3,382 +2.1% | $128,000 +13.8% |
| 2022 | $3,313 | $112,500 +5.9% |
| 2021 | -- | $106,200 +5.3% |
| 2020 | -- | $100,900 +9.1% |
| 2019 | -- | $92,500 +16.4% |
| 2018 | $2,924 | $79,500 +3.8% |
| 2017 | -- | $76,600 |
| 2016 | -- | $76,600 +4.1% |
| 2015 | -- | $73,600 +22.3% |
| 2014 | -- | $60,200 |
| 2012 | -- | -- |
| 2009 | -- | -- |
| 2001 | $1,763 +3.4% | $61,500 +3.2% |
| 2000 | $1,705 | $59,600 |
Find assessor info on the county website
Monthly payment
Est. payment
Payment breakdown
Explore the cost of this home by adjusting the details. Changes won't be saved.Climate risks
Neighborhood: 48312
- $379,7003 bd3 ba1.8k sqft36718 Thomas Dr, Sterling Heights, MI 48312Off Market
- $359,2004 bd3 ba2k sqft36737 Wayne Dr, Sterling Heights, MI 48312Off Market
- $333,5003 bd2 ba1.6k sqft36696 Thomas Dr, Sterling Heights, MI 48312Off Market
- $337,3003 bd2 ba3.1k sqft36715 Wayne Dr, Sterling Heights, MI 48312Off Market
Similar homes
- $309,9003 bd3 ba3k sqft11165 Hanna Dr, Sterling Heights, MI 48312For Sale
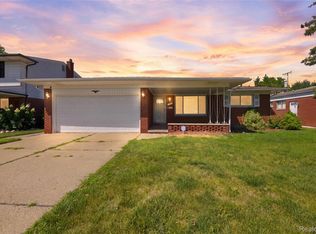
 MLS ID #20261061151, Helal Hussain, Wasim International Realty. Realcomp II
 - $309,9003 bd2 ba2.7k sqft35074 Lana Ln, Sterling Heights, MI 48312For Sale
 MLS ID #20261031382, Basim Naimou, 1st Choice Realty Inc. Realcomp II
 - $324,9004 bd3 ba1.7k sqft33879 Brookshire Dr, Sterling Heights, MI 48312For Sale
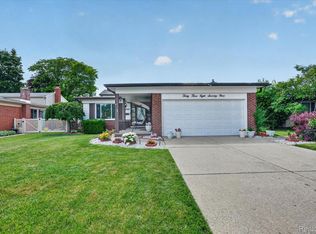 MLS ID #20261046314, Mahmud Chowdhury, EXP Realty Main. Realcomp II
 - $301,0003 bd2 ba2.8k sqft32429 Whitley Cir, Warren, MI 48088For Sale
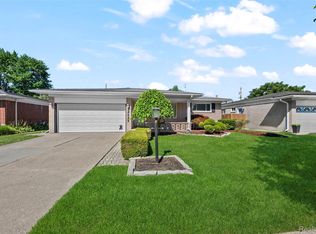 MLS ID #20261064370, Susan Lambrecht, Lambrecht Realty LLC. Realcomp II
 - $309,9003 bd2 ba3.1k sqft15500 Sherwood, Fraser, MI 48026For Sale
 MLS ID #50220165, Mary Anne Russo, Century 21 Professionals Sterling Heights. MiRealSource
 - $319,9003 bd2 ba2.4k sqft3173 Hedge Dr, Sterling Heights, MI 48310For SaleMLS ID #20261057413, Sarmad Bahnam, Community Choice Realty Inc. Realcomp II
- $324,9004 bd3 ba2.6k sqft32229 Cambridge Dr, Warren, MI 48093For SaleMLS ID #20261069435, Forhad Ahmad, NPG Real Estate. Realcomp II
- $334,9003 bd2 ba2k sqft39062 Hyland Dr, Sterling Heights, MI 48310For SaleMLS ID #20261056832, Dan Walker, Aurora Realty Group. Realcomp II
- $319,9003 bd3 ba2.8k sqft30151 Barbary Ct, Warren, MI 48093For SaleMLS ID #20261061095, Wasimur Rahman, Wasim International Realty. Realcomp II
- $285,0003 bd2 ba2.7k sqft31182 Tecla Dr, Warren, MI 48088For SaleMLS ID #20261063772, Chantel T Hines, Keller Williams Lakeside. Realcomp II
- $340,0004 bd2 ba1.6k sqft33011 Crestwell Dr, Sterling Heights, MI 48310For SaleMLS ID #20261067737, Nahid Miah, Wasim International Realty. Realcomp II
- $304,9993 bd2 ba2.6k sqft31717 Tecla Dr, Warren, MI 48088For SaleMLS ID #20261057807, Tonia Kramar, KVK Realty Group LLC. Realcomp II
- $319,9003 bd2 ba2.9k sqft13332 Martin Rd, Warren, MI 48088For SaleMLS ID #20261060177, Lordeano Essak, Community Choice Realty Inc. Realcomp II
- $349,0003 bd2 ba1.4k sqft38314 Steede Dr, Sterling Heights, MI 48310For SaleMLS ID #20261067314, Johnny M Gewarges, EXP Realty. Realcomp II
- $269,9003 bd2 ba1.8k sqft33687 Newport Dr, Sterling Heights, MI 48310For SaleMLS ID #20261062884, Wasimur Rahman, Wasim International Realty. Realcomp II
- $364,9003 bd2 ba2.1k sqft38218 Douglas Dr, Sterling Heights, MI 48310For SaleMLS ID #20261063846, Darius Babanas, Arterra Realty Michigan LLC. Realcomp II
- $279,9993 bd2 ba2.4k sqft11721 Robinwood Blvd, Warren, MI 48093For SaleMLS ID #20261053893, Tamim Ahmed, New Era Real Estate LLC. Realcomp II
- $269,0003 bd2 ba2.1k sqft12922 E Thirteen Mile Rd, Warren, MI 48088For SaleMLS ID #20261059713, Dylan Tanaka, EXP Realty Main. Realcomp II
- $329,9003 bd2 ba2.8k sqft15875 Boreas Dr, Macomb, MI 48044For SaleMLS ID #20261053563, Jason I Minnick, Market Elite Inc. Realcomp II
- $309,9003 bd3 ba1.6k sqft1326 W Elmwood Ave, Clawson, MI 48017For SaleMLS ID #20261063994, Limone Gjonaj, Inside Realty, LLC. Realcomp II
