Don't let this one get away! 4 Bedrooms & 2 Full Baths & 1 Half Bath! Perfect for a large/growing family in the great city of Sterling Heights! Large living room, Kitchen w/ stove, fridge, dishwasher & disposal, Formal Dining Room & half bath off kitchen/dining area on first floor. 3 decent sized bedrooms w/ lots of closet space and full bath w/ double sinks on 2nd level. Huge Family Room & Large bedroom w/ full ceramic tile bath on lower level. Full size basement w/ work shop area, washer & dryer stay, pool table stays too! One-year AP Home Warranty Included! New Carrier Gas Forced Air Furnace & Central Air, Newer windows, carpets! Updated Electrical Service w/ CB's! Fenced yard, nicely landscaped grounds, covered front porch, rear patio, close to school, shopping & so much more......Hurry, won't last!
For sale
$329,900
33879 Brookshire Dr, Sterling Heights, MI 48312
4beds
1,757sqft
:
Get pre-qualified$2,310/mo
Single Family Residence
Built in 1968
7,405 Square Feet Lot
$325,800 Zestimate®
$188/sqft
$-- HOA
What's special
- 57 days |
- 781 |
- 27 |
Zillow last checked:
Listing updated:
Listed by:
Mahmud Chowdhury 313-546-8555,
EXP Realty Main 888-501-7085
Source: Realcomp II,MLS#: 20261046314
Facts & features
Interior
Bedrooms & bathrooms
- Bedrooms: 4
- Bathrooms: 3
- Full bathrooms: 2
- 1/2 bathrooms: 1
Primary bedroom
- Level: Second
- Area: 143
- Dimensions: 13 X 11
Bedroom
- Level: Second
- Area: 117
- Dimensions: 13 X 9
Bedroom
- Level: Second
- Area: 100
- Dimensions: 10 X 10
Bedroom
- Level: Entry
- Area: 156
- Dimensions: 13 X 12
Other
- Level: Entry
- Area: 42
- Dimensions: 7 X 6
Other
- Level: Second
- Area: 50
- Dimensions: 10 X 5
Other
- Level: Entry
- Area: 36
- Dimensions: 9 X 4
Dining room
- Level: Entry
- Area: 117
- Dimensions: 13 X 9
Family room
- Level: Entry
- Area: 238
- Dimensions: 17 X 14
Kitchen
- Level: Entry
- Area: 96
- Dimensions: 12 X 8
Living room
- Level: Entry
- Area: 256
- Dimensions: 16 X 16
Heating
- Forced Air, Natural Gas
Cooling
- Central Air
Features
- Basement: Unfinished
- Has fireplace: No
Interior area
- Total interior livable area: 1,757 sqft
- Finished area above ground: 1,757
Property
Parking
- Total spaces: 2
- Parking features: Two Car Garage, Attached
- Attached garage spaces: 2
Features
- Levels: Quad Level
- Entry location: GroundLevel
- Pool features: None
Lot
- Size: 7,405 Square Feet
- Dimensions: 60.00 x 120.00
Details
- Parcel number: 1036326011
- Special conditions: Short Sale No,Standard
Construction
Type & style
- Home type: SingleFamily
- Architectural style: Split Level
- Property subtype: Single Family Residence
Materials
- Other
- Foundation: Basement, Brick Mortar
Condition
- New construction: No
- Year built: 1968
Details
- Warranty included: Yes
Utilities & green energy
- Sewer: Public Sewer
- Water: Public
Community & HOA
Community
- Subdivision: KINGSLEY SUB
HOA
- Has HOA: No
Location
- Region: Sterling Heights
Financial & listing details
- Price per square foot: $188/sqft
- Tax assessed value: $116,947
- Annual tax amount: $5,499
- Date on market: 6/19/2026
- Cumulative days on market: 57 days
- Listing agreement: Exclusive Right To Sell
- Listing terms: Cash,Conventional,FHA
Estimated market value
$325,800
$310,000 - $342,000
$2,347/mo
Price history
| Date | Event | Price |
|---|---|---|
| 6/19/2026 | Listed for sale | $329,900+69.2%$188/sqft |
Source:  Realcomp II #20261046314 Report a problem Realcomp II #20261046314 Report a problem | ||
| 1/27/2020 | Sold | $195,000-2.5%$111/sqft |
Source:  MiRealSource #31398455 Report a problem MiRealSource #31398455 Report a problem | ||
| 12/26/2019 | Pending sale | $199,900$114/sqft |
Source: RE/MAX First #31398455 Report a problem | ||
| 10/23/2019 | Listed for sale | $199,900$114/sqft |
Source: RE/MAX First #31398455 Report a problem | ||
Public tax history
| Year | Property taxes | Tax assessment |
|---|---|---|
| 2025 | $5,214 +6.3% | $135,400 +7.5% |
| 2024 | $4,905 +11.5% | $125,900 +12% |
| 2023 | $4,400 -20.7% | $112,400 +8.8% |
| 2022 | $5,551 | $103,300 +3.7% |
| 2021 | -- | $99,600 +5% |
| 2020 | -- | $94,900 +4.5% |
| 2019 | -- | $90,800 +16.3% |
| 2018 | $2,818 | $78,100 +5.4% |
| 2017 | -- | $74,100 |
| 2016 | -- | $74,100 +10.4% |
| 2015 | -- | $67,100 +10.2% |
| 2014 | -- | $60,900 |
| 2012 | -- | -- |
| 2009 | -- | -- |
| 2001 | $1,986 +7.4% | $56,300 +3.1% |
| 2000 | $1,849 | $54,600 |
Find assessor info on the county website
Monthly payment
Est. payment
Payment breakdown
Explore the cost of this home by adjusting the details. Changes won't be saved.Climate risks
Neighborhood: 48312
Nearby schools
GreatSchools rating
- 5/10Black Elementary SchoolGrades: PK-5Distance: 0.1 mi
- 5/10Carleton Middle SchoolGrades: 6-8Distance: 2 mi
- 6/10Cousino Senior High SchoolGrades: 9-12Distance: 2.4 mi
- $305,8004 bd3 ba1.7k sqft33911 Brookshire Dr, Sterling Heights, MI 48312Off Market
- $307,7004 bd3 ba1.7k sqft33863 Brookshire Dr, Sterling Heights, MI 48312Off Market
- $257,0003 bd2 ba1.4k sqft33876 Coachwood Dr, Sterling Heights, MI 48312Off Market
- $285,0004 bd2 ba2.3k sqft33927 Brookshire Dr, Sterling Heights, MI 48312Sold
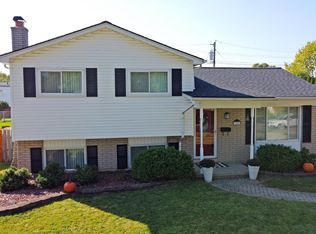
- $314,6004 bd3 ba1.8k sqft33847 Brookshire Dr, Sterling Heights, MI 48312Off Market
- $390,0004 bd3 ba2.7k sqft33860 Coachwood Dr, Sterling Heights, MI 48312Sold
- $210,0003 bd3 ba1.7k sqft33910 Coachwood Dr, Sterling Heights, MI 48312Sold
- $320,0004 bd2 ba2.3k sqft33942 Coachwood Dr, Sterling Heights, MI 48312Sold
A local agent can set up tours, give advice and negotiate with sellers.
Similar homes
- $309,9003 bd2 ba2.6k sqft36759 Wayne Dr, Sterling Heights, MI 48312For Sale

 MLS ID #20261061057, M N M Tanveer, Wasim International Realty. Realcomp II
 - $299,9003 bd2 ba1.3k sqft37340 Castleton Dr, Sterling Heights, MI 48312For Sale
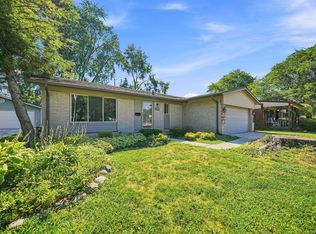
 MLS ID #50217702, Gjon Shkreli, Epique Inc.. MiRealSource
 - $325,0004 bd2 ba2.2k sqft34211 Viceroy Dr, Sterling Heights, MI 48310For Sale
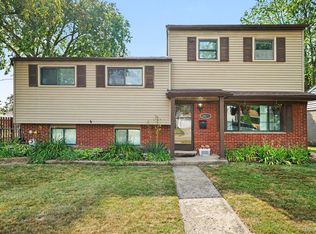 MLS ID #20261059367, Nhon Tran, Real Estate One-Sterling Heights. Realcomp II
 - $295,0004 bd2 ba2k sqft8452 Doncaster Dr, Sterling Heights, MI 48312For Sale
 MLS ID #20261043984, Mohammed Aljibory, Tanana Realty Group LLC. Realcomp II
 - $335,0003 bd2 ba2.4k sqft14530 Alma Dr, Sterling Heights, MI 48313For SaleMLS ID #50216665, Cosmin Hosu, Keller Williams Realty Lakeside. MiRealSource
- $300,0003 bd2 ba1.5k sqft30552 Moulin Ave, Warren, MI 48088For SaleMLS ID #20261060049, Kaila C Ibura, S&P Realty. Realcomp II
- $344,9003 bd2 ba2k sqft39062 Hyland Dr, Sterling Heights, MI 48310For SaleMLS ID #20261056832, Dan Walker, Aurora Realty Group. Realcomp II
- $339,0004 bd4 ba2.4k sqft23332 Grandy St, Clinton Township, MI 48035For SaleMLS ID #20261051118, Ryan M Newman, The Agency of Gateway. Realcomp II
- $339,9004 bd3 ba2.4k sqft28595 San Carlos St, Southfield, MI 48076For SaleMLS ID #20261063762, Melissa Little, Prime + Property. Realcomp II
- $350,0003 bd2 ba1.7k sqft5511 Wright Dr, Troy, MI 48098For SaleMLS ID #20261063109, Cheryl L Waring, RE/MAX Eclipse Clarkston. Realcomp II
- $324,9003 bd2 ba1.6k sqft2861 John R Rd, Rochester Hills, MI 48307For SaleMLS ID #20261055081, Rina Samman, Community Choice Realty Inc. Realcomp II
- $299,9003 bd2 ba1.6k sqft29853 Ohmer Dr, Warren, MI 48092For SaleMLS ID #20261061865, Rebecca Rowan, RE/MAX Eclipse Clarkston. Realcomp II
- $319,9993 bd2 ba2.5k sqft42011 Clayton St, Clinton Township, MI 48038For SaleMLS ID #50210308, Audra Genova, Berkshire Hathaway HomeServices Kee Realty. MiRealSource
- $299,8004 bd2 ba1.4k sqft22611 Detour St, Saint Clair Shores, MI 48082For SaleMLS ID #20261046209, Sarah Jones, Max Broock Realtors Oxford. Realcomp II
- $374,9994 bd4 ba2.5k sqft15934 Athens Ave, Clinton Township, MI 48035For SaleMLS ID #20261045462, Carlos Turner, Berkshire Hathaway HomeServices Kee Realty Bham. Realcomp II
- $399,0003 bd3 ba2.5k sqft16515 Festian Dr, Clinton Township, MI 48035For SaleMLS ID #20261058886, Diana Mamo, Community Choice Realty Inc. Realcomp II
- $344,0003 bd2 ba1.7k sqft309 S Chocolay Ave, Clawson, MI 48017For SaleMLS ID #20261061333, Michael T Moore, NextHome The Boulevard. Realcomp II
- $364,9003 bd2 ba1.4k sqft47121 Barbara Rd, Macomb, MI 48044For SaleMLS ID #50212704, Heather Harris, Berkshire Hathaway HomeServices Kee Realty. MiRealSource
- $263,0003 bd1 ba1.2k sqft27200 Milton Ave, Warren, MI 48092For SaleMLS ID #20261062070, Ashley Oshinsky, Higher Living Real Estate. Realcomp II
- $265,0003 bd2 ba1.8k sqft38250 S Groesbeck Hwy, Clinton Township, MI 48036For SaleMLS ID #20261059664, Mary T Yovich, Preferred Realty Pros. Realcomp II
