Welcome home to this beautifully maintained, move-in-ready quad-level gem nestled in the heart of a highly desirable neighborhood!
The main floor features a large, bright dining room off the foyer (can also be used as a second living space!) an inviting, spacious eat-in kitchen complete with granite countertops and all stainless steel appliances. Just a few steps down, the kitchen overlooks a fantastic lower-level family room, highlighted by a stone gas fireplace—perfect for cozy gatherings. This level also includes a convenient fourth bedroom and a second full bathroom, offering an ideal layout for guests, a home office, or an in-law suite. Wood flooring flows throughout the main and upper levels.
Upstairs, you’ll find three comfortable, bright bedrooms and a full bathroom featuring a double vanity. The primary bedroom has its own unique feature: direct access to a private second-story deck, perfect for morning coffee, with stairs leading down to a ground-level deck below.
The outdoor space is featuring a newer fully fenced backyard and an oversized 2.5-car garage with plenty of room for storage or a workshop.
Situated in a vibrant community, this home offers an incredible location. Residents love being just steps from a fantastic 9.7-acre city park that hosts neighborhood events year-round. An elementary school featuring six separate playgrounds is right down the street, and the home is proudly serviced by the acclaimed Warren Consolidated Schools district.
Sold for $320,000
$320,000
33942 Coachwood Dr, Sterling Heights, MI 48312
4beds
2,344sqft
Single Family Residence
Built in 1966
7,405 Square Feet Lot
$320,100 Zestimate®
$137/sqft
$2,416 Estimated rent
Home value
$320,100
$304,000 - $336,000
$2,416/mo
Zestimate® history
Owner options
List your home for rent
$2,416/mo
Rent Zestimate®
Find your next renter with Zillow Rental Manager. Plus, with online applications, you can quickly screen prospective tenants – for free.
$2,416/mo
Rent Zestimate®
Refinance and save
$2,081/mo
Est. payment
Refinancing to a lower rate could help reduce your monthly payments and save thousands over the life of the loan.
$2,081/mo
Est. payment
Explore your selling options
Work with a Zillow partner agent
Leverage their expertise and Zillow's premium Showcase listings to get your home seen by more buyers.
Get startedList with your own agent
Get your home in front of millions of buyers by listing it on Zillow.
Learn how to do itSell it yourself
Take full control of how buyers see your home on Zillow by listing For Sale by Owner (FSBO).
List your homeWhat's special
Zillow last checked:
Listing updated:
Listed by:
Michael DesRosiers 248-609-3214,
Community Choice Realty Inc,
Ginger Lawson 248-729-0011,
Community Choice Realty Inc
Bought with:
Nhon Tran, 6501413861
Real Estate One-Sterling Heights
Source: Realcomp II,MLS#: 20261040071
Facts & features
Interior
Bedrooms & bathrooms
- Bedrooms: 4
- Bathrooms: 2
- Full bathrooms: 2
Primary bedroom
- Level: Upper
- Area: 143
- Dimensions: 13 X 11
Bedroom
- Level: Upper
- Area: 117
- Dimensions: 13 X 9
Bedroom
- Level: Upper
- Area: 100
- Dimensions: 10 X 10
Bedroom
- Level: Lower
- Area: 110
- Dimensions: 11 X 10
Other
- Level: Upper
- Area: 60
- Dimensions: 10 X 6
Other
- Level: Lower
- Area: 42
- Dimensions: 7 X 6
Kitchen
- Level: Entry
- Area: 198
- Dimensions: 18 X 11
Heating
- Forced Air, Natural Gas
Cooling
- Ceiling Fans, Central Air
Features
- Basement: Finished
- Has fireplace: Yes
- Fireplace features: Family Room, Gas
Interior area
- Total interior livable area: 2,344 sqft
- Finished area above ground: 1,757
- Finished area below ground: 587
Property
Parking
- Total spaces: 2
- Parking features: Two Car Garage, Detached
- Garage spaces: 2
Features
- Levels: Quad Level
- Entry location: GroundLevel
- Pool features: None
Lot
- Size: 7,405 Square Feet
- Dimensions: 60 x 120
Details
- Parcel number: 1036326001
- Special conditions: Short Sale No,Standard
Construction
Type & style
- Home type: SingleFamily
- Architectural style: Split Level
- Property subtype: Single Family Residence
Materials
- Brick, Vinyl Siding
- Foundation: Basement, Poured
Condition
- New construction: No
- Year built: 1966
Utilities & green energy
- Sewer: Public Sewer
- Water: Public
Community & HOA
Community
- Subdivision: KINGSLEY SUB
HOA
- Has HOA: No
Location
- Region: Sterling Heights
Financial & listing details
- Price per square foot: $137/sqft
- Tax assessed value: $126,008
- Annual tax amount: $5,517
- Date on market: 6/6/2026
- Cumulative days on market: 10 days
- Listing agreement: Exclusive Right To Sell
- Listing terms: Cash,Conventional,FHA,Va Loan
- Exclusions: Exclusion(s) Do Not Exist
Price history
| Date | Event | Price |
|---|---|---|
| 7/7/2026 | Sold | $320,000-1.5%$137/sqft |
Source:  Realcomp II #20261040071 Report a problem Realcomp II #20261040071 Report a problem | ||
| 6/11/2026 | Pending sale | $325,000$139/sqft |
Source: Realcomp II #20261040071 Report a problem | ||
| 6/6/2026 | Listed for sale | $325,000+0.6%$139/sqft |
Source: Realcomp II #20261040071 Report a problem | ||
| 5/19/2022 | Sold | $323,000+15.4%$138/sqft |
Source: Realcomp II #2220025415 Report a problem | ||
| 4/19/2022 | Pending sale | $280,000$119/sqft |
Source: Realcomp II #2220025415 Report a problem | ||
| 4/14/2022 | Listed for sale | $280,000$119/sqft |
Source: Realcomp II #2220025415 Report a problem | ||
Public tax history
| Year | Property taxes | Tax assessment |
|---|---|---|
| 2025 | $5,259 +5.1% | $139,700 +7.3% |
| 2024 | $5,003 +70.7% | $130,200 +11.9% |
| 2023 | $2,932 | $116,400 +13.6% |
| 2022 | -- | $102,500 |
| 2021 | -- | -- |
| 2020 | -- | -- |
| 2019 | -- | $87,100 |
| 2018 | -- | -- |
| 2017 | -- | $72,600 |
| 2016 | -- | -- |
| 2015 | -- | $65,800 +10.2% |
| 2014 | -- | $59,700 |
| 2012 | -- | -- |
| 2009 | -- | -- |
| 2001 | $1,919 +7.3% | $54,400 +3% |
| 2000 | $1,788 | $52,800 |
Find assessor info on the county website
Neighborhood: 48312
Nearby homes
- $304,5004 bd3 ba1.7k sqft33911 Brookshire Dr, Sterling Heights, MI 48312Off Market
- $285,0004 bd2 ba2.3k sqft33927 Brookshire Dr, Sterling Heights, MI 48312Sold
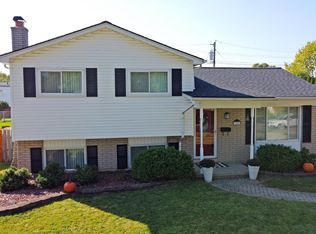
- $289,0004 bd2 ba1.7k sqft33943 Brookshire Dr, Sterling Heights, MI 48312Sold
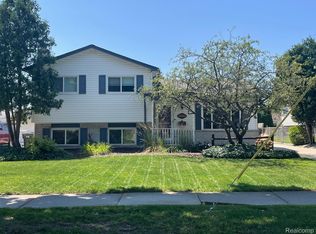
- $260,0003 bd1 ba1.1k sqft33944 Brookshire Dr, Sterling Heights, MI 48312Sold
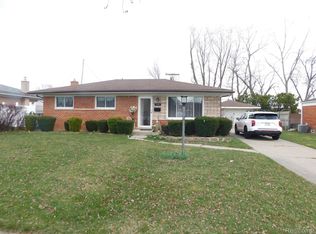
- $278,7003 bd2 ba1.3k sqft33926 Brookshire Dr, Sterling Heights, MI 48312Off Market
- $329,9004 bd3 ba1.7k sqft33879 Brookshire Dr, Sterling Heights, MI 48312For Sale
- $260,2003 bd1 ba1.3k sqft33908 Brookshire Dr, Sterling Heights, MI 48312Off Market
- $273,2004 bd1 ba1.3k sqft14142 Brandywine Rd, Sterling Heights, MI 48312Off Market
Nearby schools
GreatSchools rating
- 5/10Black Elementary SchoolGrades: PK-5Distance: 0.1 mi
- 5/10Carleton Middle SchoolGrades: 6-8Distance: 2 mi
- 6/10Cousino Senior High SchoolGrades: 9-12Distance: 2.4 mi
Get a cash offer in 3 minutes
Find out how much your home could sell for in as little as 3 minutes with a no-obligation cash offer.
Estimated market value
$320,100
Get a cash offer in 3 minutes
Find out how much your home could sell for in as little as 3 minutes with a no-obligation cash offer.
Estimated market value
$320,100
- Michigan
- Macomb County
- Sterling Heights
- 48312
- 33942 Coachwood Dr
Nearby cities
Nearby zip codes
Other Sterling Heights Topics
- Apartments for Rent in 48312
- Houses for Sale in 48312
- Houses for Rent in 48312
- 48312 Real Estate
- Sterling Heights Condos
- Houses for Sale in Sterling Heights
- Newest Listings in Sterling Heights
- Sterling Heights Home Values
- Sterling Heights Real Estate Agents
- Sterling Heights Refinance
- Sterling Heights Mortgage Rates
