Welcome home to this beautifully updated 4b/ 2b ranch nestled in one of SCS most desirable neighborhoods. Thoughtfully renovated from top to bottom, this move-in-ready home offers the perfect blend of style, comfort, and functionality. Offering 4 spacious bedrooms, the primary suite is ideally situated at the back of the home for added privacy. Both full bathrooms have been tastefully remodeled with custom vanities, ceramic tile finishes, and the primary includes a beautifully designed walk-in shower. The impressive family room is filled with natural light and showcases soaring vaulted ceilings, exposed wood beams, a striking stone accent wall, and a newer gas fireplace that serves as the heart of the home. Outside features a fully fenced backyard, nice patio and an added bonus is the detached 1.5-car garage with electric—ideal for a workshop, hobby space, home gym, or future entertaining retreat. Updates include new roof 2024, new flooring throughout, new bathrooms and kitchen within the last few years. Mr clean lives here, so all you have to do is pack your bags and move in!
For sale
Price cut: $100 (7/6)
$299,800
22611 Detour St, Saint Clair Shores, MI 48082
4beds
1,453sqft
Single Family Residence
Built in 1954
7,405 Square Feet Lot
$296,400 Zestimate®
$206/sqft
$-- HOA
What's special
- 58 days |
- 409 |
- 37 |
Zillow last checked:
Listing updated:
Listed by:
Sarah Jones 248-941-8180,
Max Broock Realtors Oxford 248-628-2800
Source: Realcomp II,MLS#: 20261046209
Facts & features
Interior
Bedrooms & bathrooms
- Bedrooms: 4
- Bathrooms: 2
- Full bathrooms: 2
Primary bedroom
- Level: Entry
- Area: 130
- Dimensions: 13 X 10
Bedroom
- Level: Entry
- Area: 132
- Dimensions: 11 X 12
Bedroom
- Level: Entry
- Area: 100
- Dimensions: 10 X 10
Bedroom
- Level: Entry
- Area: 81
- Dimensions: 9 X 9
Primary bathroom
- Level: Entry
- Area: 56
- Dimensions: 8 X 7
Other
- Level: Entry
- Area: 54
- Dimensions: 6 X 9
Great room
- Level: Entry
- Area: 312
- Dimensions: 24 X 13
Kitchen
- Level: Entry
- Area: 143
- Dimensions: 11 X 13
Living room
- Level: Entry
- Area: 121
- Dimensions: 11 X 11
Heating
- Baseboard, Hot Water, Natural Gas
Cooling
- Ceiling Fans
Appliances
- Included: Dishwasher, Disposal, Dryer, Free Standing Gas Range, Microwave
Features
- Has basement: No
- Has fireplace: Yes
- Fireplace features: Gas, Great Room
Interior area
- Total interior livable area: 1,453 sqft
- Finished area above ground: 1,453
Property
Parking
- Total spaces: 2.5
- Parking features: Oneand Half Car Garage, One Car Garage, Attached, Direct Access
- Attached garage spaces: 2.5
Features
- Levels: One
- Stories: 1
- Entry location: GroundLevel
- Patio & porch: Patio
- Pool features: None
Lot
- Size: 7,405 Square Feet
- Dimensions: 50 x 150
Details
- Parcel number: 1402305049
- Special conditions: Short Sale No,Standard
Construction
Type & style
- Home type: SingleFamily
- Architectural style: Ranch
- Property subtype: Single Family Residence
Materials
- Brick
- Foundation: Slab
- Roof: Asphalt
Condition
- New construction: No
- Year built: 1954
- Major remodel year: 2003
Utilities & green energy
- Sewer: Public Sewer
- Water: Public
Community & HOA
Community
- Subdivision: MIDDLEBAY PARK SUB
HOA
- Has HOA: No
Location
- Region: Saint Clair Shores
Financial & listing details
- Price per square foot: $206/sqft
- Tax assessed value: $127,800
- Annual tax amount: $2,513
- Date on market: 6/19/2026
- Cumulative days on market: 58 days
- Listing agreement: Exclusive Right To Sell
- Listing terms: Cash,Conventional,FHA,Va Loan
Estimated market value
$296,400
$282,000 - $311,000
$2,009/mo
Price history
| Date | Event | Price |
|---|---|---|
| 7/6/2026 | Price change | $299,8000%$206/sqft |
Source:  Realcomp II #20261046209 Report a problem Realcomp II #20261046209 Report a problem | ||
| 6/19/2026 | Price change | $299,900+15.3%$206/sqft |
Source: Realcomp II #20261046209 Report a problem | ||
| 5/23/2024 | Pending sale | $260,000-3.7%$179/sqft |
Source: Realcomp II #20240025143 Report a problem | ||
| 5/21/2024 | Sold | $270,000+3.8%$186/sqft |
Source: Realcomp II #20240025143 Report a problem | ||
| 4/18/2024 | Listed for sale | $260,000+26.8%$179/sqft |
Source: Realcomp II #20240025143 Report a problem | ||
| 2/25/2022 | Sold | $205,000+382%$141/sqft |
Source: Public Record Report a problem | ||
| 2/27/2021 | Listing removed | -- |
Source: Owner Report a problem | ||
| 4/22/2019 | Listing removed | $1,350$1/sqft |
Source: Owner Report a problem | ||
| 4/17/2019 | Listed for rent | $1,350$1/sqft |
Source: Owner Report a problem | ||
| 11/24/2015 | Sold | $42,535+15%$29/sqft |
Source:  MiRealSource #31267926 Report a problem MiRealSource #31267926 Report a problem | ||
| 10/23/2015 | Listed for sale | $37,000-29.5%$25/sqft |
Source: Keller Williams Great Lks Rlty #215114715 Report a problem | ||
| 9/25/2013 | Sold | $52,500-54.3%$36/sqft |
Source: Public Record Report a problem | ||
| 12/11/1998 | Sold | $115,000$79/sqft |
Source: Public Record Report a problem | ||
Public tax history
| Year | Property taxes | Tax assessment |
|---|---|---|
| 2025 | $4,693 +5.2% | $127,800 +22.5% |
| 2024 | $4,462 +76.7% | $104,300 +14.5% |
| 2023 | $2,525 -25.3% | $91,100 +12.9% |
| 2022 | $3,378 -0.1% | $80,700 +7.7% |
| 2021 | $3,382 | $74,900 +3.7% |
| 2020 | $3,382 | $72,200 +21.8% |
| 2019 | -- | $59,300 +27.8% |
| 2018 | $3,083 +80.3% | $46,400 -3.1% |
| 2017 | $1,710 | $47,900 |
| 2016 | $1,710 | $47,900 +7.6% |
| 2015 | $1,710 | $44,500 +18.4% |
| 2013 | -- | $37,600 -2.8% |
| 2012 | -- | $38,700 -1.8% |
| 2011 | -- | $39,400 -13.2% |
| 2010 | -- | $45,400 -24.8% |
| 2009 | -- | $60,400 -78.3% |
| 2008 | -- | $278,800 -1.2% |
| 2007 | -- | $282,100 +1.4% |
| 2006 | -- | $278,300 +3.5% |
| 2005 | -- | $268,800 +288.4% |
| 2004 | -- | $69,200 +40.7% |
| 2001 | $1,648 +2.4% | $49,200 +3.1% |
| 2000 | $1,609 | $47,727 |
Find assessor info on the county website
Monthly payment
Est. payment
Payment breakdown
Explore the cost of this home by adjusting the details. Changes won't be saved.Climate risks
Neighborhood: 48082
Nearby schools
GreatSchools rating
- 5/10Violet Elementary SchoolGrades: PK-5Distance: 0.7 mi
- 8/10Kennedy Middle SchoolGrades: 6-8Distance: 0.4 mi
- 5/10Lake Shore High SchoolGrades: 9-12Distance: 0.6 mi
- $226,1003 bd1 ba1.4k sqft22605 Detour St, Saint Clair Shores, MI 48082Off Market
- $223,0002 bd1 ba1.1k sqft22617 Detour St, Saint Clair Shores, MI 48082Sold
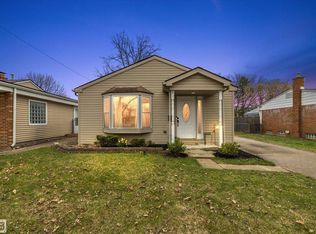
- $258,5003 bd2 ba1.7k sqft22601 Detour St, Saint Clair Shores, MI 48082Off Market

- $203,4003 bd1 ba949 sqft22621 Detour St, Saint Clair Shores, MI 48082Off Market
- $196,7002 bd1 ba1.4k sqft22533 Detour St, Saint Clair Shores, MI 48082Off Market
- $202,0004 bd2 ba1.5k sqft22629 Detour St, Saint Clair Shores, MI 48082Sold
- $190,7003 bd1 ba980 sqft22529 Detour St, Saint Clair Shores, MI 48082Off Market
- $190,2003 bd1 ba1k sqft22604 Detour St, Saint Clair Shores, MI 48082Off Market
A local agent can set up tours, give advice and negotiate with sellers.
Similar homes
- $300,0003 bd2 ba1.5k sqft30552 Moulin Ave, Warren, MI 48088For Sale

 MLS ID #20261060049, Kaila C Ibura, S&P Realty. Realcomp II
 - $310,0003 bd1 ba1.7k sqft21924 Revere St, Saint Clair Shores, MI 48080For Sale
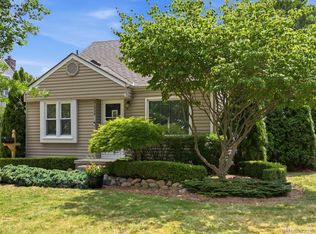 MLS ID #20261059394, Courtney DeSmet, GoodHome Realty LLC. Realcomp II
 - $265,0003 bd2 ba1.8k sqft38250 S Groesbeck Hwy, Clinton Township, MI 48036For Sale
 MLS ID #20261059664, Mary T Yovich, Preferred Realty Pros. Realcomp II
 - $269,9994 bd2 ba1.8k sqft23707 Thornton St, Clinton Township, MI 48035For Sale
 MLS ID #20261049053, Future D Davis, EXP Realty Main. Realcomp II
 - $249,9003 bd3 ba1.2k sqft22652 Maxine St, Saint Clair Shores, MI 48080For SaleMLS ID #20261064691, James Kelly, Wentworth Real Estate Group. Realcomp II
- $329,9004 bd3 ba2k sqft39335 Waldorf Dr, Clinton Township, MI 48038For Sale
 MLS ID #50218343, Nagib Zindani, KW Platinum. MiRealSource
 - $290,0005 bd2 ba1.8k sqft23225 Elaine St, Saint Clair Shores, MI 48080For SaleMLS ID #20261008987, Christina D DeGryse, Market Max America. Realcomp II
- $299,9003 bd2 ba1.6k sqft29853 Ohmer Dr, Warren, MI 48092For SaleMLS ID #20261061865, Rebecca Rowan, RE/MAX Eclipse Clarkston. Realcomp II
- $329,9004 bd3 ba1.7k sqft33879 Brookshire Dr, Sterling Heights, MI 48312For SaleMLS ID #20261046314, Mahmud Chowdhury, EXP Realty Main. Realcomp II
- $295,0004 bd2 ba2k sqft8452 Doncaster Dr, Sterling Heights, MI 48312For SaleMLS ID #20261043984, Mohammed Aljibory, Tanana Realty Group LLC. Realcomp II
- $209,9003 bd2 ba1k sqft22943 Edgewood St, Saint Clair Shores, MI 48080For SaleMLS ID #50217944, Michael Mitchell, Berkshire Hathaway HomeServices Kee Realty SCS. MiRealSource
- $289,9003 bd2 ba1.8k sqft25748 Curie Ave, Warren, MI 48091For SaleMLS ID #20261061426, Patrick Jarjis, DOBI Real Estate. Realcomp II
- $269,9003 bd2 ba1.8k sqft33687 Newport Dr, Sterling Heights, MI 48310For SaleMLS ID #20261062884, Wasimur Rahman, Wasim International Realty. Realcomp II
- $200,0003 bd2 ba1.9k sqft29243 Harding St, Roseville, MI 48066For SaleMLS ID #20261062828, David Binkley Jr, Real Broker LLC - The Binkley Group. Realcomp II
- $289,9003 bd2 ba1.6k sqft19282 Raymond St, Grosse Pointe Woods, MI 48236For SaleMLS ID #50212599, Andrew J Kesteloot, Sine & Monaghan LLC. MiRealSource
- $335,0004 bd2 ba1.6k sqft4728 Stilwell Dr, Warren, MI 48092For SaleMLS ID #20261060336, Emran Choudhury, R2M Realty. Realcomp II
- $235,0003 bd1 ba1.7k sqft22925 Doremus St, Saint Clair Shores, MI 48080For SaleMLS ID #20261057099, Melissa Hadsall, HB Realty Partners. Realcomp II
- $334,9005 bd3 ba2k sqft33828 Stonewood Dr, Sterling Heights, MI 48312For SaleMLS ID #20261048448, Wasimur Rahman, Wasim International Realty. Realcomp II
- $324,9003 bd2 ba1.6k sqft2861 John R Rd, Rochester Hills, MI 48307For SaleMLS ID #20261055081, Rina Samman, Community Choice Realty Inc. Realcomp II
- $263,0003 bd1 ba1.2k sqft27200 Milton Ave, Warren, MI 48092For SaleMLS ID #20261062070, Ashley Oshinsky, Higher Living Real Estate. Realcomp II
