Welcome home to this beautifully updated 3-bedroom, 1-bath bungalow in the heart of St. Clair Shores! Offering 1,778 square feet of finished living space (986 sq. ft. above grade plus 792 sq. ft. of newly finished basement), this move-in-ready home combines modern updates with timeless charm.
The open-concept layout features a fully remodeled kitchen (2021) complete with granite countertops, shaker-style cabinetry, stainless steel appliances, and plenty of space for entertaining. The remodeled bathroom (2021) adds a fresh, contemporary touch.
Major mechanical and structural updates provide peace of mind, including a new furnace and central air installed in February 2025, a new roof (2019), vinyl siding, and a recent clear and successful sewer scope inspection. The fully remodeled basement (2026) offers exceptional additional living space, perfect for a family room, home office, gym, or recreation area.
Outside, you'll find a spacious 2½-car detached garage and a low-maintenance exterior.
All appliances are included, making your move even easier: stove, refrigerator, dishwasher, microwave, washer, dryer, TV mounts, and blinds.
With extensive updates throughout and true move-in-ready condition, this St. Clair Shores gem is one you won't want to miss. Schedule your showing today!
For sale
Price cut: $11K (8/23)
$289,000
21924 Revere St, Saint Clair Shores, MI 48080
3beds
1,702sqft
Single Family Residence
Built in 1946
6,098 Square Feet Lot
$286,600 Zestimate®
$170/sqft
$-- HOA
What's special
- 26 days |
- 881 |
- 54 |
Zillow last checked:
Listing updated:
Listed by:
Courtney DeSmet 586-770-8439,
GoodHome Realty LLC 248-928-4992
Source: Realcomp II,MLS#: 20261059394
Facts & features
Interior
Bedrooms & bathrooms
- Bedrooms: 3
- Bathrooms: 1
- Full bathrooms: 1
Bedroom
- Level: Second
- Area: 294
- Dimensions: 21 X 14
Bedroom
- Level: Entry
- Area: 132
- Dimensions: 11 X 12
Bedroom
- Level: Entry
- Area: 120
- Dimensions: 12 X 10
Other
- Level: Entry
- Area: 56
- Dimensions: 8 X 7
Heating
- Forced Air, Natural Gas
Appliances
- Included: Dishwasher, Dryer, Free Standing Refrigerator, Microwave, Stainless Steel Appliances, Washer
Features
- Basement: Finished
- Has fireplace: No
Interior area
- Total interior livable area: 1,702 sqft
- Finished area above ground: 1,052
- Finished area below ground: 650
Property
Parking
- Total spaces: 2
- Parking features: Two Car Garage, Detached
- Garage spaces: 2
Features
- Levels: One And One Half
- Stories: 1.5
- Entry location: GroundLevelwSteps
- Patio & porch: Patio
- Pool features: None
Lot
- Size: 6,098 Square Feet
- Dimensions: 50 x 126
Details
- Parcel number: 1427132030
- Special conditions: Short Sale No,Standard
Construction
Type & style
- Home type: SingleFamily
- Architectural style: Bungalow
- Property subtype: Single Family Residence
Materials
- Aluminum Siding
- Foundation: Basement, Poured
Condition
- New construction: No
- Year built: 1946
Utilities & green energy
- Sewer: Public Sewer
- Water: Public
Community & HOA
Community
- Subdivision: GILMORE & CHAVENELLS JEFF AVE
HOA
- Has HOA: No
Location
- Region: Saint Clair Shores
Financial & listing details
- Price per square foot: $170/sqft
- Tax assessed value: $40,080
- Annual tax amount: $2,431
- Date on market: 7/31/2026
- Cumulative days on market: 26 days
- Listing agreement: Exclusive Right To Sell
- Listing terms: Cash,Conventional,FHA,Va Loan
- Exclusions: Exclusion(s) Do Not Exist
Estimated market value
$286,600
$272,000 - $301,000
$1,909/mo
Price history
| Date | Event | Price |
|---|---|---|
| 8/23/2026 | Price change | $289,000-3.7%$170/sqft |
Source:  Realcomp II #20261059394 Report a problem Realcomp II #20261059394 Report a problem | ||
| 8/16/2026 | Price change | $299,999-3.2%$176/sqft |
Source: Realcomp II #20261059394 Report a problem | ||
| 7/31/2026 | Listed for sale | $310,000+138.5%$182/sqft |
Source: Realcomp II #20261059394 Report a problem | ||
| 9/7/2004 | Sold | $130,000$76/sqft |
Source: Public Record Report a problem | ||
Public tax history
| Year | Property taxes | Tax assessment |
|---|---|---|
| 2025 | $1,880 +2.6% | $83,700 +4.9% |
| 2024 | $1,832 +5.5% | $79,800 +10.4% |
| 2023 | $1,737 +1.9% | $72,300 +6.8% |
| 2022 | $1,705 -0.6% | $67,700 +5.3% |
| 2021 | $1,715 | $64,300 +9% |
| 2020 | $1,715 | $59,000 +11.5% |
| 2019 | -- | $52,900 +21.6% |
| 2018 | $1,557 +9.7% | $43,500 +6.6% |
| 2017 | $1,419 | $40,800 |
| 2016 | $1,419 | $40,800 +16.6% |
| 2015 | $1,419 | $35,000 +7.4% |
| 2012 | -- | $32,600 -14.7% |
| 2011 | -- | $38,200 -21.1% |
| 2010 | -- | $48,400 -13.6% |
| 2009 | -- | $56,000 -76.9% |
| 2008 | -- | $242,400 -0.4% |
| 2007 | -- | $243,300 +0.8% |
| 2006 | -- | $241,400 +3.3% |
| 2005 | -- | $233,600 +297.3% |
| 2004 | -- | $58,800 +54.3% |
| 2001 | $1,305 +14.8% | $38,100 +3.1% |
| 2000 | $1,137 | $36,957 |
Find assessor info on the county website
Monthly payment
Est. payment
Payment breakdown
Explore the cost of this home by adjusting the details. Changes won't be saved.Climate risks
Neighborhood: 48080
Getting around
63 / 100
Somewhat WalkableNearby schools
GreatSchools rating
- 7/10Harmon Elementary SchoolGrades: K-5Distance: 0.6 mi
- 7/10Jefferson Middle SchoolGrades: 6-8Distance: 1.5 mi
- 7/10Lakeview High SchoolGrades: 9-12Distance: 1.3 mi
- $177,4003 bd1 ba943 sqft21918 Revere St, Saint Clair Shores, MI 48080Off Market
- $193,2003 bd1 ba958 sqft21912 Revere St, Saint Clair Shores, MI 48080Off Market
- $205,6003 bd1 ba1.1k sqft21930 Revere St, Saint Clair Shores, MI 48080Off Market
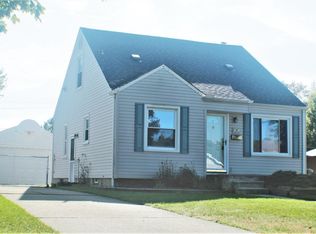
- $201,0003 bd1 ba1k sqft21917 Kramer St, Saint Clair Shores, MI 48080Off Market
- $182,1003 bd1 ba1k sqft21913 Kramer St, Saint Clair Shores, MI 48080Off Market
- $210,0003 bd1 ba1k sqft21921 Kramer St, Saint Clair Shores, MI 48080Sold
- $240,5004 bd2 ba1.4k sqft21906 Revere St, Saint Clair Shores, MI 48080Off Market
- $166,1003 bd1 ba963 sqft21934 Revere St, Saint Clair Shores, MI 48080Off Market
A local agent can set up tours, give advice and negotiate with sellers.
Similar homes
- $235,0003 bd1 ba1.7k sqft22925 Doremus St, Saint Clair Shores, MI 48080For Sale

 MLS ID #20261057099, Melissa Hadsall, HB Realty Partners. Realcomp II
 - $295,0004 bd2 ba1.4k sqft22611 Detour St, Saint Clair Shores, MI 48082For Sale
 MLS ID #20261046209, Sarah Jones, Max Broock Realtors Oxford. Realcomp II
 - $289,9003 bd2 ba1.6k sqft19282 Raymond St, Grosse Pointe Woods, MI 48236For Sale

 MLS ID #50212599, Andrew J Kesteloot, Sine & Monaghan LLC. MiRealSource
 - $289,9003 bd2 ba1.8k sqft25748 Curie Ave, Warren, MI 48091For Sale
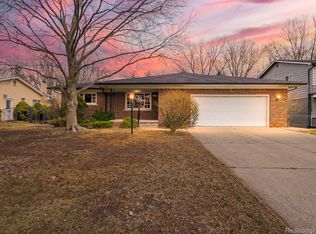 MLS ID #20261061426, Patrick Jarjis, DOBI Real Estate. Realcomp II
 - $300,0003 bd2 ba1.5k sqft30552 Moulin Ave, Warren, MI 48088For SaleMLS ID #20261060049, Kaila C Ibura, S&P Realty. Realcomp II
- $299,9004 bd3 ba2.4k sqft20691 Wedgewood Dr, Grosse Pointe Woods, MI 48236For SaleMLS ID #20261058642, Heather Dell, RE/MAX Leading Edge. Realcomp II
- $345,0003 bd2 ba1.9k sqft27500 Jefferson Ave, Saint Clair Shores, MI 48081For SaleMLS ID #20261039069, Jamie Baffo, Keller Williams Lakeside. Realcomp II
- $265,0003 bd2 ba1.8k sqft38250 S Groesbeck Hwy, Clinton Township, MI 48036For SaleMLS ID #20261059664, Mary T Yovich, Preferred Realty Pros. Realcomp II
- $424,9003 bd2 ba1.4k sqft26360 Jefferson Ave, Saint Clair Shores, MI 48081For SaleMLS ID #50211927, Andrea Page, Great Lakes Realty and Property Management. MiRealSource
- $319,9003 bd3 ba2.4k sqft28423 Flanders Ave, Warren, MI 48088For SaleMLS ID #20261055173, Afser Hussain, Amin Realty. Realcomp II
- $254,6033 bd2 ba2.2k sqft2024 Manchester Blvd, Grosse Pointe Woods, MI 48236For SaleMLS ID #50207594, Hank Mendez, Real Estate One Inc-Shelby. MiRealSource
- $259,5183 bd2 ba2k sqft2313 Stanhope St, Grosse Pointe Woods, MI 48236For SaleMLS ID #50206405, Hank Mendez, Real Estate One Inc-Shelby. MiRealSource
- $399,9004 bd2 ba2.3k sqft22432 Pointe Dr, Saint Clair Shores, MI 48081For SaleMLS ID #20261060747, Norman Campbell, Keller Williams Realty-Great Lakes. Realcomp II
- $285,0002 bd1 ba1k sqft602 Dewey St, Royal Oak, MI 48067For SaleMLS ID #20261066652, Lindsey Broadwell, Real Broker, LLC Clarkston. Realcomp II
- $270,0004 bd2 ba1.8k sqft33424 Cheryl St S, Clinton Township, MI 48035For SaleMLS ID #20261055184, Rachel Mukh, Realgistics. Realcomp II
- $249,5003 bd1 ba1.6k sqft15650 Flanagan St, Roseville, MI 48066For SaleMLS ID #50212260, Alex M. Lucido, Lucido and Associates, Inc. MiRealSource
- $269,9003 bd2 ba1.8k sqft33687 Newport Dr, Sterling Heights, MI 48310For SaleMLS ID #20261062884, Wasimur Rahman, Wasim International Realty. Realcomp II
- $265,0004 bd2 ba1.8k sqft23707 Thornton St, Clinton Township, MI 48035For SaleMLS ID #20261049053, Future D Davis, EXP Realty Main. Realcomp II
- $319,0003 bd2 ba1.5k sqft25452 Miracle Dr, Madison Heights, MI 48071For SaleMLS ID #20261058624, Rudina Cure, Berkshire Hathaway HomeServices Kee Realty Bham. Realcomp II
- $243,9003 bd2 ba2.3k sqft27421 Palomino Dr, Warren, MI 48093For SaleMLS ID #50216483, Nagib Zindani, KW Platinum. MiRealSource
