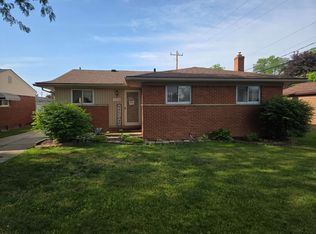
WELCOME HOME TO THIS COMPLETELY UPDATED BRICK RANCH IN THE BEST NEIGHBORHOOD IN ROSEVILLE. EVERYTHING IN THIS HOME HAS BEEN UPDATED IN THE PAST THREE YEARS. BRAND NEW C/A IN THE PAST MONTH. FULL FINISHED BASEMENT AND A NEW AGGREGATE PATIO IN THE YARD FOR YOUR SUMMER ENJOYMENT. THIS ONE WON'T LAST.
For sale
Price cut: $400 (7/9)
$259,500
15650 Flanagan St, Roseville, MI 48066
3beds
1,672sqft
Single Family Residence
Built in 1960
5,662 Square Feet Lot
$257,800 Zestimate®
$155/sqft
$-- HOA
What's special
Full finished basementCompletely updated brick ranch
- 28 days |
- 1,235 |
- 34 |
Zillow last checked:
Listing updated:
Listed by:
Alex M. Lucido 313-268-2000,
Lucido and Associates, Inc 313-882-1010
Source: MiRealSource,MLS#: 50212260 Originating MLS: MiRealSource
Originating MLS: MiRealSourceLoading...
Facts & features
Interior
Bedrooms & bathrooms
- Bedrooms: 3
- Bathrooms: 1
- Full bathrooms: 1
Rooms
- Room types: Living Room
Bedroom 1
- Features: Wood
- Level: First
- Area: 108
- Dimensions: 9 x 12
Bedroom 2
- Features: Wood
- Level: First
- Area: 108
- Dimensions: 9 x 12
Bedroom 3
- Features: Wood
- Level: First
- Area: 81
- Dimensions: 9 x 9
Bathroom 1
- Features: Ceramic
- Level: First
Kitchen
- Features: Ceramic
- Level: First
- Area: 144
- Dimensions: 9 x 16
Living room
- Features: Wood
- Level: First
- Area: 240
- Dimensions: 15 x 16
Heating
- Forced Air, Natural Gas
Cooling
- Central Air
Appliances
- Included: Dishwasher, Disposal, Microwave, Range/Oven, Refrigerator, Washer, Gas Water Heater
Features
- Eat-in Kitchen
- Flooring: Hardwood, Wood, Ceramic Tile
- Basement: Finished,Full
- Has fireplace: No
Interior area
- Total structure area: 1,944
- Total interior livable area: 1,672 sqft
- Finished area above ground: 972
- Finished area below ground: 700
Property
Parking
- Total spaces: 2
- Parking features: Detached, Electric in Garage
- Garage spaces: 2
Features
- Levels: One
- Stories: 1
- Patio & porch: Patio
- Frontage type: Road
- Frontage length: 50
Lot
- Size: 5,662 Square Feet
- Dimensions: 50 x 110
Details
- Parcel number: 081407178005
- Special conditions: Private
Construction
Type & style
- Home type: SingleFamily
- Architectural style: Ranch
- Property subtype: Single Family Residence
Materials
- Brick
- Foundation: Basement
Condition
- New construction: No
- Year built: 1960
Utilities & green energy
- Sewer: Public At Street
- Water: Public Water at Street
Community & HOA
Community
- Subdivision: Venetian Village Grove
HOA
- Has HOA: No
Location
- Region: Roseville
Financial & listing details
- Price per square foot: $155/sqft
- Tax assessed value: $176,400
- Annual tax amount: $4,908
- Date on market: 6/22/2026
- Cumulative days on market: 28 days
- Listing agreement: Exclusive Right To Sell
- Listing terms: Cash,Conventional,FHA,VA Loan
Estimated market value
$257,800
$245,000 - $271,000
$1,672/mo
Price history
| Date | Event | Price |
|---|---|---|
| 7/9/2026 | Price change | $259,500-0.2%$155/sqft |
Source:  MiRealSource #50212260 Report a problem MiRealSource #50212260 Report a problem | ||
| 6/22/2026 | Listed for sale | $259,900+13.4%$155/sqft |
Source: MiRealSource #50212260 Report a problem | ||
| 4/26/2024 | Sold | $229,250-0.3%$137/sqft |
Source:  Realcomp II #20240016779 Report a problem Realcomp II #20240016779 Report a problem | ||
| 3/22/2024 | Pending sale | $229,900$138/sqft |
Source: Realcomp II #20240016779 Report a problem | ||
| 3/16/2024 | Listed for sale | $229,900+108%$138/sqft |
Source: Realcomp II #20240016779 Report a problem | ||
| 10/5/2023 | Sold | $110,520$66/sqft |
Source: Public Record Report a problem | ||
Public tax history
| Year | Property taxes | Tax assessment |
|---|---|---|
| 2025 | $2,100 +4.5% | $88,200 +2.3% |
| 2024 | $2,010 +7.3% | $86,200 +10.7% |
| 2023 | $1,873 +2.9% | $77,900 +19.1% |
| 2022 | $1,820 | $65,400 +6.7% |
| 2021 | -- | $61,300 +8.3% |
| 2020 | -- | $56,600 +16% |
| 2019 | -- | $48,800 |
| 2018 | $1,523 +40.9% | -- |
| 2017 | $1,081 | $36,852 |
| 2016 | $1,081 | $36,852 +12.2% |
| 2015 | $1,081 | $32,833 +8.1% |
| 2013 | -- | $30,378 -15.2% |
| 2011 | -- | $35,813 -13.2% |
| 2010 | -- | $41,259 -25.9% |
| 2009 | -- | $55,685 -14.2% |
| 2008 | -- | $64,919 -3.6% |
| 2007 | -- | $67,318 -3.3% |
| 2006 | -- | $69,598 |
| 2005 | -- | -- |
| 2004 | -- | $62,748 +56% |
| 2001 | $1,404 +2.8% | $40,233 +3.2% |
| 2000 | $1,365 | $38,986 |
Find assessor info on the county website
Monthly payment
Est. payment
Payment breakdown
Explore the cost of this home by adjusting the details. Changes won't be saved.Climate risks
Neighborhood: 48066
Nearby schools
GreatSchools rating
- 6/10Mark Twain Elementary SchoolGrades: PK-6Distance: 0.2 mi
- 6/10Richards Middle SchoolGrades: 7-8Distance: 2.1 mi
- 7/10Fraser High SchoolGrades: 9-12Distance: 2.4 mi
Schools provided by the listing agent
- District: Fraser Public Schools
Source: MiRealSource. This data may not be complete. We recommend contacting the local school district to confirm school assignments for this home.
- $190,2003 bd1 ba972 sqft15632 Flanagan St, Roseville, MI 48066Off Market
- $216,3003 bd1 ba1k sqft15624 Flanagan St, Roseville, MI 48066Off Market
- $217,3003 bd2 ba972 sqft15658 Flanagan St, Roseville, MI 48066Off Market
- $190,3003 bd1 ba950 sqft15647 Loreto St, Roseville, MI 48066Off Market
- $198,4002 bd2 ba972 sqft15616 Flanagan St, Roseville, MI 48066Off Market
- $189,8003 bd1 ba932 sqft15657 Loreto St, Roseville, MI 48066Off Market
- $261,7003 bd2 ba1.8k sqft15666 Flanagan St, Roseville, MI 48066Off Market
- $242,2004 bd2 ba1.3k sqft15635 Loreto St, Roseville, MI 48066Off Market
A local agent can set up tours, give advice and negotiate with sellers.
Similar homes
- $--3 bd1 ba1.3k sqft15226 Everly St, Roseville, MI 48066Auction
 ServiceLink Auction
 - $219,9003 bd2 ba2k sqft30534 Hennigan St, Roseville, MI 48066For Sale

 MLS ID #20261050695, Jianke Guo, AutoCity Realty LLC. Realcomp II
 - $260,0003 bd2 ba1.9k sqft28665 Campbell Dr, Warren, MI 48093For Sale
 MLS ID #20261053591, Jeffrey J Bruss, Bruss Realty, LLC. Realcomp II
 - $259,9003 bd2 ba2.1k sqft30612 Dover Ave, Warren, MI 48088For Sale
 MLS ID #20261021136, Christina Cain, Berkshire Hathaway HomeServices Michigan Real Est. Realcomp II
 - $249,9003 bd2 ba1.8k sqft32960 Oakview Dr, Warren, MI 48092For SaleMLS ID #20261054997, Sheikh Ali, Amin Realty. Realcomp II
- $285,0004 bd2 ba2.3k sqft14283 La Chene Ave, Warren, MI 48088For SaleMLS ID #20261050631, Md Nahidur Rahman, American Realtors. Realcomp II
- $175,0002 bd1 ba924 sqft30541 Utica Rd, Roseville, MI 48066For SaleMLS ID #20261043527, Tracy Termini, Berkshire Hathaway HomeServices Kee Realty New Ba. Realcomp II
- $224,9003 bd2 ba1.5k sqft3666 Capitol Ave, Warren, MI 48091For SaleMLS ID #20261053304, Philip Al-ton, ICON Realty Experts, LLC. Realcomp II
- $255,0003 bd2 ba2.2k sqft20924 Bon Brae St, Saint Clair Shores, MI 48081For SaleMLS ID #20261031002, Rondre Brooks, New Way Realty Partners. Realcomp II
- $249,9003 bd2 ba2k sqft24865 Ridgecroft Ave, Eastpointe, MI 48021For SaleMLS ID #20261044842, Autumn Capizzo, TrustLink Real Estate. Realcomp II
- $244,9003 bd2 ba1.9k sqft5239 E Thirteen Mile Rd, Warren, MI 48092For SaleMLS ID #20261044095, Abusaleh Tarek, NPG Real Estate. Realcomp II
- $269,9993 bd1 ba1.1k sqft34585 Koch Ave, Sterling Heights, MI 48310For SaleMLS ID #20261044845, Skylar Essiambre, RE/MAX Eclipse Clarkston. Realcomp II
- $275,0004 bd2 ba1.8k sqft23707 Thornton St, Clinton Township, MI 48035For SaleMLS ID #20261049053, Future D Davis, EXP Realty Main. Realcomp II
- $254,6033 bd2 ba2.2k sqft2024 Manchester Blvd, Grosse Pointe Woods, MI 48236For Sale
 MLS ID #50207594, Hank Mendez, Real Estate One Inc-Shelby. MiRealSource
 - $259,5183 bd2 ba2k sqft2313 Stanhope St, Grosse Pointe Woods, MI 48236For SaleMLS ID #50206405, Hank Mendez, Real Estate One Inc-Shelby. MiRealSource
- $274,9003 bd1 ba2k sqft42251 Betley Dr, Sterling Heights, MI 48313For SaleMLS ID #50212211, Janice Calcaterra, Real Estate One Clinton. MiRealSource
- $299,8004 bd2 ba1.4k sqft22611 Detour St, Saint Clair Shores, MI 48082For SaleMLS ID #20261046209, Sarah Jones, Max Broock Realtors Oxford. Realcomp II
- $245,0003 bd1 ba1.1k sqft39401 Long St, Harrison Township, MI 48045For SaleMLS ID #20261039337, Stacy Comment, DOBI Real Estate. Realcomp II
- $249,9003 bd3 ba2.1k sqft32750 Barclay Sq, Warren, MI 48093For SaleMLS ID #50214509, Victoria Camaj, Providence Properties, Realty & Management. MiRealSource
- $265,0003 bd2 ba1.6k sqft2386 Brickley St, Ferndale, MI 48220For Sale
 MLS ID #26035259, Pamela Bartush, Coldwell Banker Professionals. MichRIC
