Welcome to this beautifully updated, move-in-ready home offering 5 spacious bedrooms, 2.5 bathrooms (2 full and 1 half), and a layout that's hard to find! Featuring brand-new flooring, fresh paint, a bright living room, and a separate family room, this home provides plenty of space for everyday living and entertaining. The flexible floor plan includes two full kitchens, making it ideal for large or multi-generational families, while one bedroom features a private attached full bathroom for added comfort and convenience. A 3-car garage with a lifetime warranty garage door opener adds exceptional value. Conveniently located near shopping, schools, parks, and major roads, this home combines space, functionality, and location in one incredible package. Don't miss this rare opportunity—it won't last long! Some photos have been virtually staged to illustrate the property's potential. Furniture and decor shown are digital renderings and are not included in the sale. All data is approximate but reliable; buyer's agent to verify all information.
For sale
$334,900
33828 Stonewood Dr, Sterling Heights, MI 48312
5beds
2,024sqft
Single Family Residence
Built in 1968
7,405 Square Feet Lot
$330,200 Zestimate®
$165/sqft
$-- HOA
What's special
- 56 days |
- 1,317 |
- 126 |
Likely to sell faster than
Zillow last checked:
Listing updated:
Listed by:
Wasimur Rahman 313-603-9195,
Wasim International Realty 248-238-8808,
M N M Tanveer 248-238-8808,
Wasim International Realty
Source: Realcomp II,MLS#: 20261048448
Facts & features
Interior
Bedrooms & bathrooms
- Bedrooms: 5
- Bathrooms: 3
- Full bathrooms: 2
- 1/2 bathrooms: 1
Bedroom
- Level: Lower
- Area: 126
- Dimensions: 14 X 9
Bedroom
- Level: Lower
- Area: 168
- Dimensions: 14 X 12
Bedroom
- Level: Second
- Area: 99
- Dimensions: 11 X 9
Bedroom
- Level: Second
- Area: 99
- Dimensions: 11 X 9
Bedroom
- Level: Second
- Area: 120
- Dimensions: 12 X 10
Other
- Level: Entry
- Area: 70
- Dimensions: 10 X 7
Other
- Level: Entry
- Area: 70
- Dimensions: 10 X 7
Other
- Level: Entry
- Area: 25
- Dimensions: 5 X 5
Heating
- Forced Air, Natural Gas
Features
- Basement: Finished
- Has fireplace: No
Interior area
- Total interior livable area: 2,024 sqft
- Finished area above ground: 1,592
- Finished area below ground: 432
Property
Parking
- Total spaces: 3
- Parking features: Three Car Garage, Detached
- Garage spaces: 3
Features
- Levels: Quad Level
- Entry location: GroundLevel
- Pool features: None
Lot
- Size: 7,405 Square Feet
- Dimensions: 60.00 x 120.00
Details
- Parcel number: 1036304008
- Special conditions: Short Sale No,Standard
Construction
Type & style
- Home type: SingleFamily
- Architectural style: Split Level
- Property subtype: Single Family Residence
Materials
- Brick, Shingle Siding
- Foundation: Basement, Brick Mortar
Condition
- New construction: No
- Year built: 1968
- Major remodel year: 2025
Utilities & green energy
- Sewer: Public Sewer
- Water: Public
Community & HOA
Community
- Subdivision: KINGSLEY SUB
HOA
- Has HOA: No
Location
- Region: Sterling Heights
Financial & listing details
- Price per square foot: $165/sqft
- Tax assessed value: $72,608
- Annual tax amount: $3,179
- Date on market: 6/26/2026
- Cumulative days on market: 278 days
- Listing agreement: Exclusive Right To Sell
- Listing terms: Cash,Conventional,FHA
Estimated market value
$330,200
$314,000 - $347,000
$2,470/mo
Price history
| Date | Event | Price |
|---|---|---|
| 6/26/2026 | Listed for sale | $334,9000%$165/sqft |
Source:  Realcomp II #20261048448 Report a problem Realcomp II #20261048448 Report a problem | ||
| 6/23/2026 | Listing removed | $335,000$166/sqft |
Source: Realcomp II #20261034157 Report a problem | ||
| 6/2/2026 | Price change | $335,000-4%$166/sqft |
Source: Realcomp II #20261034157 Report a problem | ||
| 5/13/2026 | Listed for sale | $349,000-5.7%$172/sqft |
Source: Realcomp II #20261034157 Report a problem | ||
| 5/11/2026 | Listed for rent | $2,500$1/sqft |
Source: Zillow Rentals Report a problem | ||
| 5/4/2026 | Listing removed | $369,900$183/sqft |
Source:  MiRealSource #50195793 Report a problem MiRealSource #50195793 Report a problem | ||
| 5/1/2026 | Price change | $369,900-2.6%$183/sqft |
Source: MiRealSource #50195793 Report a problem | ||
| 4/16/2026 | Price change | $379,900-2.6%$188/sqft |
Source: MiRealSource #50195793 Report a problem | ||
| 4/2/2026 | Price change | $389,900-2.5%$193/sqft |
Source: MiRealSource #50195793 Report a problem | ||
| 12/12/2025 | Price change | $399,900+2.6%$198/sqft |
Source: MiRealSource #50195793 Report a problem | ||
| 12/8/2025 | Listed for sale | $389,900-2.3%$193/sqft |
Source: MiRealSource #50195793 Report a problem | ||
| 12/8/2025 | Listing removed | $399,000$197/sqft |
Source: Realcomp II #20251051925 Report a problem | ||
| 11/6/2025 | Listed for sale | $399,000+61.9%$197/sqft |
Source: Realcomp II #20251051925 Report a problem | ||
| 2/24/2025 | Sold | $246,500+2.7%$122/sqft |
Source: Realcomp II #20250004495 Report a problem | ||
| 1/31/2025 | Pending sale | $240,000$119/sqft |
Source: Realcomp II #20250004495 Report a problem | ||
| 1/24/2025 | Listed for sale | $240,000+124.3%$119/sqft |
Source: Realcomp II #20250004495 Report a problem | ||
| 5/4/2012 | Sold | $107,000-2.6%$53/sqft |
Source: MiRealSource #31091878 Report a problem | ||
| 2/24/2012 | Listed for sale | $109,900$54/sqft |
Source: CENTURY 21 TOWN & COUNTRY-ROCH #212018530 Report a problem | ||
| 1/2/2012 | Listing removed | $109,900$54/sqft |
Source: CENTURY 21 TOWN & COUNTRY-ROCH #211027909 Report a problem | ||
| 9/8/2011 | Price change | $109,900-4.4%$54/sqft |
Source: CENTURY 21 TOWN & COUNTRY-ROCH #211027909 Report a problem | ||
| 7/9/2011 | Price change | $114,900-1.7%$57/sqft |
Source: CENTURY 21 TOWN & COUNTRY-ROCH #211027909 Report a problem | ||
| 6/24/2011 | Price change | $116,900-2.2%$58/sqft |
Source: CENTURY 21 TOWN & COUNTRY-ROCH #211027909 Report a problem | ||
| 6/3/2011 | Price change | $119,500-0.2%$59/sqft |
Source: CENTURY 21 TOWN & COUNTRY-ROCH #211027909 Report a problem | ||
| 5/21/2011 | Price change | $119,700-0.2%$59/sqft |
Source: CENTURY 21 TOWN & COUNTRY-ROCH #211027909 Report a problem | ||
| 3/19/2011 | Listed for sale | $119,900-7.7%$59/sqft |
Source: CENTURY 21 TOWN & COUNTRY-ROCH #211027909 Report a problem | ||
| 8/22/2010 | Listing removed | $129,900$64/sqft |
Source: ADVANTAGE REALTY, INC #210062464 Report a problem | ||
Public tax history
| Year | Property taxes | Tax assessment |
|---|---|---|
| 2025 | $4,260 -10.3% | $120,200 +7.4% |
| 2024 | $4,751 -30.4% | $111,900 +11.6% |
| 2023 | $6,821 +145.2% | $100,300 +8.7% |
| 2022 | $2,781 | $92,300 +3.6% |
| 2021 | -- | $89,100 +5.6% |
| 2020 | -- | $84,400 +4.3% |
| 2019 | -- | $80,900 +15.1% |
| 2018 | $3,178 | $70,300 +5.2% |
| 2017 | -- | $66,800 |
| 2016 | -- | $66,800 +10.2% |
| 2015 | -- | $60,600 +10.6% |
| 2014 | -- | $54,800 |
| 2012 | -- | -- |
| 2009 | -- | -- |
| 2001 | $1,739 +7.4% | $49,300 +3.1% |
| 2000 | $1,619 | $47,800 |
Find assessor info on the county website
Monthly payment
Est. payment
Payment breakdown
Explore the cost of this home by adjusting the details. Changes won't be saved.Climate risks
Neighborhood: 48312
Nearby schools
GreatSchools rating
- 5/10Black Elementary SchoolGrades: PK-5Distance: 0.1 mi
- 5/10Carleton Middle SchoolGrades: 6-8Distance: 1.9 mi
- 6/10Cousino Senior High SchoolGrades: 9-12Distance: 2.3 mi
- $266,500-- bd1 ba1.7k sqft33844 Stonewood Dr, Sterling Heights, MI 48312Off Market
- $300,2004 bd2 ba1.7k sqft33812 Stonewood Dr, Sterling Heights, MI 48312Off Market
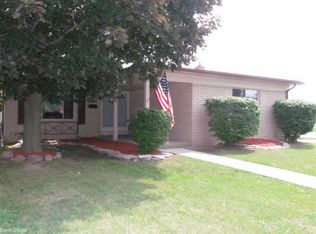
- $333,3004 bd3 ba1.7k sqft33860 Stonewood Dr, Sterling Heights, MI 48312Off Market
- $302,6003 bd2 ba1.4k sqft13881 Heritage Rd, Sterling Heights, MI 48312Off Market
- $310,0003 bd2 ba1.5k sqft33827 Coachwood Dr, Sterling Heights, MI 48312Sold
- $283,1004 bd2 ba1.8k sqft13928 Riverwood Dr, Sterling Heights, MI 48312Off Market
- $276,100-- bd1 ba1.7k sqft33843 Coachwood Dr, Sterling Heights, MI 48312Off Market
- $273,4003 bd2 ba1.3k sqft33859 Coachwood Dr, Sterling Heights, MI 48312Off Market
A local agent can set up tours, give advice and negotiate with sellers.
Similar homes
- $309,9003 bd2 ba2.6k sqft36759 Wayne Dr, Sterling Heights, MI 48312For Sale

 MLS ID #20261061057, M N M Tanveer, Wasim International Realty. Realcomp II
 - $325,0004 bd2 ba2.2k sqft34211 Viceroy Dr, Sterling Heights, MI 48310For Sale
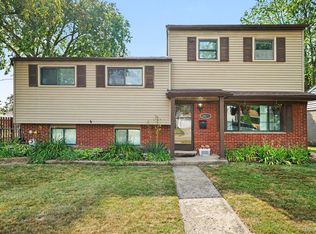 MLS ID #20261059367, Nhon Tran, Real Estate One-Sterling Heights. Realcomp II
 - $309,9003 bd2 ba2.7k sqft35074 Lana Ln, Sterling Heights, MI 48312For Sale
 MLS ID #20261031382, Basim Naimou, 1st Choice Realty Inc. Realcomp II
 - $329,9003 bd2 ba2.4k sqft3173 Hedge Dr, Sterling Heights, MI 48310For Sale
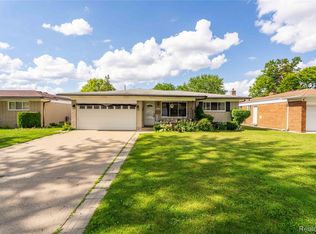 MLS ID #20261057413, Sarmad Bahnam, Community Choice Realty Inc. Realcomp II
 - $319,9003 bd2 ba2.3k sqft37614 Susan St, Sterling Heights, MI 48310For SaleMLS ID #20261058168, Tracy Termini, Berkshire Hathaway HomeServices Kee Realty New Ba. Realcomp II
- $364,9003 bd2 ba2.1k sqft38218 Douglas Dr, Sterling Heights, MI 48310For SaleMLS ID #20261063846, Darius Babanas, Arterra Realty Michigan LLC. Realcomp II
- $300,0003 bd2 ba1.5k sqft30552 Moulin Ave, Warren, MI 48088For SaleMLS ID #20261060049, Kaila C Ibura, S&P Realty. Realcomp II
- $319,9003 bd3 ba2.8k sqft30151 Barbary Ct, Warren, MI 48093For SaleMLS ID #20261061095, Wasimur Rahman, Wasim International Realty. Realcomp II
- $340,0004 bd1 ba2.2k sqft27065 Dowland St, Warren, MI 48092For SaleMLS ID #20261064876, Andrea Rodriguez, Good Company. Realcomp II
- $290,0003 bd2 ba1.7k sqft8965 Shannon Dr, Sterling Heights, MI 48314For SaleMLS ID #20261063848, Stacey L Taylor, @properties Christie's Int'l R E Clarkston. Realcomp II
- $279,9004 bd2 ba2.3k sqft14283 La Chene Ave, Warren, MI 48088For SaleMLS ID #20261050631, Md Nahidur Rahman, American Realtors. Realcomp II
- $269,9003 bd2 ba1.8k sqft33687 Newport Dr, Sterling Heights, MI 48310For SaleMLS ID #20261062884, Wasimur Rahman, Wasim International Realty. Realcomp II
- $369,9003 bd2 ba1.9k sqft1017 Amelia Ave, Royal Oak, MI 48073For SaleMLS ID #20261063159, Kevin Nowland, Nowland Real Estate, LLC. Realcomp II
- $269,0003 bd2 ba2.1k sqft12922 E Thirteen Mile Rd, Warren, MI 48088For SaleMLS ID #20261059713, Dylan Tanaka, EXP Realty Main. Realcomp II
- $260,0003 bd1 ba1.1k sqft34585 Koch Ave, Sterling Heights, MI 48310For SaleMLS ID #20261044845, Skylar Essiambre, RE/MAX Eclipse Clarkston. Realcomp II
- $299,9003 bd2 ba1.6k sqft29853 Ohmer Dr, Warren, MI 48092For SaleMLS ID #20261061865, Rebecca Rowan, RE/MAX Eclipse Clarkston. Realcomp II
- $344,0003 bd2 ba1.7k sqft309 S Chocolay Ave, Clawson, MI 48017For SaleMLS ID #20261061333, Michael T Moore, NextHome The Boulevard. Realcomp II
- $395,0005 bd3 ba2k sqft4942 Butler Dr, Troy, MI 48085For SaleMLS ID #20261050095, Melissa Palazzola, Keller Williams Lakeside. Realcomp II
- $295,0004 bd2 ba1.4k sqft22611 Detour St, Saint Clair Shores, MI 48082For SaleMLS ID #20261046209, Sarah Jones, Max Broock Realtors Oxford. Realcomp II
- $324,9004 bd3 ba2.8k sqft17116 Wildemere St, Detroit, MI 48221For SaleMLS ID #20261063231, John Graham, John Graham Realty, LLC. Realcomp II
