Welcome home to this beautifully updated 4-bedroom, 1.5-bath home in the heart of Sterling Heights! Designed for comfortable living and unforgettable entertaining, the backyard is your own private oasis that is fully fenced-in featuring a stunning in-ground pool, completely remodeled in 2020. Situated on a corner lot, the spacious backyard along with a cozy fire pit makes it ideal for summer gatherings with family and friends. Inside, you'll find a spacious primary bedroom addition complete with an oversized walk-in closet, offering the space you've been looking for. The home features easy-to-maintain flooring throughout with no carpet, creating a clean, modern feel. Major updates provide added peace of mind, including a new roof (2023) and water heater (2023). A large 2.5 car garage provides more ample storage space! Conveniently located near parks, shopping, and dining, this move-in-ready home offers the perfect blend of comfort, style, and functionality. Don't miss your opportunity to make this exceptional home yours!
Accepting backups
$325,000
34211 Viceroy Dr, Sterling Heights, MI 48310
4beds
2,285sqft
Single Family Residence
Built in 1960
8,712 Square Feet Lot
$-- Zestimate®
$142/sqft
$-- HOA
What's special
- 27 days
- 120
- 2
Zillow last checked:
Listing updated:
Listed by:
Nhon Tran 248-658-8156,
Real Estate One-Sterling Heights 586-276-9800,
Julie Tran 586-276-9800,
Real Estate One-Sterling Heights
Source: Realcomp II,MLS#: 20261059367
Facts & features
Interior
Bedrooms & bathrooms
- Bedrooms: 4
- Bathrooms: 2
- Full bathrooms: 1
- 1/2 bathrooms: 1
Primary bedroom
- Level: Upper
- Area: 396
- Dimensions: 18 X 22
Bedroom
- Level: Second
- Area: 90
- Dimensions: 9 X 10
Bedroom
- Level: Second
- Area: 110
- Dimensions: 10 X 11
Bedroom
- Level: Second
- Area: 99
- Dimensions: 9 X 11
Other
- Level: Second
- Area: 56
- Dimensions: 8 X 7
Other
- Level: Lower
- Area: 24
- Dimensions: 4 X 6
Heating
- Forced Air, Natural Gas
Features
- Basement: Finished
- Has fireplace: No
Interior area
- Total interior livable area: 2,285 sqft
- Finished area above ground: 1,799
- Finished area below ground: 486
Property
Parking
- Total spaces: 2.5
- Parking features: Twoand Half Car Garage, Detached
- Garage spaces: 2.5
Features
- Levels: Quad Level
- Entry location: GroundLevelwSteps
- Pool features: In Ground, Outdoor Pool
- Fencing: Back Yard,Fenced,Fencing Requiredwith Pool
Lot
- Size: 8,712 Square Feet
- Dimensions: 64 x 138
Details
- Parcel number: 1031252004
- Special conditions: Short Sale No,Standard
Construction
Type & style
- Home type: SingleFamily
- Architectural style: Contemporary,Split Level
- Property subtype: Single Family Residence
Materials
- Aluminum Siding, Brick
- Foundation: Basement, Poured
Condition
- New construction: No
- Year built: 1960
Details
- Warranty included: Yes
Utilities & green energy
- Sewer: Public Sewer
- Water: Public
Community & HOA
Community
- Subdivision: TARRYTON SUB
HOA
- Has HOA: No
Location
- Region: Sterling Heights
Financial & listing details
- Price per square foot: $142/sqft
- Tax assessed value: $102,863
- Annual tax amount: $4,504
- Date on market: 7/31/2026
- Cumulative days on market: 27 days
- Listing agreement: Exclusive Right To Sell
- Listing terms: Cash,Conventional,FHA,Quit Claims Deed,Va Loan
- Exclusions: Exclusion(s) Do Not Exist
Estimated market value
Not available
Estimated sales range
Not available
$2,384/mo
Price history
| Date | Event | Price |
|---|---|---|
| 7/31/2026 | Listed for sale | $325,000+58.5%$142/sqft |
Source:  Realcomp II #20261059367 Report a problem Realcomp II #20261059367 Report a problem | ||
| 5/19/2017 | Sold | $205,000-1.9%$90/sqft |
Source: Public Record Report a problem | ||
| 3/25/2017 | Listed for sale | $209,000+81%$91/sqft |
Source: Market Max America #217022677 Report a problem | ||
| 2/17/2017 | Sold | $115,500-11.1%$51/sqft |
Source: Agent Provided Report a problem | ||
| 2/13/2017 | Pending sale | $129,900$57/sqft |
Source: Keller Williams - Royal Oak #216117354 Report a problem | ||
| 1/30/2017 | Price change | $129,900-7.1%$57/sqft |
Source: Keller Williams - Royal Oak #216117354 Report a problem | ||
| 12/22/2016 | Listed for sale | $139,900+4.3%$61/sqft |
Source: Keller Williams Royal Oak Market Center #216117354 Report a problem | ||
| 5/24/2016 | Sold | $134,100$59/sqft |
Source: Public Record Report a problem | ||
Public tax history
| Year | Property taxes | Tax assessment |
|---|---|---|
| 2026 | $4,503 +4.9% | $155,700 +5.5% |
| 2025 | $4,293 +5.1% | $147,600 +10.7% |
| 2024 | $4,084 +7.1% | $133,300 +11% |
| 2023 | $3,812 -3.2% | $120,100 +10.3% |
| 2022 | $3,941 | $108,900 +6.3% |
| 2021 | -- | $102,400 +5% |
| 2020 | -- | $97,500 +8.6% |
| 2019 | -- | $89,800 +8.5% |
| 2018 | $2,803 | $82,800 +8.2% |
| 2017 | -- | $76,500 |
| 2016 | -- | $76,500 +5.4% |
| 2015 | -- | $72,600 +16.7% |
| 2014 | -- | $62,200 |
| 2012 | -- | -- |
| 2009 | -- | -- |
| 2001 | $1,965 +7.4% | $55,700 +3.1% |
| 2000 | $1,829 | $54,000 |
Find assessor info on the county website
Monthly payment
Est. payment
Payment breakdown
Explore the cost of this home by adjusting the details. Changes won't be saved.Climate risks
Neighborhood: 48310
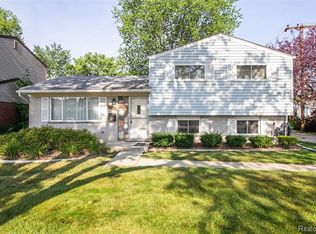
- $240,0003 bd2 ba1.4k sqft34225 Viceroy Dr, Sterling Heights, MI 48310Off Market
- $312,0004 bd3 ba1.9k sqft2767 Pall Mall Dr, Sterling Heights, MI 48310Off Market
- $269,7003 bd2 ba1.7k sqft2755 Pall Mall Dr, Sterling Heights, MI 48310Off Market
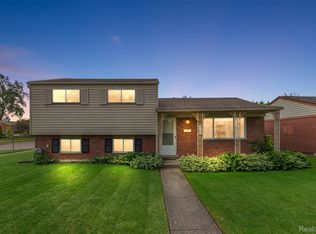
- $260,0003 bd2 ba1.7k sqft2794 Pall Mall Dr, Sterling Heights, MI 48310Sold
Similar homes
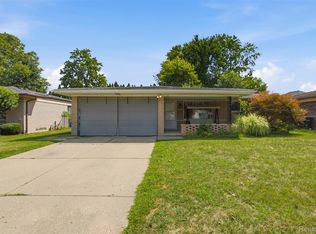
- $329,9973 bd2 ba1.5k sqft37596 Adrian Dr, Sterling Heights, MI 48310For Sale
 MLS ID #20261066082, Bashar Jani, Community Choice Realty Inc. Realcomp II
 - $327,9003 bd2 ba2k sqft39062 Hyland Dr, Sterling Heights, MI 48310For Sale
 MLS ID #20261056832, Dan Walker, Aurora Realty Group. Realcomp II
 - $354,9003 bd2 ba2.1k sqft38218 Douglas Dr, Sterling Heights, MI 48310For Sale
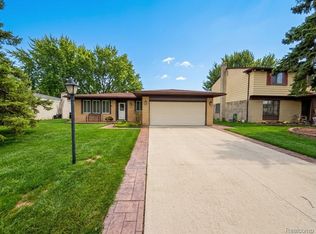 MLS ID #20261063846, Darius Babanas, Arterra Realty Michigan LLC. Realcomp II
 - $349,0003 bd2 ba1.4k sqft38314 Steede Dr, Sterling Heights, MI 48310For Sale
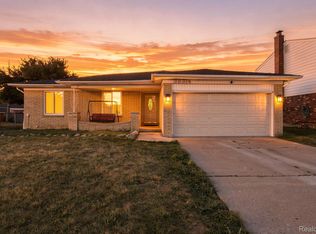 MLS ID #20261067314, Johnny M Gewarges, EXP Realty. Realcomp II
 - $320,0004 bd2 ba1.9k sqft4728 Stilwell Dr, Warren, MI 48092For SaleMLS ID #20261066402, Sheikh Ali, Amin Realty. Realcomp II
- $305,0003 bd2 ba2.9k sqft28359 Los Olas Dr, Warren, MI 48093For SaleMLS ID #20261080863, Fattah Chowdhury, R2M Realty,. Realcomp II
- $340,0003 bd2 ba2.4k sqft2747 Cromie Ct, Warren, MI 48092For SaleMLS ID #20261069703, Md Ashraf Karim, R2M Realty,. Realcomp II
- $309,8883 bd2 ba1.7k sqft2177 Alexander Dr, Troy, MI 48083For SaleMLS ID #20261060342, Steven N Hannosh, AXEN Realty LLC. Realcomp II
- $370,0003 bd3 ba2.5k sqft16515 Festian Dr, Clinton Township, MI 48035For SaleMLS ID #20261081582, Diana Mamo, Community Choice Realty Inc. Realcomp II
- $314,9994 bd2 ba2k sqft219 Adams Ct, Ferndale, MI 48220For SaleMLS ID #20261081004, Joel R Dault, Ambassador Real Estate Inc. Realcomp II
- $349,9994 bd2 ba1.1k sqft431 N Edgeworth Ave, Royal Oak, MI 48067For SaleMLS ID #20261079924, Shane Wilson, DOBI Real Estate. Realcomp II
- $294,9995 bd2 ba1.9k sqft27116 Warner Ave, Warren, MI 48092For SaleMLS ID #20261071296, Ace A Sobh, Ace of Real Estate LLC. Realcomp II
- $369,9993 bd2 ba2.1k sqft220 N Chocolay Ave, Clawson, MI 48017For SaleMLS ID #20261080516, Madelon Ward, KW Domain. Realcomp II
- $284,9003 bd2 ba1.9k sqft11076 La Chene Dr, Warren, MI 48093For SaleMLS ID #20261072859, Michael D Allingham, Rock City Management. Realcomp II
- $334,9003 bd2 ba2k sqft3852 Ravena Ave, Royal Oak, MI 48073For SaleMLS ID #20261058935, Elaine Alliston, Berkshire Hathaway HomeServices Kee Realty Oxford. Realcomp II
- $370,0005 bd3 ba2.2k sqft36521 Gloucester Dr, Clinton Township, MI 48035For SaleMLS ID #20261073748, Christopher L Ayers, @properties Christie's Int'l R.E. Birmingham. Realcomp II
- $299,9993 bd2 ba2k sqft39861 Rager Ct, Clinton Township, MI 48038For SaleMLS ID #20261081597, Parker McInnis, Oak and Stone Real Estate. Realcomp II
- $300,0003 bd1 ba1.6k sqft1110 Bauman Ave, Royal Oak, MI 48073For SaleMLS ID #20261075826, Jacquelyn Hasenfratz, RE/MAX Eclipse. Realcomp II
- $340,0004 bd4 ba2.2k sqft27065 Dowland St, Warren, MI 48092For SaleMLS ID #20261064876, Andrea Rodriguez, Good Company. Realcomp II
- $334,0004 bd2 ba2.6k sqft7292 Fairwood Dr, Dearborn Heights, MI 48127For SaleMLS ID #20261081302, Ali Nasser, Keller Williams Legacy. Realcomp II
