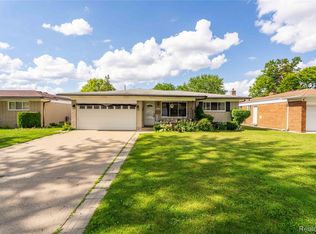
Welcome to 8452 Doncaster Dr! This beautifully remodeled home has been completely updated in 2026 and is move-in ready. Featuring modern finishes throughout, the property offers updated flooring, fresh paint, an upgraded kitchen, renovated bathrooms, and stylish fixtures that create a bright and inviting atmosphere. Spacious living areas provide comfort and functionality for everyday living and entertaining. Conveniently located near shopping, dining, schools, and major highways. Don't miss this opportunity to own a fully remodeled home with contemporary upgrades throughout.
For sale
Price cut: $15K (7/13)
$300,000
8452 Doncaster Dr, Sterling Heights, MI 48312
4beds
2,013sqft
:
Get pre-qualified$2,121/mo
Single Family Residence
Built in 1964
7,405 Square Feet Lot
$299,500 Zestimate®
$149/sqft
$-- HOA
What's special
- 48 days |
- 2,799 |
- 229 |
Likely to sell faster than
Zillow last checked:
Listing updated:
Listed by:
Mohammed Aljibory 313-704-5134,
Tanana Realty Group LLC 313-704-5134
Source: Realcomp II,MLS#: 20261043984
Facts & features
Interior
Bedrooms & bathrooms
- Bedrooms: 4
- Bathrooms: 2
- Full bathrooms: 1
- 1/2 bathrooms: 1
Primary bedroom
- Level: Second
- Area: 132
- Dimensions: 12 X 11
Bedroom
- Level: Second
- Area: 99
- Dimensions: 11 X 9
Bedroom
- Level: Second
- Area: 88
- Dimensions: 11 X 8
Bedroom
- Level: Second
- Area: 81
- Dimensions: 9 X 9
Other
- Level: Second
Other
- Level: Entry
Other
- Level: Entry
- Area: 100
- Dimensions: 10 X 10
Family room
- Level: Entry
- Area: 220
- Dimensions: 20 X 11
Kitchen
- Level: Entry
- Area: 100
- Dimensions: 10 X 10
Living room
- Level: Entry
- Area: 192
- Dimensions: 16 X 12
Heating
- Forced Air, Natural Gas
Features
- Basement: Partially Finished
- Has fireplace: No
Interior area
- Total interior livable area: 2,013 sqft
- Finished area above ground: 1,441
- Finished area below ground: 572
Property
Parking
- Total spaces: 2
- Parking features: Two Car Garage, Attached
- Attached garage spaces: 2
Features
- Levels: Two
- Stories: 2
- Entry location: GroundLevelwSteps
- Pool features: None
Lot
- Size: 7,405 Square Feet
- Dimensions: 60 x 120
Details
- Parcel number: 1022106014
- Special conditions: Short Sale No,Standard
Construction
Type & style
- Home type: SingleFamily
- Architectural style: Colonial
- Property subtype: Single Family Residence
Materials
- Brick, Vinyl Siding
- Foundation: Basement, Brick Mortar
Condition
- New construction: No
- Year built: 1964
- Major remodel year: 2026
Details
- Warranty included: Yes
Utilities & green energy
- Sewer: Public Sewer
- Water: Public
Community & HOA
Community
- Subdivision: NEW BRADFORD MANOR SUB
HOA
- Has HOA: No
Location
- Region: Sterling Heights
Financial & listing details
- Price per square foot: $149/sqft
- Tax assessed value: $109,674
- Annual tax amount: $4,312
- Date on market: 6/11/2026
- Cumulative days on market: 49 days
- Listing agreement: Exclusive Right To Sell
- Listing terms: Cash,Conventional,FHA,Va Loan
Estimated market value
$299,500
$285,000 - $314,000
$2,268/mo
Price history
| Date | Event | Price |
|---|---|---|
| 7/13/2026 | Price change | $300,000-4.8%$149/sqft |
Source:  Realcomp II #20261043984 Report a problem Realcomp II #20261043984 Report a problem | ||
| 7/7/2026 | Price change | $315,000-3.1%$156/sqft |
Source: Realcomp II #20261043984 Report a problem | ||
| 6/23/2026 | Price change | $325,000-5.8%$161/sqft |
Source: Realcomp II #20261043984 Report a problem | ||
| 6/11/2026 | Listed for sale | $345,000+7.8%$171/sqft |
Source: Realcomp II #20261043984 Report a problem | ||
| 5/5/2026 | Listing removed | $319,900$159/sqft |
Source: Realcomp II #20261020905 Report a problem | ||
| 4/1/2026 | Listed for sale | $319,9000%$159/sqft |
Source: Realcomp II #20261020905 Report a problem | ||
| 3/25/2026 | Listing removed | $320,000$159/sqft |
Source: Realcomp II #20251051826 Report a problem | ||
| 3/3/2026 | Price change | $320,000-1.5%$159/sqft |
Source: Realcomp II #20251051826 Report a problem | ||
| 1/29/2026 | Price change | $325,000-1.5%$161/sqft |
Source: Realcomp II #20251051826 Report a problem | ||
| 1/5/2026 | Price change | $330,000-4.3%$164/sqft |
Source: Realcomp II #20251051826 Report a problem | ||
| 12/4/2025 | Listed for sale | $345,000+6.2%$171/sqft |
Source: Realcomp II #20251051826 Report a problem | ||
| 9/17/2025 | Listing removed | $325,000$161/sqft |
Source: Realcomp II #20250026396 Report a problem | ||
| 4/16/2025 | Listed for sale | $325,000+45.7%$161/sqft |
Source: Realcomp II #20250026396 Report a problem | ||
| 8/20/2018 | Sold | $223,000-0.9%$111/sqft |
Source:  MiRealSource #31351663 Report a problem MiRealSource #31351663 Report a problem | ||
| 6/27/2018 | Pending sale | $225,000$112/sqft |
Source: Fusion Realty LLC #31351663 Report a problem | ||
| 6/23/2018 | Listed for sale | $225,000+32.4%$112/sqft |
Source: Fusion Realty LLC #31351663 Report a problem | ||
| 4/19/2002 | Sold | $170,000+13.3%$84/sqft |
Source: MiRealSource #572306 Report a problem | ||
| 5/9/2001 | Sold | $150,000+26.1%$75/sqft |
Source: Public Record Report a problem | ||
| 8/2/1996 | Sold | $119,000$59/sqft |
Source: Public Record Report a problem | ||
Public tax history
| Year | Property taxes | Tax assessment |
|---|---|---|
| 2025 | $4,088 +5.6% | $141,400 +5% |
| 2024 | $3,871 +5.2% | $134,700 +11.3% |
| 2023 | $3,679 +2.1% | $121,000 +12.2% |
| 2022 | $3,603 | $107,800 +7.7% |
| 2021 | -- | $100,100 +5.6% |
| 2020 | -- | $94,800 +4.9% |
| 2019 | -- | $90,400 +18% |
| 2018 | $2,074 | $76,600 +7.6% |
| 2017 | -- | $71,200 |
| 2016 | -- | $71,200 +8.4% |
| 2015 | -- | $65,700 +21.2% |
| 2014 | -- | $54,200 |
| 2012 | -- | -- |
| 2009 | -- | -- |
| 2001 | $1,931 -4.5% | $59,000 +3.1% |
| 2000 | $2,023 | $57,200 |
Find assessor info on the county website
Monthly payment
Est. payment
Payment breakdown
Explore the cost of this home by adjusting the details. Changes won't be saved.Climate risks
Neighborhood: 48312
Nearby schools
GreatSchools rating
- 8/10Plumbrook Elementary SchoolGrades: PK-6Distance: 0.5 mi
- 6/10Davis Junior High SchoolGrades: 7-9Distance: 0.5 mi
- 8/10Adlai Stevenson High SchoolGrades: 9-12Distance: 0.9 mi
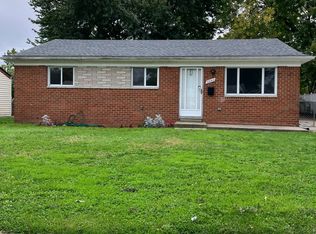
- $292,8004 bd2 ba1.6k sqft8440 Doncaster Dr, Sterling Heights, MI 48312Off Market
- $280,200-- bd1 ba1.4k sqft8464 Doncaster Dr, Sterling Heights, MI 48312Off Market
- $256,7003 bd2 ba1.2k sqft8428 Doncaster Dr, Sterling Heights, MI 48312Off Market
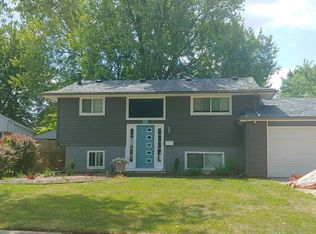
- $231,2003 bd1 ba1.4k sqft8429 Smethwick Rd, Sterling Heights, MI 48312Off Market
- $252,8003 bd1 ba960 sqft8417 Smethwick Rd, Lake City, MI 48312Off Market
- $243,3003 bd1 ba1.2k sqft8476 Doncaster Dr, Sterling Heights, MI 48312Off Market
- $250,9003 bd1 ba960 sqft8441 Smethwick Rd, Sterling Heights, MI 48312Off Market
- $321,6004 bd2 ba1.5k sqft8405 Smethwick Rd, Sterling Heights, MI 48312Off Market
A local agent can set up tours, give advice and negotiate with sellers.
Similar homes
- $325,0003 bd2 ba2.7k sqft35074 Lana Ln, Sterling Heights, MI 48312For Sale

 MLS ID #20261031382, Basim Naimou, 1st Choice Realty Inc. Realcomp II
 - $329,9004 bd3 ba1.7k sqft33879 Brookshire Dr, Sterling Heights, MI 48312For Sale
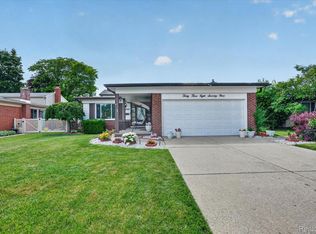 MLS ID #20261046314, Mahmud Chowdhury, EXP Realty Main. Realcomp II
 - $365,0003 bd2 ba2.7k sqft3064 Charity Dr, Sterling Heights, MI 48310For Sale
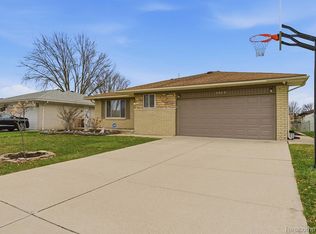 MLS ID #20261058609, Terry Asmar, My Realty LLC. Realcomp II
 - $334,9003 bd2 ba2.4k sqft3173 Hedge Dr, Sterling Heights, MI 48310For Sale
 MLS ID #20261057413, Sarmad Bahnam, Community Choice Realty Inc. Realcomp II
 - $369,9003 bd2 ba2k sqft39062 Hyland Dr, Sterling Heights, MI 48310For SaleMLS ID #20261056832, Dan Walker, Aurora Realty Group. Realcomp II
- $275,0003 bd2 ba2k sqft392 Cambridge Dr, Mount Clemens, MI 48043For Sale
 MLS ID #50216036, Allen Kathawa, Brookstone, Realtors LLC. MiRealSource
 - $329,9004 bd3 ba2.6k sqft32229 Cambridge Dr, Warren, MI 48093For SaleMLS ID #20261046324, Masum Ahmed, NPG Real Estate. Realcomp II
- $279,9993 bd2 ba2.4k sqft11721 Robinwood Blvd, Warren, MI 48093For SaleMLS ID #20261053893, Tamim Ahmed, New Era Real Estate LLC. Realcomp II
- $285,0004 bd2 ba2.3k sqft14283 La Chene Ave, Warren, MI 48088For SaleMLS ID #20261050631, Md Nahidur Rahman, American Realtors. Realcomp II
- $359,9003 bd2 ba1.6k sqft43057 Bond Ct, Sterling Heights, MI 48313For SaleMLS ID #20261047733, Amanda MacDermaid, 3DX Real Estate LLC. Realcomp II
- $265,0003 bd2 ba1.8k sqft27769 Gilbert Dr, Warren, MI 48093For SaleMLS ID #20261056105, Betty J Main, RC Platinum Inc. Realcomp II
- $319,9993 bd2 ba2.5k sqft42011 Clayton St, Clinton Township, MI 48038For SaleMLS ID #50210308, Audra Genova, Berkshire Hathaway HomeServices Kee Realty. MiRealSource
- $299,8004 bd2 ba1.4k sqft22611 Detour St, Saint Clair Shores, MI 48082For SaleMLS ID #20261046209, Sarah Jones, Max Broock Realtors Oxford. Realcomp II
- $349,0003 bd2 ba1.8k sqft4821 Shelbyshire Dr, Shelby Township, MI 48316For SaleMLS ID #20261057493, Michael Heiwig, Signature Sotheby's International Realty Bham. Realcomp II
- $269,9994 bd2 ba1.8k sqft23707 Thornton St, Clinton Township, MI 48035For SaleMLS ID #20261049053, Future D Davis, EXP Realty Main. Realcomp II
- $259,9003 bd2 ba2.1k sqft30612 Dover Ave, Warren, MI 48088For SaleMLS ID #20261021136, Christina Cain, Berkshire Hathaway HomeServices Michigan Real Est. Realcomp II
- $380,0003 bd3 ba2.8k sqft33058 Ione Dr, Sterling Heights, MI 48310For SaleMLS ID #20261044346, Syed Muazzem, CTC Real Estate Group. Realcomp II
- $279,9003 bd2 ba2k sqft26122 Warner Ave, Warren, MI 48091For SaleMLS ID #20261050864, Frank A Mastroianni, Real Estate One-Northville. Realcomp II
- $244,9003 bd2 ba1.9k sqft5239 E Thirteen Mile Rd, Warren, MI 48092For SaleMLS ID #20261044095, Abusaleh Tarek, NPG Real Estate. Realcomp II
- $299,9953 bd2 ba2.2k sqft28025 Sunset Blvd W, Lathrup Village, MI 48076For SaleMLS ID #20251047230, Lashawn Peterson, EXP Realty Main. Realcomp II
