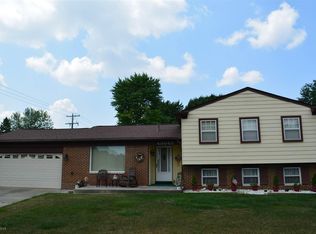
Located in a cul-de-sac, this beautifully maintained home is a true gem that offers something for everyone. With nearly 1,700 sq ft, this quad-level gives you space to spread out. The main level features a living room with hardwood floors, kitchen with granite countertops (2024), pantry, & incredible appliance package, and dining area with doorwall leading to a spacious sunroom. Upstairs you'll find all 3 bedrooms and a newly remodeled full bath (2024). If you're looking to entertain, the lower level has you covered! An extra living room, complete with wood burning fireplace, is perfect for movie or game nights. Let the drinks flow from the bar or challenge your friends to darts. Plus, there's already an existing half bath (with plenty of room to expand to a full bath) when someone needs to break the seal. An enormous basement meets your storage needs and you'll finally have room to do laundry. Outside you'll find brick paver walkways, a garden area with raised & tiered beds, and a wonderful spot to enjoy summer nights around a firepit. The impeccable landscaping creates a serene and peaceful outdoor space - with a beautiful Japanese Maple and perennials like Hostas, Lilies, Peonies, Roses, Lilacs, and Rhododendron. A 2-story garage, built in 2007, is perfect for the gearhead or tinkerer. It has its own subpanel and EV charger. The upstairs offers a finished studio space, complete with gas line to add heat, as well as 220 electrical. Generator hookup, newer roof on house (2019), and newer furnace (2023) help give you peace of mind. All this plus Utica Schools.
For sale
Price cut: $15.1K (6/29)
$359,900
43057 Bond Ct, Sterling Heights, MI 48313
3beds
1,672sqft
:
Get pre-qualified$2,567/mo
Single Family Residence
Built in 1974
9,583 Square Feet Lot
$355,600 Zestimate®
$215/sqft
$-- HOA
What's special
- 33 days |
- 1,136 |
- 95 |
Zillow last checked:
Listing updated:
Listed by:
Amanda MacDermaid 734-812-2687,
3DX Real Estate LLC 888-304-1447
Source: Realcomp II,MLS#: 20261047733
Facts & features
Interior
Bedrooms & bathrooms
- Bedrooms: 3
- Bathrooms: 2
- Full bathrooms: 1
- 1/2 bathrooms: 1
Primary bedroom
- Level: Upper
- Area: 154
- Dimensions: 14 X 11
Bedroom
- Level: Upper
- Area: 120
- Dimensions: 12 X 10
Bedroom
- Level: Upper
- Area: 100
- Dimensions: 10 X 10
Other
- Level: Upper
- Area: 66
- Dimensions: 11 X 6
Other
- Level: Lower
- Area: 20
- Dimensions: 5 X 4
Bonus room
- Level: Second
- Area: 320
- Dimensions: 20 X 16
Other
- Level: Entry
- Area: 88
- Dimensions: 11 X 8
Family room
- Level: Lower
- Area: 528
- Dimensions: 24 X 22
Kitchen
- Level: Entry
- Area: 143
- Dimensions: 13 X 11
Living room
- Level: Entry
- Area: 182
- Dimensions: 14 X 13
Other
- Level: Entry
- Area: 234
- Dimensions: 18 X 13
Heating
- Forced Air, Natural Gas
Cooling
- Ceiling Fans, Central Air
Appliances
- Included: Bar Fridge, Dishwasher, Disposal, Dryer, Free Standing Gas Range, Free Standing Refrigerator, Microwave, Stainless Steel Appliances, Washer
Features
- Basement: Unfinished
- Has fireplace: Yes
- Fireplace features: Family Room, Wood Burning
Interior area
- Total interior livable area: 1,672 sqft
- Finished area above ground: 1,672
Video & virtual tour
Property
Parking
- Total spaces: 2.5
- Parking features: Twoand Half Car Garage, Electric Vehicle Charging Stations, Detached, Electricityin Garage, Garage Door Opener
- Garage spaces: 2.5
Features
- Levels: Quad Level
- Entry location: GroundLevelwSteps
- Pool features: None
- Fencing: Back Yard
Lot
- Size: 9,583 Square Feet
- Dimensions: 72 x 134
- Features: Dead End Street, Sprinklers
Details
- Parcel number: 1002455010
- Special conditions: Short Sale No,Standard
- Other equipment: Dehumidifier
Construction
Type & style
- Home type: SingleFamily
- Architectural style: Split Level
- Property subtype: Single Family Residence
Materials
- Brick, Vinyl Siding
- Foundation: Basement, Poured, Slab, Sump Pump
- Roof: Asphalt
Condition
- New construction: No
- Year built: 1974
- Major remodel year: 2024
Utilities & green energy
- Electric: Volts 220, Circuit Breakers, Generator
- Sewer: Public Sewer
- Water: Public
Community & HOA
Community
- Subdivision: RIDGECROFT NORTH
HOA
- Has HOA: No
Location
- Region: Sterling Heights
Financial & listing details
- Price per square foot: $215/sqft
- Tax assessed value: $93,624
- Annual tax amount: $3,584
- Date on market: 6/25/2026
- Cumulative days on market: 33 days
- Listing agreement: Exclusive Right To Sell
- Listing terms: Cash,Conventional
- Exclusions: Exclusion(s) Do Not Exist
Estimated market value
$355,600
$338,000 - $373,000
$2,590/mo
Price history
| Date | Event | Price |
|---|---|---|
| 6/29/2026 | Price change | $359,900-4%$215/sqft |
Source:  Realcomp II #20261047733 Report a problem Realcomp II #20261047733 Report a problem | ||
| 6/25/2026 | Listed for sale | $375,000+215.1%$224/sqft |
Source: Realcomp II #20261047733 Report a problem | ||
| 3/29/1996 | Sold | $119,000$71/sqft |
Source: Public Record Report a problem | ||
Public tax history
| Year | Property taxes | Tax assessment |
|---|---|---|
| 2025 | $3,398 +5.6% | $160,000 +5.7% |
| 2024 | $3,218 +5.2% | $151,400 +9.9% |
| 2023 | $3,058 +2.1% | $137,700 +9.3% |
| 2022 | $2,995 | $126,000 +8.8% |
| 2021 | -- | $115,800 +8.7% |
| 2020 | -- | $106,500 +8.1% |
| 2019 | -- | $98,500 +7.9% |
| 2018 | $2,644 | $91,300 +3% |
| 2017 | -- | $88,600 |
| 2016 | -- | $88,600 +5% |
| 2015 | -- | $84,400 +22.7% |
| 2014 | -- | $68,800 |
| 2012 | -- | -- |
| 2009 | -- | -- |
| 2001 | $1,766 +3.4% | $61,600 +3.2% |
| 2000 | $1,708 | $59,700 |
Find assessor info on the county website
Monthly payment
Est. payment
Payment breakdown
Explore the cost of this home by adjusting the details. Changes won't be saved.Climate risks
Neighborhood: 48313
Nearby schools
GreatSchools rating
- 6/10Havel Elementary SchoolGrades: PK-6Distance: 0.6 mi
- 7/10Bemis Junior High SchoolGrades: 7-8Distance: 0.3 mi
- 8/10Henry Ford II High SchoolGrades: 9-12Distance: 0.8 mi
- $320,5004 bd1 ba1.6k sqft43043 Bond Ct, Sterling Heights, MI 48313Off Market
- $290,3003 bd1 ba3.3k sqft43069 Bond Ct, Sterling Heights, MI 48313Off Market
- $394,0004 bd3 ba2k sqft43052 Chaucer Dr, Sterling Heights, MI 48313Off Market
- $343,4004 bd3 ba1.8k sqft43064 Chaucer Dr, Sterling Heights, MI 48313Off Market

- $367,4004 bd3 ba1.8k sqft43040 Chaucer Dr, Sterling Heights, MI 48313Off Market
- $310,400-- bd1 ba1.8k sqft43076 Chaucer Dr, Sterling Heights, MI 48313Off Market
- $313,700-- bd1 ba1.6k sqft43081 Bond Ct, Sterling Heights, MI 48313Off Market
- $313,800-- bd1 ba1.6k sqft43106 Chaucer Dr, Sterling Heights, MI 48313Off Market
A local agent can set up tours, give advice and negotiate with sellers.
Similar homes
- $369,9003 bd2 ba2k sqft39062 Hyland Dr, Sterling Heights, MI 48310For Sale

 MLS ID #20261056832, Dan Walker, Aurora Realty Group. Realcomp II
 - $359,9003 bd3 ba2k sqft42682 Park Crescent Dr, Sterling Heights, MI 48313For Sale By Owner

- $349,0003 bd2 ba1.8k sqft4821 Shelbyshire Dr, Shelby Township, MI 48316For Sale
 MLS ID #20261057493, Michael Heiwig, Signature Sotheby's International Realty Bham. Realcomp II
 - $264,9993 bd1 ba2k sqft42251 Betley Dr, Sterling Heights, MI 48313For Sale

 MLS ID #50212211, Janice Calcaterra, Real Estate One Clinton. MiRealSource
 - $349,2504 bd2 ba2k sqft8607 Leslie Dr, Sterling Heights, MI 48314For SaleMLS ID #50209871, Laurie Davis, Century 21 Professionals. MiRealSource
- $364,9003 bd2 ba1.4k sqft47121 Barbara Rd, Macomb, MI 48044For SaleMLS ID #50212704, Heather Harris, Berkshire Hathaway HomeServices Kee Realty. MiRealSource
- $334,9003 bd2 ba2.4k sqft3173 Hedge Dr, Sterling Heights, MI 48310For SaleMLS ID #20261057413, Sarmad Bahnam, Community Choice Realty Inc. Realcomp II
- $329,9004 bd3 ba1.7k sqft33879 Brookshire Dr, Sterling Heights, MI 48312For SaleMLS ID #20261046314, Mahmud Chowdhury, EXP Realty Main. Realcomp II
- $334,9005 bd3 ba2k sqft33828 Stonewood Dr, Sterling Heights, MI 48312For SaleMLS ID #20261048448, Wasimur Rahman, Wasim International Realty. Realcomp II
- $300,0004 bd2 ba2k sqft8452 Doncaster Dr, Sterling Heights, MI 48312For SaleMLS ID #20261043984, Mohammed Aljibory, Tanana Realty Group LLC. Realcomp II
- $305,0003 bd2 ba2.2k sqft37266 Tamarack Dr, Sterling Heights, MI 48310For SaleMLS ID #50212222, Gloria Diaz, KW Platinum. MiRealSource
- $275,0003 bd2 ba2k sqft392 Cambridge Dr, Mount Clemens, MI 48043For SaleMLS ID #50216036, Allen Kathawa, Brookstone, Realtors LLC. MiRealSource
- $389,0004 bd3 ba1.8k sqft3919 Orchard View Ave, Rochester Hills, MI 48307For SaleMLS ID #81026034452, Daniel DeCapua, RE/MAX Platinum. Realcomp II
- $335,0003 bd3 ba2.4k sqft28780 Bingham Dr, Chesterfield, MI 48047For SaleMLS ID #50215746, Candice Thompson, Epique Inc.. MiRealSource
- $410,0005 bd3 ba2k sqft4942 Butler Dr, Troy, MI 48085For SaleMLS ID #20261050095, Melissa Palazzola, Keller Williams Lakeside. Realcomp II
- $349,9993 bd2 ba1.5k sqft1602 Anita Ave, Grosse Pointe Woods, MI 48236For SaleMLS ID #50215484, Jan Elizabet Ryndress, Sine & Monaghan LLC. MiRealSource
- $345,0003 bd2 ba2.4k sqft50309 Bellaire Dr, Chesterfield, MI 48047For SaleMLS ID #20261055490, Yvette Wright, Anthony Djon Luxury Real Estate. Realcomp II
- $400,0004 bd3 ba1.9k sqft58748 Ruth Jean St, Washington, MI 48094For SaleMLS ID #50213924, Jessica Kuhn, Epique Inc.. MiRealSource
- $324,9002 bd2 ba1.6k sqft41071 E Rosewood Dr, Clinton Township, MI 48038For Sale By Owner
- $252,5003 bd2 ba1.9k sqft35812 Little Mack Ave, Clinton Township, MI 48035For SaleMLS ID #20261057194, Aniq Uppal, Gateway Brokerage. Realcomp II
