Welcome to 35812 Little Mack Ave, a warm and beautifully updated Clinton Township ranch designed for comfortable everyday living. Freshly painted with new modern flooring throughout, this home feels bright, clean, and move-in ready from the moment you step inside. The spacious living room features a cozy fireplace, and the newly updated kitchen offers white shaker cabinets, quartz countertops, and brand-new stainless steel appliances—perfect for cooking, hosting, and daily convenience. The home includes three well-sized bedrooms, including a master bedroom with its own attached half bath, along with updated bathrooms throughout. A brand-new roof installed in June 2026 adds long-term peace of mind, while the partially finished basement provides extra space for a playroom, home office, or entertainment area. Outside, the very large garage—nearly 600 sq ft—offers exceptional storage, hobby space, or room for multiple vehicles. With a fenced backyard and close proximity to Partridge Creek, Metro Parkway, Gratiot, and I-94, this thoughtfully upgraded home delivers comfort, convenience, and modern style in a fantastic location.
Pending
Price cut: $49 (9/10)
$252,450
35812 Little Mack Ave, Clinton Township, MI 48035
3beds
1,918sqft
Single Family Residence
Built in 1956
6,969 Square Feet Lot
$251,100 Zestimate®
$132/sqft
$-- HOA
What's special
- 36 days
- 79
- 0
Likely to sell faster than
Zillow last checked:
Listing updated:
Listed by:
Aniq Uppal 248-632-3869,
Gateway Brokerage 810-255-1200
Source: Realcomp II,MLS#: 20261069996
Facts & features
Interior
Bedrooms & bathrooms
- Bedrooms: 3
- Bathrooms: 2
- Full bathrooms: 1
- 1/2 bathrooms: 1
Primary bedroom
- Level: Entry
- Area: 140
- Dimensions: 14 X 10
Bedroom
- Level: Entry
- Area: 90
- Dimensions: 10 X 9
Bedroom
- Level: Entry
- Area: 99
- Dimensions: 11 X 9
Other
- Level: Entry
Other
- Level: Entry
Family room
- Level: Entry
- Area: 165
- Dimensions: 15 X 11
Kitchen
- Level: Entry
- Area: 110
- Dimensions: 11 X 10
Living room
- Level: Entry
- Area: 260
- Dimensions: 20 X 13
Heating
- Forced Air, Natural Gas
Cooling
- Central Air
Appliances
- Included: Dishwasher, Disposal, Free Standing Gas Range, Free Standing Refrigerator, Microwave, Stainless Steel Appliances
- Laundry: Gas Dryer Hookup, Washer Hookup
Features
- Basement: Partially Finished
- Has fireplace: No
- Fireplace features: Electric
Interior area
- Total interior livable area: 1,918 sqft
- Finished area above ground: 1,218
- Finished area below ground: 700
Property
Parking
- Total spaces: 2
- Parking features: Two Car Garage, Detached
- Garage spaces: 2
Features
- Levels: One
- Stories: 1
- Entry location: GroundLevel
- Pool features: None
Lot
- Size: 6,969 Square Feet
- Dimensions: 60 x 117
Details
- Parcel number: 1127301008
- Special conditions: Agent Owned,Short Sale No
Construction
Type & style
- Home type: SingleFamily
- Architectural style: Ranch
- Property subtype: Single Family Residence
Materials
- Aluminum Siding, Brick
- Foundation: Basement, Poured
- Roof: Asphalt
Condition
- New construction: No
- Year built: 1956
- Major remodel year: 2026
Utilities & green energy
- Electric: Circuit Breakers
- Sewer: Public Sewer
- Water: Public
Community & HOA
Community
- Subdivision: WINSHALL VILLA SUB
HOA
- Has HOA: No
Location
- Region: Clinton Township
Financial & listing details
- Price per square foot: $132/sqft
- Tax assessed value: $54,288
- Annual tax amount: $2,570
- Date on market: 8/31/2026
- Cumulative days on market: 62 days
- Listing agreement: Exclusive Right To Sell
- Listing terms: Cash,Conventional,FHA,Va Loan
Estimated market value
$251,100
$239,000 - $264,000
$2,292/mo
Price history
| Date | Event | Price |
|---|---|---|
| 9/15/2026 | Pending sale | $252,450$132/sqft |
Source:  Realcomp II #20261069996 Report a problem Realcomp II #20261069996 Report a problem | ||
| 9/10/2026 | Price change | $252,4500%$132/sqft |
Source: Realcomp II #20261069996 Report a problem | ||
| 8/31/2026 | Listed for sale | $252,4990%$132/sqft |
Source: Realcomp II #20261069996 Report a problem | ||
| 8/31/2026 | Listing removed | $252,500$132/sqft |
Source: Realcomp II #20261057194 Report a problem | ||
| 7/23/2026 | Listed for sale | $252,500-0.9%$132/sqft |
Source: Realcomp II #20261057194 Report a problem | ||
| 7/20/2026 | Listing removed | $254,900$133/sqft |
Source: Realcomp II #20261049074 Report a problem | ||
| 7/9/2026 | Price change | $254,900-1.9%$133/sqft |
Source: Realcomp II #20261049074 Report a problem | ||
| 6/30/2026 | Price change | $259,900-1.9%$136/sqft |
Source: Realcomp II #20261049074 Report a problem | ||
| 6/29/2026 | Listed for sale | $264,900+99.9%$138/sqft |
Source: Realcomp II #20261049074 Report a problem | ||
| 2/2/2026 | Sold | $132,500+55.9%$69/sqft |
Source: Public Record Report a problem | ||
| 4/15/2015 | Sold | $85,000-38.8%$44/sqft |
Source:  MiRealSource #31211436 Report a problem MiRealSource #31211436 Report a problem | ||
| 6/21/2004 | Sold | $139,000+57.1%$72/sqft |
Source: MiRealSource #544261 Report a problem | ||
| 6/28/1995 | Sold | $88,500$46/sqft |
Source: Public Record Report a problem | ||
Public tax history
| Year | Property taxes | Tax assessment |
|---|---|---|
| 2026 | $2,570 -22.9% | $109,500 +9.2% |
| 2025 | $3,332 -5.2% | $100,300 +11.7% |
| 2024 | $3,513 +20.4% | $89,800 +9.8% |
| 2023 | $2,917 -6% | $81,800 +8.1% |
| 2022 | $3,102 +5.2% | $75,700 +5.3% |
| 2021 | $2,948 | $71,900 +5.3% |
| 2020 | $2,948 -2.5% | $68,300 +8.4% |
| 2019 | $3,024 +24.6% | $63,000 +10.9% |
| 2018 | $2,427 -18.8% | $56,800 +18.8% |
| 2017 | $2,987 | $47,800 |
| 2016 | -- | $47,800 +13.3% |
| 2015 | -- | $42,200 +5.8% |
| 2014 | -- | $39,900 -12.5% |
| 2011 | -- | $45,600 -13.5% |
| 2010 | -- | $52,700 -10.7% |
| 2009 | -- | $59,000 -15% |
| 2008 | -- | $69,400 -6.3% |
| 2007 | -- | $74,100 +3.8% |
| 2005 | -- | $71,400 +67% |
| 2001 | $1,678 +2.2% | $42,766 +3.2% |
| 2000 | $1,642 | $41,440 |
Find assessor info on the county website
Monthly payment
Est. payment
Payment breakdown
Explore the cost of this home by adjusting the details. Changes won't be saved.Climate risks
Neighborhood: 48035
- $211,400-- bd1 ba-- sqft35834 Little Mack Ave, Clinton Township, MI 48035Off Market
- $242,4003 bd2 ba-- sqft35802 Little Mack Ave, Clinton Township, MI 48035Off Market

- $193,900-- bd1 ba-- sqft35846 Little Mack Ave, Clinton Township, MI 48035Off Market
- $198,100-- bd1 ba-- sqft35762 Little Mack Ave, Clinton Township, MI 48035Off Market
Similar homes
- $220,0003 bd2 ba1.6k sqft20435 Catalano St, Clinton Township, MI 48035For Sale
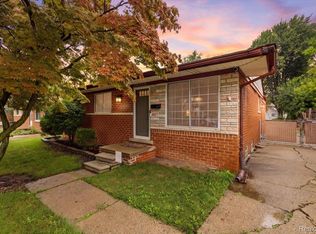
 MLS ID #20261072202, Katie A Wright, Keller Williams Premier. Realcomp II
 - $199,0003 bd1 ba1.5k sqft19656 Gaynon Dr, Clinton Township, MI 48035For Sale
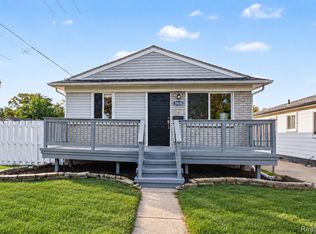 MLS ID #20261081887, Dylan Tanaka, EXP Realty Main. Realcomp II
 - $370,0005 bd3 ba2.2k sqft36521 Gloucester Dr, Clinton Township, MI 48035For Sale
 MLS ID #20261073748, Christopher L Ayers, @properties Christie's Int'l R.E. Birmingham. Realcomp II
 - $169,9003 bd2 ba990 sqft20510 Broadacres St, Clinton Township, MI 48035For Sale
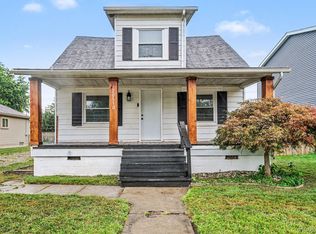 MLS ID #20261067161, Bianca Reed, Community Choice Realty Inc. Realcomp II
 - $259,9003 bd2 ba2.1k sqft12922 E Thirteen Mile Rd, Warren, MI 48088For SaleMLS ID #20261059713, Dylan Tanaka, EXP Realty Main. Realcomp II
- $280,0003 bd2 ba1.5k sqft24615 Orchid St, Harrison Township, MI 48045For SaleMLS ID #20261080215, Haig V Istamboulian, Arterra Realty Michigan LLC. Realcomp II
- $309,9003 bd2 ba2.1k sqft22707 Playview St, Saint Clair Shores, MI 48082For SaleMLS ID #20261060962, Autumn Capizzo, TrustLink Real Estate. Realcomp II
- $219,9003 bd3 ba1.7k sqft13710 Alger Ave, Warren, MI 48088For SaleMLS ID #20261079695, Erin Goerss, Clyde Realty LLC. Realcomp II
- $285,0003 bd1 ba1.2k sqft28408 Hughes St, Saint Clair Shores, MI 48081For Sale
 MLS ID #50221713, Audra Jancic, RE/MAX First. MiRealSource
 - $265,0004 bd2 ba2.3k sqft14283 La Chene Ave, Warren, MI 48088For SaleMLS ID #20261050631, Md Nahidur Rahman, American Realtors. Realcomp II
- $238,0003 bd2 ba2k sqft21211 Newcastle Rd, Harper Woods, MI 48225For SaleMLS ID #50223323, Shanay Peterson, St Aubin Real Estate. MiRealSource
- $239,5183 bd2 ba2k sqft2313 Stanhope St, Grosse Pointe Woods, MI 48236For SaleMLS ID #50222556, Hank Mendez, Excel Legacy Realty Group. MiRealSource
- $249,9993 bd2 ba2k sqft22030 Church St, Oak Park, MI 48237For SaleMLS ID #20261083813, Parker McInnis, Oak and Stone Real Estate. Realcomp II
- $230,0003 bd2 ba1.9k sqft5239 E Thirteen Mile Rd, Warren, MI 48092For SaleMLS ID #20261080053, Abusaleh Tarek, NPG Real Estate. Realcomp II
- $324,9003 bd2 ba2.1k sqft31229 Share St, Saint Clair Shores, MI 48082For SaleMLS ID #20261079936, Zachary Brown, Vanguard Realty Group. Realcomp II
- $314,9903 bd2 ba2k sqft32654 Bunert Rd, Warren, MI 48088For SaleMLS ID #20261080099, Eglent Begaj, A.V.A. Real Estate. Realcomp II
- $285,0003 bd2 ba2.5k sqft4051 Dickson Dr, Sterling Heights, MI 48310For SaleMLS ID #20261072948, Hamidur Rashid, Wasim International Realty. Realcomp II
- $299,9004 bd2 ba1.9k sqft4728 Stilwell Dr, Warren, MI 48092For SaleMLS ID #20261083997, Sheikh Ali, Amin Realty. Realcomp II
- $239,9993 bd2 ba1.5k sqft23830 Morton St, Oak Park, MI 48237For SaleMLS ID #20261081326, Parker McInnis, Oak and Stone Real Estate. Realcomp II
