Beautiful 4 bedroom, 2.5 bath home in the heart of Sterling heights! This home has an open floor plan and there is not an inch of this home from top to bottom that hasn't been redone, and no expense has been spared! Brand new kitchen with white shaker cabinets that have 36in uppers, soft close doors/drawers and step-crown molding. You'll love the stunning Lincoln white quartz countertops, marble subway style backsplash, and pot filler. Huge center island, and walk in pantry make this an entertainers paradise. All new stainless steel appliances included with home. All bathrooms have been redone with custom finishes. All new luxury vinyl plank and premium carpet flooring throughout. The master bedroom is an absolute luxury retreat with its custom barnwood accent wall and 60in linear fireplace. The family room has a natural fireplace with custom stacked ledger stone that leads to your private patio. All new light fixtures, new roof, new furnace, new AC, new HWT, new cement driveway, new windows, and new patio. There's not a thing to do here but unpack, welcome home!
Sold for $390,000
$390,000
33860 Coachwood Dr, Sterling Heights, MI 48312
4beds
2,714sqft
Single Family Residence
Built in 1968
6,969 Square Feet Lot
$391,100 Zestimate®
$144/sqft
$2,573 Estimated rent
Home value
$391,100
$372,000 - $411,000
$2,573/mo
Zestimate® history
Owner options
List your home for rent
$2,573/mo
Rent Zestimate®
Find your next renter with Zillow Rental Manager. Plus, with online applications, you can quickly screen prospective tenants – for free.
$2,573/mo
Rent Zestimate®
Refinance and save
$2,536/mo
Est. payment
Refinancing to a lower rate could help reduce your monthly payments and save thousands over the life of the loan.
$2,536/mo
Est. payment
Explore your selling options
Work with a Zillow partner agent
Leverage their expertise and Zillow's premium Showcase listings to get your home seen by more buyers.
Get startedList with your own agent
Get your home in front of millions of buyers by listing it on Zillow.
Learn how to do itSell it yourself
Take full control of how buyers see your home on Zillow by listing For Sale by Owner (FSBO).
List your homeWhat's special
Natural fireplaceCustom stacked ledger stoneHuge center islandCustom finishesHeart of sterling heightsNew patioMaster bedroom
Zillow last checked:
Listing updated:
Listed by:
Laurie Reveley 586-484-5336,
KW Platinum
Bought with:
Lora Neto, 6501403693
Brookstone, Realtors LLC
Source: MiRealSource,MLS#: 50117339 Originating MLS: MiRealSource
Originating MLS: MiRealSourceFacts & features
Interior
Bedrooms & bathrooms
- Bedrooms: 4
- Bathrooms: 3
- Full bathrooms: 2
- 1/2 bathrooms: 1
Rooms
- Room types: Great Room, Living Room, First Flr Lavatory, Second Flr Full Bathroom, Dining Room
Bedroom 1
- Features: Carpet
- Level: Upper
- Area: 170
- Dimensions: 17 x 10
Bedroom 2
- Features: Carpet
- Level: Upper
- Area: 182
- Dimensions: 14 x 13
Bedroom 3
- Features: Carpet
- Level: Upper
- Area: 100
- Dimensions: 10 x 10
Bedroom 4
- Features: Carpet
- Level: Lower
- Area: 140
- Dimensions: 14 x 10
Bathroom 1
- Features: Ceramic
- Level: Upper
- Area: 84
- Dimensions: 12 x 7
Bathroom 2
- Features: Ceramic
- Level: Lower
- Area: 49
- Dimensions: 7 x 7
Dining room
- Features: Laminate
- Level: Entry
- Area: 209
- Dimensions: 19 x 11
Great room
- Level: Lower
- Area: 320
- Dimensions: 20 x 16
Kitchen
- Features: Laminate
- Level: Entry
- Area: 228
- Dimensions: 19 x 12
Living room
- Features: Laminate
- Level: Entry
- Area: 304
- Dimensions: 19 x 16
Heating
- Forced Air, Natural Gas
Cooling
- Central Air
Appliances
- Included: Dishwasher, Disposal, Microwave, Range/Oven, Gas Water Heater
Features
- Eat-in Kitchen
- Flooring: Ceramic Tile, Carpet, Laminate
- Windows: Bay Window(s)
- Basement: Concrete
- Has fireplace: Yes
- Fireplace features: Great Room, Master Bedroom
Interior area
- Total structure area: 2,714
- Total interior livable area: 2,714 sqft
- Finished area above ground: 2,041
- Finished area below ground: 673
Property
Parking
- Total spaces: 2.5
- Parking features: Garage, Attached
- Attached garage spaces: 2.5
Features
- Levels: Quad-Level
- Patio & porch: Patio, Porch
- Exterior features: Sidewalks, Street Lights
- Fencing: Fenced
- Frontage type: Road
- Frontage length: 60
Lot
- Size: 6,969 Square Feet
- Dimensions: 60 x 120
- Features: Subdivision, Walk to School, Sidewalks, City Lot
Details
- Parcel number: 101036326005
- Zoning description: Residential
- Special conditions: Private
Construction
Type & style
- Home type: SingleFamily
- Architectural style: Contemporary
- Property subtype: Single Family Residence
Materials
- Brick
- Foundation: Basement, Concrete Perimeter
Condition
- New construction: No
- Year built: 1968
Utilities & green energy
- Sewer: Public Sanitary
- Water: Public
- Utilities for property: Cable/Internet Avail.
Community & HOA
Community
- Subdivision: Kingsley Subdivision
HOA
- Has HOA: No
Location
- Region: Sterling Heights
Financial & listing details
- Price per square foot: $144/sqft
- Tax assessed value: $334,200
- Annual tax amount: $5,942
- Date on market: 8/2/2023
- Cumulative days on market: 7 days
- Listing agreement: Exclusive Right To Sell
- Listing terms: Cash,Conventional,FHA,VA Loan
Price history
| Date | Event | Price |
|---|---|---|
| 9/14/2023 | Sold | $390,000-2.5%$144/sqft |
Source:  MiRealSource #50117339 Report a problem MiRealSource #50117339 Report a problem | ||
| 8/9/2023 | Pending sale | $399,900$147/sqft |
Source: MiRealSource #50117339 Report a problem | ||
| 8/3/2023 | Listed for sale | $399,900$147/sqft |
Source: MiRealSource #50117339 Report a problem | ||
| 8/3/2023 | Pending sale | $399,900$147/sqft |
Source: MiRealSource #50117339 Report a problem | ||
| 8/2/2023 | Listed for sale | $399,900+247.7%$147/sqft |
Source: MiRealSource #50117339 Report a problem | ||
| 10/25/2022 | Sold | $115,000$42/sqft |
Source: Public Record Report a problem | ||
Public tax history
| Year | Property taxes | Tax assessment |
|---|---|---|
| 2025 | $6,722 -11.2% | $167,100 +7% |
| 2024 | $7,568 +59.2% | $156,200 +18.2% |
| 2023 | $4,755 -5.2% | $132,100 +8.8% |
| 2022 | $5,014 | $121,400 +3.8% |
| 2021 | -- | $116,900 +6.4% |
| 2020 | -- | $109,900 +4.9% |
| 2019 | -- | $104,800 +15.7% |
| 2018 | $4,152 | $90,600 +5.2% |
| 2017 | -- | $86,100 |
| 2016 | -- | $86,100 +10.2% |
| 2015 | -- | $78,100 +9.5% |
| 2014 | -- | $71,300 |
| 2012 | -- | -- |
| 2009 | -- | -- |
| 2001 | $2,300 +7.4% | $65,200 +3.2% |
| 2000 | $2,141 | $63,200 |
Find assessor info on the county website
Neighborhood: 48312
Nearby homes
- $255,1003 bd2 ba1.4k sqft33876 Coachwood Dr, Sterling Heights, MI 48312Off Market
- $246,600-- bd1 ba1.3k sqft33844 Coachwood Dr, Sterling Heights, MI 48312Off Market
- $210,0003 bd3 ba1.7k sqft33910 Coachwood Dr, Sterling Heights, MI 48312Sold

- $329,9004 bd3 ba1.7k sqft33879 Brookshire Dr, Sterling Heights, MI 48312For Sale
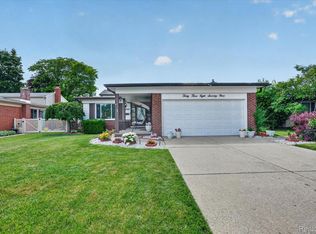
- $291,200-- bd1 ba1.7k sqft33828 Coachwood Dr, Sterling Heights, MI 48312Off Market
- $308,0004 bd3 ba1.7k sqft33863 Brookshire Dr, Sterling Heights, MI 48312Off Market
- $313,4004 bd3 ba1.8k sqft33847 Brookshire Dr, Sterling Heights, MI 48312Off Market
- $254,800-- bd1 ba1.3k sqft33926 Coachwood Dr, Sterling Heights, MI 48312Off Market
Nearby schools
GreatSchools rating
- 5/10Black Elementary SchoolGrades: PK-5Distance: 0.1 mi
- 5/10Carleton Middle SchoolGrades: 6-8Distance: 2 mi
- 6/10Cousino Senior High SchoolGrades: 9-12Distance: 2.3 mi
Schools provided by the listing agent
- District: Warren Consolidated Schools
Source: MiRealSource. This data may not be complete. We recommend contacting the local school district to confirm school assignments for this home.
Get a cash offer in 3 minutes
Find out how much your home could sell for in as little as 3 minutes with a no-obligation cash offer.
Estimated market value
$391,100
Get a cash offer in 3 minutes
Find out how much your home could sell for in as little as 3 minutes with a no-obligation cash offer.
Estimated market value
$391,100
- Michigan
- Macomb County
- Sterling Heights
- 48312
- 33860 Coachwood Dr
Nearby cities
Nearby zip codes
Other Sterling Heights Topics
- Apartments for Rent in 48312
- Houses for Sale in 48312
- Houses for Rent in 48312
- 48312 Real Estate
- Sterling Heights Condos
- Houses for Sale in Sterling Heights
- Newest Listings in Sterling Heights
- Sterling Heights Home Values
- Sterling Heights Real Estate Agents
- Sterling Heights Refinance
- Sterling Heights Mortgage Rates
