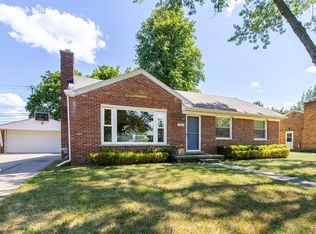
Welcome Builders, Investors, and Buyers! This is a rare opportunity to own an east-facing home on a sprawling 3/4 acre lot in highly desirable North Troy for under $400,000. Whether you're looking to build a luxury custom home or renovate and expand an existing residence, this property offers exceptional potential. Situated in a neighborhood where several original homes have been replaced with stunning custom residences exceeding 4,000 square feet, this property presents endless possibilities. Builders can take advantage of the oversized lot to construct a dream home, while homeowners can renovate the existing sprawling ranch or add a second story to dramatically increase the living space. This is the perfect canvas to create your vision. Many of the major improvements have already been completed, including a new roof (2013), refinished hardwood floors in the living room and one bedroom, new bedroom carpeting, and new linoleum flooring in the foyer and breezeway (2015), boiler (2018), whole-house generator (2020), wood privacy fence (2024), and new siding, kitchen flooring, and dishwasher (2025). The expansive backyard provides endless opportunities for outdoor entertaining, gardening, recreation, or simply enjoying the privacy of this oversized lot. Located in the award-winning Troy School District and served by Troy High School, Smith Middle School, and Martell Elementary School, this exceptional location also offers convenient access to major expressways, premier shopping, fine dining, and numerous parks and recreational amenities. Opportunities to own a property with this much potential in North Troy are few and far between. Bring your vision and make it a reality!
For sale
Price cut: $25K (9/1)
$325,000
5511 Wright Dr, Troy, MI 48098
3beds
1,796sqft
Single Family Residence
Built in 1955
0.73 Acres Lot
$320,800 Zestimate®
$181/sqft
$-- HOA
What's special
- 27 days
- 2,994
- 127
Zillow last checked:
Listing updated:
Listed by:
Cheryl L Waring 248-240-5618,
RE/MAX Eclipse Clarkston 248-620-1000
Source: Realcomp II,MLS#: 20261063109
Facts & features
Interior
Bedrooms & bathrooms
- Bedrooms: 3
- Bathrooms: 2
- Full bathrooms: 2
Primary bedroom
- Level: Entry
- Area: 154
- Dimensions: 14 X 11
Bedroom
- Level: Entry
- Area: 154
- Dimensions: 14 X 11
Bedroom
- Level: Entry
- Area: 154
- Dimensions: 14 X 11
Other
- Level: Entry
- Area: 35
- Dimensions: 7 X 5
Other
- Level: Entry
- Area: 40
- Dimensions: 8 X 5
Other
- Level: Entry
- Area: 48
- Dimensions: 8 X 6
Dining room
- Level: Entry
- Area: 80
- Dimensions: 10 X 8
Family room
- Level: Entry
- Area: 360
- Dimensions: 20 X 18
Kitchen
- Level: Entry
- Area: 108
- Dimensions: 12 X 9
Laundry
- Level: Entry
- Area: 238
- Dimensions: 17 X 14
Living room
- Level: Entry
- Area: 210
- Dimensions: 15 X 14
Heating
- Baseboard, Hot Water, Natural Gas
Cooling
- Attic Fan, Ceiling Fans, Window Units
Appliances
- Included: Dishwasher, Disposal, Dryer, Free Standing Gas Oven, Free Standing Gas Range, Free Standing Refrigerator, Microwave, Self Cleaning Oven, Washer
- Laundry: Laundry Room
Features
- High Speed Internet
- Has basement: No
- Has fireplace: Yes
- Fireplace features: Living Room, Wood Burning Stove
Interior area
- Total interior livable area: 1,796 sqft
- Finished area above ground: 1,796
Property
Parking
- Total spaces: 2
- Parking features: Two Car Garage, Attached, Direct Access, Driveway, Electricityin Garage, Garage Faces Front, Garage Door Opener
- Attached garage spaces: 2
Features
- Levels: One
- Stories: 1
- Entry location: GroundLevel
- Patio & porch: Deck, Porch
- Pool features: None
- Fencing: Fencing Allowed
Lot
- Size: 0.73 Acres
- Dimensions: 106 x 299
Details
- Additional structures: Sheds
- Parcel number: 2009254011
- Special conditions: Short Sale No,Standard
Construction
Type & style
- Home type: SingleFamily
- Architectural style: Ranch
- Property subtype: Single Family Residence
Materials
- Brick, Vinyl Siding
- Foundation: Crawl Space
- Roof: Asphalt
Condition
- New construction: No
- Year built: 1955
Utilities & green energy
- Electric: Circuit Breakers, Generator
- Sewer: Public Sewer
- Water: Public
- Utilities for property: Above Ground Utilities
Community & HOA
Community
- Security: Smoke Detectors
- Subdivision: HOUGHTEN ACRES
HOA
- Has HOA: No
Location
- Region: Troy
Financial & listing details
- Price per square foot: $181/sqft
- Tax assessed value: $97,550
- Annual tax amount: $4,101
- Date on market: 8/11/2026
- Cumulative days on market: 54 days
- Listing agreement: Exclusive Right To Sell
- Listing terms: Cash,Conventional,FHA,Va Loan
Estimated market value
$320,800
$305,000 - $337,000
$2,982/mo
Price history
| Date | Event | Price |
|---|---|---|
| 9/1/2026 | Price change | $325,000-7.1%$181/sqft |
Source:  Realcomp II #20261066604 Report a problem Realcomp II #20261066604 Report a problem | ||
| 8/11/2026 | Listed for sale | $350,000-10.3%$195/sqft |
Source: Realcomp II #20261063109 Report a problem | ||
| 8/10/2026 | Listing removed | $390,000$217/sqft |
Source: Realcomp II #20261053641 Report a problem | ||
| 7/17/2026 | Listed for sale | $390,000+160.2%$217/sqft |
Source: Realcomp II #20261053641 Report a problem | ||
| 9/28/2012 | Sold | $149,900$83/sqft |
Source:  MiRealSource #31100859 Report a problem MiRealSource #31100859 Report a problem | ||
Public tax history
Tax history is unavailable.
Monthly payment
Est. payment
Payment breakdown
Explore the cost of this home by adjusting the details. Changes won't be saved.Climate risks
Neighborhood: 48098

Similar homes
- $329,9003 bd2 ba2k sqft74 Barrington Rd, Bloomfield Hills, MI 48302For Sale

 MLS ID #20261058771, Nancy L Grobbel, NHL Real Estate. Realcomp II
 - $350,0003 bd2 ba2.4k sqft1635 Castleton Dr, Troy, MI 48083For Sale
 MLS ID #20261050717, Nicole Mashini, Keller Williams Realty-Great Lakes. Realcomp II
 - $359,9003 bd2 ba2k sqft3852 Ravena Ave, Royal Oak, MI 48073For Sale
 MLS ID #20261058935, Elaine Alliston, Berkshire Hathaway HomeServices Kee Realty Oxford. Realcomp II
 - $334,9003 bd2 ba2k sqft39062 Hyland Dr, Sterling Heights, MI 48310For Sale
 MLS ID #20261056832, Dan Walker, Aurora Realty Group. Realcomp II
 - $324,9004 bd3 ba2.6k sqft32229 Cambridge Dr, Warren, MI 48093For SaleMLS ID #20261069435, Forhad Ahmad, NPG Real Estate. Realcomp II
- $325,0003 bd3 ba1.6k sqft2478 Hiller Rd, West Bloomfield, MI 48324For SaleMLS ID #20261037668, Stephen G Reynolds II, North American Real Estate LLC. Realcomp II
- $364,9003 bd2 ba2.1k sqft38218 Douglas Dr, Sterling Heights, MI 48310For SaleMLS ID #20261063846, Darius Babanas, Arterra Realty Michigan LLC. Realcomp II
- $309,9003 bd2 ba2.6k sqft36759 Wayne Dr, Sterling Heights, MI 48312For SaleMLS ID #20261061057, M N M Tanveer, Wasim International Realty. Realcomp II
- $289,9003 bd2 ba1.8k sqft25748 Curie Ave, Warren, MI 48091For SaleMLS ID #20261061426, Patrick Jarjis, DOBI Real Estate. Realcomp II
- $319,9003 bd2 ba2.4k sqft3173 Hedge Dr, Sterling Heights, MI 48310For SaleMLS ID #20261057413, Sarmad Bahnam, Community Choice Realty Inc. Realcomp II
- $299,0003 bd2 ba2.2k sqft22902 S Bellwood Dr, Southfield, MI 48034For SaleMLS ID #20261060994, Lashawn Peterson, EXP Realty Main. Realcomp II
- $429,0004 bd2 ba2.2k sqft1239 Ashover Dr, Bloomfield Hills, MI 48304For SaleMLS ID #20261067123, Janet Graham, Howard Hanna Birmingham. Realcomp II
- $399,9003 bd2 ba2k sqft2731 Crooks Rd, Royal Oak, MI 48073For SaleMLS ID #20261061917, Jeff Glover, KW Professionals. Realcomp II
- $334,0003 bd3 ba1.9k sqft144 E Hickory Grove Rd, Bloomfield Hills, MI 48304For SaleMLS ID #20261067709, Barbara McClure, Berkshire Hathaway HomeServices Michigan Real Est. Realcomp II
- $284,9003 bd2 ba1.6k sqft29853 Ohmer Dr, Warren, MI 48092For SaleMLS ID #20261061865, Rebecca Rowan, RE/MAX Eclipse Clarkston. Realcomp II
- $394,9995 bd3 ba2k sqft4942 Butler Dr, Troy, MI 48085For SaleMLS ID #20261050095, Melissa Palazzola, Keller Williams Lakeside. Realcomp II
- $399,9993 bd2 ba1.4k sqft1683 Dancer Dr, Rochester Hills, MI 48307For SaleMLS ID #20261064479, Nikki Trombley, Arterra Realty Michigan LLC. Realcomp II
- $359,9003 bd1 ba1.3k sqft15690 Birwood Ave, Beverly Hills, MI 48025For SaleMLS ID #20261047492, Andrea L Courey, 3DX Real Estate LLC. Realcomp II
- $299,9003 bd3 ba2k sqft698 Tennyson, Rochester, MI 48307For Sale
 MLS ID #50219976, Brian Thomas, Realty Executives Home Towne Chesterfield. MiRealSource
