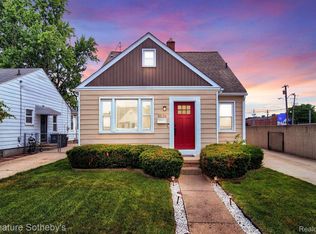
Charm, comfort, and updates galore! This inviting 2-bedroom, 1-bath home offers a flowing floor plan with generously sized bedrooms, a spacious dining area, and a charming three-season room. The finished basement provides additional living space and ample storage, complete with waterproofing for added peace of mind. Major improvements completed in 2023 include newer windows, siding, gutters, appliances, fresh paint, fencing, furnace, and central A/C, plus a brand-new roof in 2026! Step outside to a beautifully landscaped backyard featuring a patio, perfect for relaxing or entertaining. With so many big-ticket updates already completed, this home offers comfort and convenience without the worry of major renovations. Best of all, you're just steps from the heart of downtown Berkley, where you'll enjoy easy access to local restaurants, coffee shops, boutiques, and everything this vibrant community has to offer. Don't miss this opportunity to enjoy the best of Berkley living!
For sale
$279,900
3538 Griffith Ave, Berkley, MI 48072
2beds
1,507sqft
Single Family Residence
Built in 1949
5,227 Square Feet Lot
$275,000 Zestimate®
$186/sqft
$-- HOA
What's special
- 3 days
- 544
- 58
Zillow last checked:
Listing updated:
Listed by:
Sandy Farida 248-245-2050,
@properties Christie's Int'l R.E. Birmingham 248-850-8632
Source: Realcomp II,MLS#: 20261082994
Facts & features
Interior
Bedrooms & bathrooms
- Bedrooms: 2
- Bathrooms: 1
- Full bathrooms: 1
Primary bedroom
- Level: Entry
- Area: 132
- Dimensions: 11 X 12
Bedroom
- Level: Entry
- Area: 120
- Dimensions: 10 X 12
Other
- Level: Entry
- Area: 48
- Dimensions: 8 X 6
Other
- Level: Entry
- Area: 88
- Dimensions: 8 X 11
Flex room
- Level: Basement
- Area: 704
- Dimensions: 22 X 32
Kitchen
- Level: Entry
- Area: 88
- Dimensions: 8 X 11
Laundry
- Level: Basement
- Area: 340
- Dimensions: 17 X 20
Living room
- Level: Entry
- Area: 180
- Dimensions: 15 X 12
Other
- Level: Entry
- Area: 140
- Dimensions: 10 X 14
Heating
- Forced Air, Natural Gas
Cooling
- Ceiling Fans, Central Air
Appliances
- Included: Dishwasher, Dryer, Free Standing Gas Range, Free Standing Refrigerator, Microwave, Washer
- Laundry: Laundry Room
Features
- Basement: Finished
- Has fireplace: No
Interior area
- Total interior livable area: 1,507 sqft
- Finished area above ground: 807
- Finished area below ground: 700
Video & virtual tour
Property
Parking
- Total spaces: 1
- Parking features: One Car Garage, Detached
- Garage spaces: 1
Features
- Levels: One
- Stories: 1
- Entry location: GroundLevelwSteps
- Exterior features: Awnings, Lighting
- Pool features: None
Lot
- Size: 5,227 Square Feet
- Dimensions: 40 x 128
Details
- Parcel number: 2507454013
- Special conditions: Short Sale No,Standard
Construction
Type & style
- Home type: SingleFamily
- Architectural style: Ranch
- Property subtype: Single Family Residence
Materials
- Aluminum Siding
- Foundation: Basement, Block
- Roof: Asphalt
Condition
- New construction: No
- Year built: 1949
- Major remodel year: 2023
Utilities & green energy
- Sewer: Public Sewer
- Water: Public
- Utilities for property: Cable Available
Community & HOA
Community
- Subdivision: MC GIVERIN-HALDEMANS BERKLEY
HOA
- Has HOA: No
Location
- Region: Berkley
Financial & listing details
- Price per square foot: $186/sqft
- Tax assessed value: $117,630
- Annual tax amount: $4,786
- Date on market: 10/19/2026
- Cumulative days on market: 3 days
- Listing agreement: Exclusive Right To Sell
- Listing terms: Cash,Conventional,FHA,Va Loan
Estimated market value
$275,000
$261,000 - $289,000
$1,720/mo
Price history
| Date | Event | Price |
|---|---|---|
| 10/19/2026 | Listed for sale | $279,900+30.2%$186/sqft |
Source:  Realcomp II #20261082994 Report a problem | ||
| 12/13/2022 | Sold | $215,000+4.9%$143/sqft |
Source: Realcomp II #20221059833 Report a problem | ||
| 11/17/2022 | Pending sale | $204,999$136/sqft |
Source: Realcomp II #20221059833 Report a problem | ||
| 11/12/2022 | Listed for sale | $204,999+51.6%$136/sqft |
Source: Realcomp II #20221059833 Report a problem | ||
| 7/9/2008 | Sold | $135,200-6.1%$90/sqft |
Source: Public Record Report a problem | ||
| 6/28/2004 | Sold | $144,000+27.5%$96/sqft |
Source: Public Record Report a problem | ||
| 8/10/1998 | Sold | $112,900$75/sqft |
Source: Public Record Report a problem | ||
Public tax history
| Year | Property taxes | Tax assessment |
|---|---|---|
| 2025 | $4,674 +11.5% | $122,990 +5% |
| 2024 | $4,192 +89.1% | $117,160 +7.8% |
| 2023 | $2,216 -13% | $108,670 +16.7% |
| 2022 | $2,547 +17.1% | $93,140 +7.7% |
| 2021 | $2,175 | $86,460 +5.1% |
| 2020 | -- | $82,230 +5.1% |
| 2019 | $2,083 -12.4% | $78,270 +4.6% |
| 2018 | $2,377 +14.6% | $74,800 +5% |
| 2017 | $2,074 | $71,210 +6.1% |
| 2016 | $2,074 | $67,130 +8.5% |
| 2015 | -- | $61,890 +11.7% |
| 2014 | -- | $55,400 +13% |
| 2011 | -- | $49,040 -13.9% |
| 2010 | $1,989 +1.2% | $56,970 -5.1% |
| 2009 | $1,966 -11.3% | $60,000 -59.7% |
| 2005 | $2,216 | $148,880 +104.8% |
| 2003 | -- | $72,700 +16.6% |
| 2002 | -- | $62,330 +18.1% |
| 2001 | $1,800 +4.4% | $52,770 +3.2% |
| 2000 | $1,724 | $51,140 |
Find assessor info on the county website
Monthly payment
Est. payment
Payment breakdown
Explore the cost of this home by adjusting the details. Changes won't be saved.Climate risks
Neighborhood: 48072


Similar homes
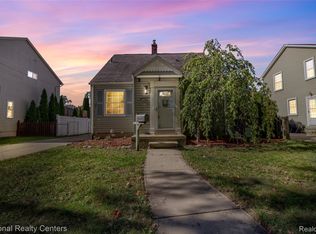
- $369,9003 bd3 ba1.8k sqft2463 Cummings Ave, Berkley, MI 48072For Sale
 MLS ID #20261085688, Michael Cash, National Realty Centers, Inc. Realcomp II
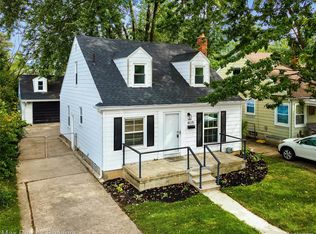
- $385,0004 bd3 ba2.1k sqft4070 Bacon Ave, Berkley, MI 48072For Sale
 MLS ID #20261082567, Kellie Meldrum, Max Broock, REALTORS®-Birmingham. Realcomp II
- $274,9003 bd1 ba1.4k sqft2374 Lakena Rd, West Bloomfield, MI 48324For Sale
 MLS ID #20261085820, Jeremy Goodman, Century 21 Curran & Oberski. Realcomp II
- $275,0003 bd3 ba1.2k sqft3225 N Vermont Ave, Royal Oak, MI 48073For Sale
 MLS ID #20261076863, Christina Gennari, KW Domain. Realcomp II
- $335,0003 bd1 ba1.4k sqft37 Hanover Rd, Pleasant Ridge, MI 48069For SaleMLS ID #20261085505, Robert Campbell, Max Broock, REALTORS®-Birmingham. Realcomp II
- $299,9003 bd2 ba1.6k sqft14271 Elgin St, Oak Park, MI 48237For SaleMLS ID #20261063280, Jacob Herbert, Keller Williams Paint Creek. Realcomp II
- $289,8003 bd1 ba1.9k sqft6205 Mayburn St, Dearborn Heights, MI 48127For SaleMLS ID #20261084670, Bill M Darwich, Century 21 Curran & Oberski. Realcomp II
- $220,0003 bd2 ba1.6k sqft21381 Kipling St, Oak Park, MI 48237For SaleMLS ID #20261084296, Laura Garcia, Coldwell Banker Professionals-Birm. Realcomp II
- $284,9003 bd2 ba1.1k sqft235 Flowerdale St, Ferndale, MI 48220For SaleMLS ID #20261080038, Rajender Sandadi, Michigan Homes Realty Group. Realcomp II
- $315,9003 bd2 ba1.2k sqft210 N Wilson Ave, Royal Oak, MI 48067For SaleMLS ID #20261080683, Melissa E Rudin, National Realty Centers, Inc. Realcomp II
- $214,9003 bd1 ba1k sqft727 Wordsworth St, Ferndale, MI 48220For SaleMLS ID #20261085852, Greg Barnas, Sine & Monaghan, LLC. Realcomp II
- $324,9003 bd2 ba1.4k sqft634 S Vermont Ave, Royal Oak, MI 48067For SaleMLS ID #20261082318, Christopher Koumoutsopoulos, Signature Sotheby's International Realty Bham. Realcomp II
- $260,0003 bd1 ba1k sqft905 N Kenwood Ave, Royal Oak, MI 48067For SaleMLS ID #20261064656, John S Delia, Keller Williams Paint Creek. Realcomp II
- $279,9003 bd2 ba1.3k sqft33223 Lynx St, Westland, MI 48185For SaleMLS ID #20261082943, Maria Lacaria, Century 21 Curran & Oberski. Realcomp II
- $330,0003 bd2 ba1.6k sqft2712 N Vermont Ave, Royal Oak, MI 48073For SaleMLS ID #20261065676, Prasanna Mohanachandran, Century 21 Professionals Troy. Realcomp II
- $349,9993 bd2 ba1.8k sqft17657 Avilla Blvd, Lathrup Village, MI 48076For SaleMLS ID #20261066947, Jordan Goodman, @properties Christie's Int'l R.E. Birmingham. Realcomp II
- $340,0003 bd1 ba1.9k sqft10017 Hart Ave, Huntington Woods, MI 48070For SaleMLS ID #20261064905, Lee S Speagle Lark, Keller Williams Paint Creek. Realcomp II
- $264,0003 bd2 ba1.6k sqft2441 Coy St, Ferndale, MI 48220For SaleMLS ID #20261061693, Laurie Koblin Glass, Max Broock, REALTORS®-Birmingham. Realcomp II
- $265,0003 bd3 ba1.6k sqft32566 Revere Dr, Warren, MI 48092For SaleMLS ID #20261053853, Nadia T Salmou, Realty Executives Home Towne. Realcomp II
- $374,9003 bd2 ba1.9k sqft22340 Maplewood Dr, Southfield, MI 48033For SaleMLS ID #20261083080, Lida Athearn, Athearn Realty. Realcomp II
