Open house Sunday October 25th from 12-2pm! Welcome to this charming, beautifully updated home located south of 12 Mile and east of Greenfield in the Berkley school district. Featuring 3 bedrooms and 3 full baths, this home blends classic character with modern comforts.
Step inside and admire the elegant coved ceilings and rich stained hardwood floors that flow through the living room, dining room, and first-floor bedrooms. A spacious family room addition offers extra living space plus a large walk-in closet for ample storage. The updated kitchen comes complete with stainless steel appliances that stay with the home.
Enjoy peace of mind with vinyl windows throughout and a newer furnace (2020). The finished basement—professionally waterproofed in 2023 with a transferable warranty—includes a laundry room, full bath, and plenty of room to relax or entertain.
Upstairs, the primary bedroom suite features its own private bath for added convenience.
Outside, you’ll find a heated one-car garage pre-wired for an electric vehicle, a fully fenced backyard perfect for outdoor living, a pergola, patio, fire pit, shed, and space for gardening.
Don’t miss this well-maintained Berkley gem. Schedule your showing today!
For sale
$369,900
2463 Cummings Ave, Berkley, MI 48072
3beds
1,855sqft
Single Family Residence
Built in 1941
6,534 Square Feet Lot
$366,300 Zestimate®
$199/sqft
$-- HOA
What's special
- 1 day
- 247
- 10
Zillow last checked:
Listing updated:
Listed by:
Michael Cash 269-365-3320,
National Realty Centers, Inc 248-468-1444
Source: Realcomp II,MLS#: 20261085688
Facts & features
Interior
Bedrooms & bathrooms
- Bedrooms: 3
- Bathrooms: 3
- Full bathrooms: 3
Primary bedroom
- Level: Second
- Area: 120
- Dimensions: 12 X 10
Bedroom
- Level: Entry
- Area: 110
- Dimensions: 11 X 10
Bedroom
- Level: Entry
- Area: 81
- Dimensions: 9 X 9
Primary bathroom
- Level: Second
- Area: 40
- Dimensions: 8 X 5
Other
- Level: Entry
- Area: 54
- Dimensions: 9 X 6
Other
- Level: Basement
Dining room
- Level: Entry
- Area: 80
- Dimensions: 10 X 8
Family room
- Level: Entry
- Area: 192
- Dimensions: 12 X 16
Kitchen
- Level: Entry
- Area: 72
- Dimensions: 9 X 8
Living room
- Level: Entry
- Area: 182
- Dimensions: 14 X 13
Other
- Level: Entry
- Area: 60
- Dimensions: 12 X 5
Heating
- Forced Air, Natural Gas
Cooling
- Ceiling Fans, Central Air
Appliances
- Included: Dishwasher, Disposal, Dryer, Free Standing Gas Range, Free Standing Refrigerator, Microwave, Stainless Steel Appliances, Washer
Features
- Entrance Foyer, High Speed Internet
- Basement: Finished
- Has fireplace: No
Interior area
- Total interior livable area: 1,855 sqft
- Finished area above ground: 1,255
- Finished area below ground: 600
Property
Parking
- Total spaces: 1
- Parking features: One Car Garage, Detached, Heated Garage
- Garage spaces: 1
Features
- Levels: One And One Half
- Stories: 1.5
- Entry location: GroundLevelwSteps
- Patio & porch: Patio
- Exterior features: Lighting
- Pool features: None
- Fencing: Back Yard,Fenced
Lot
- Size: 6,534 Square Feet
- Dimensions: 50 x 133
Details
- Additional structures: Sheds
- Parcel number: 2518303024
- Special conditions: Short Sale No,Standard
Construction
Type & style
- Home type: SingleFamily
- Architectural style: Bungalow
- Property subtype: Single Family Residence
Materials
- Vinyl Siding
- Foundation: Basement, Block, Sump Pump
- Roof: Asphalt
Condition
- New construction: No
- Year built: 1941
- Major remodel year: 2004
Utilities & green energy
- Sewer: Public Sewer
- Water: Public
Community & HOA
Community
- Features: Sidewalks
- Subdivision: THOMAS PARK
HOA
- Has HOA: No
Location
- Region: Berkley
Financial & listing details
- Price per square foot: $199/sqft
- Tax assessed value: $162,660
- Annual tax amount: $6,617
- Date on market: 10/22/2026
- Cumulative days on market: 32 days
- Listing agreement: Exclusive Right To Sell
- Listing terms: Cash,Conventional,FHA,Va Loan
- Exclusions: Exclusion(s) Do Not Exist
Estimated market value
$366,300
$348,000 - $385,000
$2,671/mo
Price history
| Date | Event | Price |
|---|---|---|
| 10/22/2026 | Listed for sale | $369,900$199/sqft |
Source:  Realcomp II #20261085688 Report a problem | ||
| 10/22/2026 | Listing removed | $369,900$199/sqft |
Source: Realcomp II #20261078620 Report a problem | ||
| 10/12/2026 | Price change | $369,900-1.3%$199/sqft |
Source: Realcomp II #20261078620 Report a problem | ||
| 9/29/2026 | Listed for sale | $374,900$202/sqft |
Source: Realcomp II #20261078620 Report a problem | ||
| 9/29/2026 | Listing removed | $374,900$202/sqft |
Source: Realcomp II #20261076114 Report a problem | ||
| 9/21/2026 | Listed for sale | $374,900+15.4%$202/sqft |
Source: Realcomp II #20261076114 Report a problem | ||
| 6/1/2023 | Sold | $325,000+12.1%$175/sqft |
Source: Realcomp II #20230033254 Report a problem | ||
| 6/1/2023 | Pending sale | $289,900$156/sqft |
Source: Realcomp II #20230033254 Report a problem | ||
| 5/5/2023 | Listed for sale | $289,900+7.4%$156/sqft |
Source: Realcomp II #20230033254 Report a problem | ||
| 11/22/2021 | Listing removed | -- |
Source: Zillow Rental Manager Report a problem | ||
| 11/16/2021 | Listed for rent | $2,100$1/sqft |
Source: Zillow Rental Manager Report a problem | ||
| 5/26/2021 | Sold | $270,000+100%$146/sqft |
Source: Public Record Report a problem | ||
| 4/10/2001 | Sold | $135,000$73/sqft |
Source: Public Record Report a problem | ||
Public tax history
| Year | Property taxes | Tax assessment |
|---|---|---|
| 2025 | $6,463 +145.6% | $166,720 +5.7% |
| 2024 | $2,631 -28.7% | $157,770 +18.2% |
| 2023 | $3,688 +50.5% | $133,450 +8.8% |
| 2022 | $2,451 -31.7% | $122,640 +28.5% |
| 2021 | $3,588 | $95,440 +6.4% |
| 2020 | -- | $89,700 +5.3% |
| 2019 | $3,425 +1.2% | $85,210 +2.7% |
| 2018 | $3,384 -0.4% | $82,960 +4.7% |
| 2017 | $3,396 | $79,240 +6.7% |
| 2016 | $3,396 | $74,240 +9.2% |
| 2015 | -- | $68,000 +10.6% |
| 2014 | -- | $61,470 +5.7% |
| 2011 | -- | $58,180 -5.8% |
| 2010 | $2,798 +3.9% | $61,790 -14.4% |
| 2009 | $2,693 +95.7% | $72,150 -43% |
| 2005 | $1,376 | $126,570 +61.7% |
| 2003 | -- | $78,290 +14.6% |
| 2002 | -- | $68,330 +62% |
| 2001 | $1,439 +4.4% | $42,190 +3.2% |
| 2000 | $1,379 | $40,890 |
Find assessor info on the county website
Monthly payment
Est. payment
Payment breakdown
Explore the cost of this home by adjusting the details. Changes won't be saved.Climate risks
Neighborhood: 48072

Similar homes
- $385,0004 bd3 ba2.1k sqft4070 Bacon Ave, Berkley, MI 48072For Sale
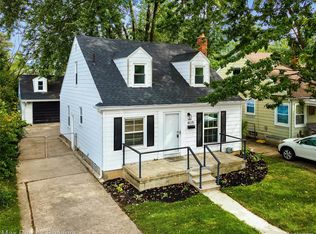
 MLS ID #20261086192, Kellie Meldrum, Max Broock, REALTORS®-Birmingham. Realcomp II
- $279,9002 bd1 ba1.5k sqft3538 Griffith Ave, Berkley, MI 48072For Sale
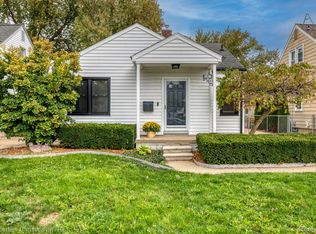 MLS ID #20261082994, Sandy Farida, @properties Christie's Int'l R.E. Birmingham. Realcomp II
- $349,9993 bd2 ba1.8k sqft17657 Avilla Blvd, Lathrup Village, MI 48076For Sale
 MLS ID #20261066947, Jordan Goodman, @properties Christie's Int'l R.E. Birmingham. Realcomp II
- $369,0003 bd2 ba1.6k sqft836 Edgewood Dr, Royal Oak, MI 48067For Sale
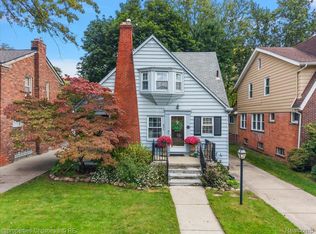 MLS ID #20261080120, Angela Nagle, @properties Christie's Int'l R.E. Birmingham. Realcomp II
- $349,9903 bd2 ba2.1k sqft241 S Manitou Ave, Clawson, MI 48017For SaleMLS ID #20261083913, Sunam Yaldoo, National Realty Centers, Inc. Realcomp II
- $340,0003 bd1 ba1.9k sqft10017 Hart Ave, Huntington Woods, MI 48070For SaleMLS ID #20261064905, Lee S Speagle Lark, Keller Williams Paint Creek. Realcomp II
- $375,0004 bd2 ba1.9k sqft22482 Beach St, Saint Clair Shores, MI 48081For SaleMLS ID #20261085560, Thomas Apap, @properties Christie's Int'l R.E. Birmingham. Realcomp II
- $350,0003 bd2 ba2.2k sqft35604 Eastmont Dr, Sterling Heights, MI 48312For SaleMLS ID #20261084392, Rita Khayat, Max Broock Realtors. Realcomp II
- $389,9003 bd2 ba1.9k sqft607 Lawson St, Royal Oak, MI 48067For SaleMLS ID #20261069117, Dustin Owens, Century 21 Professionals Clarkston. Realcomp II
- $330,0003 bd2 ba1.6k sqft2712 N Vermont Ave, Royal Oak, MI 48073For SaleMLS ID #20261065676, Prasanna Mohanachandran, Century 21 Professionals Troy. Realcomp II
- $379,9003 bd3 ba1.5k sqft628 W Hudson Ave, Madison Heights, MI 48071For SaleMLS ID #20261081570, Drew Mahar, @properties Christie's Int'l R.E. Birmingham. Realcomp II
- $350,0003 bd3 ba1.3k sqft261 N Mill St, Plymouth, MI 48170For SaleMLS ID #20261085454, John K Goodman, Century 21 Curran & Oberski. Realcomp II
- $299,9003 bd2 ba1.6k sqft14271 Elgin St, Oak Park, MI 48237For SaleMLS ID #20261063280, Jacob Herbert, Keller Williams Paint Creek. Realcomp II
- $370,0003 bd2 ba1.5k sqft632 Bellevue Ave, Clawson, MI 48017For SaleMLS ID #20261060826, Vita Good, National Realty Centers, Inc. Realcomp II
- $375,0003 bd2 ba1.6k sqft2810 Walbridge Rd, Rochester Hills, MI 48307For SaleMLS ID #20261080070, Mo Thweny, Max Broock Realtors. Realcomp II
- $369,0005 bd2 ba1.6k sqft1567 Leroy St, Ferndale, MI 48220For SaleMLS ID #20261079361, Xiangang Zhang, Bluesky Realty Experts. Realcomp II
- $387,0003 bd1 ba2.6k sqft2500 E Hudson Ave, Royal Oak, MI 48067For SaleMLS ID #20261055625, John Kurczak, Keller Williams Paint Creek. Realcomp II
- $425,0004 bd3 ba2.3k sqft29967 Ravenscroft St, Farmington, MI 48331For SaleMLS ID #20261082626, Nancy Hackett, @properties Christie's Int'l RE Northville. Realcomp II
- $315,9003 bd2 ba1.2k sqft210 N Wilson Ave, Royal Oak, MI 48067For SaleMLS ID #20261080683, Melissa E Rudin, National Realty Centers, Inc. Realcomp II
