Fabulous Sprawling Brick Ranch Home situated on a Near 3/4 Acre Serene, Private Setting. Home has been Completely Updated Throughout in 2023. Over 3,000 Sq. Ft. of Living Space Including Finished Basement. Expansive Living Room w/ Fireplace and Huge Windows. Newer Kitchen w/ Custom White Cabinetry w/ Soft-Close Drawers, Granite Countertops, Custom Tile Backsplash, All Newer Stainless Steel Appliances including Gas Cooktop and Double Oven. Dining Area with Built-In Table with Granite Top. Family Room w/ Newer Vinyl Wood Floors. Amazing Primary Suite with Hardwood Floors and a Huge Walk-In California Closet (Walk-In Closet was formerly a 3rd Bedroom and could potentially be converted back into a separate bedroom). Luxurious Main Bath with Custom Vanity with Marble Countertop & 2 Sinks, Huge Custom Shower, and Porcelain Wall Tiles. Additional Bedroom on Entry Level with Wood Floors. Expansive 4-Season Sun Room or Bonus Room (accessed through the garage). Finished Basement w/ Huge Rec Room with Bar, 2nd Kitchen, Possible 4th Bedroom (currently used as a shoe closet) flex room, 2-Car Heated Attached Garage, Long Driveway. Large Trex Deck Overlooking Huge, Private Backyard with Shed. Newer Roof (2024), Newer Windrows Throughout, Newer A/C, State-of-the-Art Water Filtration System, Generac Whole House Generator. All M & D Approx.
Pending
$399,000
24414 Lois Ln, Southfield, MI 48075
3beds
3,240sqft
:
Get pre-qualified$3,140/mo
Single Family Residence
Built in 1957
0.72 Acres Lot
$395,300 Zestimate®
$123/sqft
$-- HOA
What's special
- 7 days |
- 496 |
- 52 |
Zillow last checked:
Listing updated:
Listed by:
Michael Hermiz 248-681-8500,
RE/MAX New Trend 248-553-5050
Source: Realcomp II,MLS#: 20261059042
Facts & features
Interior
Bedrooms & bathrooms
- Bedrooms: 3
- Bathrooms: 2
- Full bathrooms: 1
- 1/2 bathrooms: 1
Primary bedroom
- Level: Entry
- Area: 143
- Dimensions: 13 X 11
Bedroom
- Level: Entry
- Area: 100
- Dimensions: 10 X 10
Bedroom
- Level: Entry
- Area: 126
- Dimensions: 14 X 9
Other
- Level: Entry
- Area: 88
- Dimensions: 11 X 8
Other
- Level: Entry
- Area: 36
- Dimensions: 6 X 6
Dining room
- Level: Entry
- Area: 176
- Dimensions: 16 X 11
Family room
- Level: Entry
- Area: 234
- Dimensions: 18 X 13
Flex room
- Level: Basement
- Area: 132
- Dimensions: 12 X 11
Other
- Level: Entry
- Area: 171
- Dimensions: 19 X 9
Other
- Level: Basement
- Area: 400
- Dimensions: 20 X 20
Laundry
- Level: Basement
- Area: 70
- Dimensions: 14 X 5
Living room
- Level: Entry
- Area: 312
- Dimensions: 24 X 13
Other
- Level: Basement
- Area: 504
- Dimensions: 24 X 21
Heating
- Forced Air, Natural Gas
Cooling
- Central Air
Appliances
- Included: Dishwasher, Double Oven, Free Standing Refrigerator, Gas Cooktop, Microwave, Stainless Steel Appliances, Vented Exhaust Fan
Features
- Basement: Finished
- Has fireplace: Yes
- Fireplace features: Living Room
Interior area
- Total interior livable area: 3,240 sqft
- Finished area above ground: 1,836
- Finished area below ground: 1,404
Video & virtual tour
Property
Parking
- Total spaces: 2
- Parking features: Two Car Garage, Attached, Electricityin Garage, Heated Garage
- Attached garage spaces: 2
Features
- Levels: One
- Stories: 1
- Entry location: GroundLevelwSteps
- Patio & porch: Deck, Porch
- Exterior features: Lighting
- Pool features: None
Lot
- Size: 0.72 Acres
- Dimensions: 100 x 315
Details
- Additional structures: Sheds
- Parcel number: 2427102015
- Special conditions: Short Sale No,Standard
Construction
Type & style
- Home type: SingleFamily
- Architectural style: Ranch
- Property subtype: Single Family Residence
Materials
- Brick
- Foundation: Basement, Poured
Condition
- New construction: No
- Year built: 1957
Utilities & green energy
- Sewer: Septic Tank, Sewer At Street
- Water: Waterat Street, Well
Community & HOA
Community
- Subdivision: SPRVSRS OF MC CLELLANDS CLG VIEW
HOA
- Has HOA: No
Location
- Region: Southfield
Financial & listing details
- Price per square foot: $123/sqft
- Tax assessed value: $128,375
- Annual tax amount: $7,461
- Date on market: 7/29/2026
- Cumulative days on market: 13 days
- Listing agreement: Exclusive Right To Sell
- Listing terms: Cash,Conventional
Estimated market value
$395,300
$376,000 - $415,000
$2,825/mo
Price history
| Date | Event | Price |
|---|---|---|
| 8/3/2026 | Pending sale | $399,000$123/sqft |
Source:  Realcomp II #20261059042 Report a problem Realcomp II #20261059042 Report a problem | ||
| 7/29/2026 | Listed for sale | $399,000-2.4%$123/sqft |
Source: Realcomp II #20261059042 Report a problem | ||
| 7/29/2026 | Listing removed | $409,000$126/sqft |
Source: Realcomp II #20261057369 Report a problem | ||
| 7/23/2026 | Listed for sale | $409,000+127.2%$126/sqft |
Source: Realcomp II #20261057369 Report a problem | ||
| 3/16/2023 | Sold | $180,000+2.9%$56/sqft |
Source: Realcomp II #20230012544 Report a problem | ||
| 2/22/2023 | Pending sale | $175,000$54/sqft |
Source: Realcomp II #20230012544 Report a problem | ||
| 2/21/2023 | Listed for sale | $175,000$54/sqft |
Source: Realcomp II #20230012544 Report a problem | ||
Public tax history
| Year | Property taxes | Tax assessment |
|---|---|---|
| 2025 | -- | $125,000 -18.8% |
| 2024 | -- | $154,020 +17.4% |
| 2023 | -- | $131,200 +34.4% |
| 2022 | -- | $97,650 +6.7% |
| 2021 | -- | $91,510 +3.8% |
| 2020 | -- | $88,140 +10% |
| 2019 | -- | $80,160 +17.3% |
| 2018 | -- | $68,350 +24.9% |
| 2015 | -- | $54,740 +25.1% |
| 2014 | -- | $43,750 -6.6% |
| 2011 | -- | $46,820 -45.7% |
| 2010 | -- | $86,160 |
| 2009 | -- | $86,160 -14.5% |
| 2003 | -- | $100,820 +7.7% |
| 2002 | -- | $93,630 +46.4% |
| 2001 | $3,721 +5.5% | $63,960 +3.2% |
| 2000 | $3,526 | $61,980 |
Find assessor info on the county website
Monthly payment
Est. payment
Payment breakdown
Explore the cost of this home by adjusting the details. Changes won't be saved.Climate risks
Neighborhood: 48075
Nearby schools
GreatSchools rating
- 3/10Morris Adler Elementary SchoolGrades: K-5Distance: 1.4 mi
- 2/10Glenn W. Levey Middle SchoolGrades: 6-8Distance: 1.9 mi
- 4/10Southfield High School for the Arts and TechnologyGrades: 9-12Distance: 0.4 mi
- $218,4603 bd1 ba1.3k sqft24448 Lois Ln, Southfield, MI 48075Off Market
- $356,7004 bd2 ba2.1k sqft24394 Lois Ln, Southfield, MI 48075Off Market

- $335,7003 bd2 ba1.5k sqft24500 Lois Ln, Southfield, MI 48075Off Market
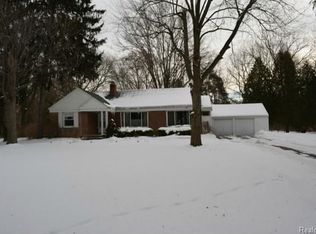
- $237,4002 bd1 ba1.1k sqft24290 Lois Ln, Southfield, MI 48075Off Market

- $283,5003 bd1 ba1.7k sqft24341 Lois Ln, Southfield, MI 48075Off Market
- $295,000-- bd1 ba2k sqft24315 Lois Ln, Southfield, MI 48075Off Market
- $294,5003 bd2 ba1.7k sqft24417 Lois Ln, Southfield, MI 48075Off Market
- $240,7003 bd1 ba1.6k sqft24546 Lois Ln, Southfield, MI 48075Off Market
A local agent can set up tours, give advice and negotiate with sellers.
Similar homes
- $299,9004 bd3 ba2.9k sqft27036 Arlington Dr, Southfield, MI 48076For Sale

 MLS ID #20261059314, Brian S Yaldoo, RE/MAX Classic. Realcomp II
 - $400,0004 bd3 ba2.7k sqft31917 Olde Franklin Dr, Farmington Hills, MI 48334For Sale
 MLS ID #20261058697, Mo Thweny, Real Estate One-W Blmfld. Realcomp II
 - $425,0003 bd2 ba1.9k sqft2071 Dorothea Rd, Berkley, MI 48072For Sale
 MLS ID #20261060965, Frederick A Alexander, KW Showcase Realty. Realcomp II
 - $399,9003 bd1 ba2.6k sqft2500 E Hudson Ave, Royal Oak, MI 48067For Sale
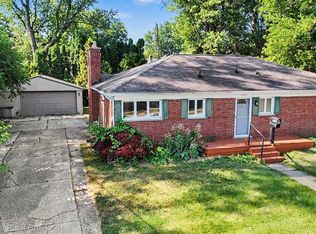 MLS ID #20261055625, John Kurczak, Keller Williams Paint Creek. Realcomp II
 - $399,0004 bd3 ba2.7k sqft32665 Scone St, Livonia, MI 48154For SaleMLS ID #20261061117, Kristyn St Clair, EXP Realty - Northville. Realcomp II
- $399,9993 bd3 ba1.7k sqft2931 Wisconsin Rd, Troy, MI 48083For SaleMLS ID #20261060966, Xu Jiang, Real Estate One-Troy. Realcomp II
- $450,0003 bd4 ba2.6k sqft27531 Bell Rd, Southfield, MI 48034For SaleMLS ID #20261036122, Teodora Djourova, Clients First, REALTORS®. Realcomp II
- $439,9004 bd3 ba2.9k sqft34149 Northwick St, Farmington Hills, MI 48331For SaleMLS ID #20261059546, Laurie Koblin Glass, Max Broock, REALTORS®-Birmingham. Realcomp II
- $439,0004 bd2 ba1.6k sqft2249 Benjamin Ave, Royal Oak, MI 48073For SaleMLS ID #20261058368, Mike Sher, Max Broock, REALTORS®-Bloomfield Hills. Realcomp II
- $325,0005 bd2 ba2.5k sqft812 E George Ave, Hazel Park, MI 48030For SaleMLS ID #20261060746, Jim Shaffer, Good Company. Realcomp II
- $390,0003 bd2 ba1.6k sqft2810 Walbridge Rd, Rochester Hills, MI 48307For SaleMLS ID #20261052838, Mo Thweny, Real Estate One-W Blmfld. Realcomp II
- $399,9004 bd3 ba2.1k sqft903 Beachway Dr, White Lake, MI 48383For SaleMLS ID #20261058019, Janet K Stockton, KW Showcase Realty. Realcomp II
- $454,0003 bd4 ba2.5k sqft5063 Abington Dr, Troy, MI 48085For SaleMLS ID #20261060653, Stacy Miletti, Real Estate One-Troy. Realcomp II
- $389,9994 bd4 ba4k sqft18092 Muirland St, Detroit, MI 48221For SaleMLS ID #20261053801, Kelli Lewis, 4Houses Realty, LLC. Realcomp II
- $429,9003 bd2 ba1.8k sqft1411 W Farnum Ave, Royal Oak, MI 48067For SaleMLS ID #20261048547, Christian J Grothe, Max Broock, REALTORS®-Birmingham. Realcomp II
- $515,0004 bd3 ba3.3k sqft5505 Old Carriage Ln, West Bloomfield, MI 48322For SaleMLS ID #20261059856, Carlos Leon, Sine & Monaghan, LLC. Realcomp II
- $389,9993 bd2 ba1.6k sqft827 Gardenia Ave, Royal Oak, MI 48067For SaleMLS ID #20261057151, Tegest Walker, @properties Christie's Int'l R.E. Detroit. Realcomp II
- $559,9003 bd3 ba2.5k sqft27869 Old Colony St, Farmington Hills, MI 48334For SaleMLS ID #20261058671, John K Goodman, Century 21 Curran & Oberski. Realcomp II
- $439,9003 bd3 ba3.4k sqft21225 Parklane Rd, Farmington Hills, MI 48335For SaleMLS ID #20261036422, Michael H Cutsinger, Preferred, Realtors® Ltd. Realcomp II
- $430,0003 bd2 ba2.2k sqft1087 Collingwood Dr, Rochester Hills, MI 48307For SaleMLS ID #20261057037, Thomas Vetterli, Keller Williams Paint Creek. Realcomp II
