Welcome to this nice brick colonial located in Evergreen Glen Subdivision with nice curb appeal and great potential. Laminate foyer leads you to Living room and dining room with large picture windows. Kitchen with ample white laminate cabinets and countertops with all appliances to stay with wood grain laminate flooring. Open floor plan to family room with brick hearth fireplace and door wall large backyard with cement patio. Convenient first floor laundry with gas dryer hook-up. Huge master bedroom with stand-up shower. Three additional good-sized bedrooms with nice closet space. Finished basement with paneled walls and drop ceiling with plenty of storage space. Two car garage and cement driveway. Easy access to many major highways, shopping, and parks. Easy to show and sell. Washer and dryer are excluded from the sale.
For sale
$299,900
27036 Arlington Dr, Southfield, MI 48076
4beds
2,968sqft
:
Get pre-qualified$2,314/mo
Single Family Residence
Built in 1964
9,583 Square Feet Lot
$298,900 Zestimate®
$101/sqft
$-- HOA
What's special
- 3 days |
- 986 |
- 87 |
Zillow last checked:
Listing updated:
Listed by:
Brian S Yaldoo 248-752-4010,
RE/MAX Classic 248-737-6800
Source: Realcomp II,MLS#: 20261059314
Facts & features
Interior
Bedrooms & bathrooms
- Bedrooms: 4
- Bathrooms: 3
- Full bathrooms: 2
- 1/2 bathrooms: 1
Primary bedroom
- Level: Second
- Area: 220
- Dimensions: 20 X 11
Bedroom
- Level: Second
- Area: 120
- Dimensions: 12 X 10
Bedroom
- Level: Second
- Area: 121
- Dimensions: 11 X 11
Bedroom
- Level: Second
- Area: 81
- Dimensions: 9 X 9
Primary bathroom
- Level: Second
- Area: 32
- Dimensions: 8 X 4
Other
- Level: Second
- Area: 56
- Dimensions: 8 X 7
Other
- Level: Entry
- Area: 24
- Dimensions: 6 X 4
Dining room
- Level: Entry
- Area: 144
- Dimensions: 12 X 12
Family room
- Level: Entry
- Area: 221
- Dimensions: 17 X 13
Kitchen
- Level: Entry
- Area: 187
- Dimensions: 17 X 11
Laundry
- Level: Entry
- Area: 42
- Dimensions: 7 X 6
Living room
- Level: Entry
- Area: 216
- Dimensions: 18 X 12
Heating
- Forced Air, Natural Gas
Cooling
- Central Air
Appliances
- Included: Dishwasher, Disposal, Double Oven, Free Standing Refrigerator, Gas Cooktop
- Laundry: Gas Dryer Hookup, Washer Hookup
Features
- Entrance Foyer, High Speed Internet
- Basement: Finished,Full
- Has fireplace: Yes
- Fireplace features: Family Room
Interior area
- Total interior livable area: 2,968 sqft
- Finished area above ground: 2,093
- Finished area below ground: 875
Property
Parking
- Total spaces: 2
- Parking features: Two Car Garage, Attached, Direct Access, Driveway, Electricityin Garage, Garage Faces Front, Garage Door Opener
- Attached garage spaces: 2
Features
- Levels: Two
- Stories: 2
- Entry location: GroundLevel
- Patio & porch: Patio, Porch
- Exterior features: Lighting
- Pool features: None
- Fencing: Fencing Allowed
Lot
- Size: 9,583 Square Feet
- Dimensions: 85 x 115
Details
- Parcel number: 2415380007
- Special conditions: Short Sale No,Standard
Construction
Type & style
- Home type: SingleFamily
- Architectural style: Colonial
- Property subtype: Single Family Residence
Materials
- Aluminum Siding, Brick
- Foundation: Basement, Poured, Sump Pump
- Roof: Asphalt
Condition
- Platted Sub
- New construction: No
- Year built: 1964
Utilities & green energy
- Electric: Circuit Breakers
- Sewer: Public Sewer
- Water: Public
- Utilities for property: Cable Available, Underground Utilities
Community & HOA
Community
- Security: Smoke Detectors
- Subdivision: EVERGREEN GLEN
HOA
- Has HOA: No
Location
- Region: Southfield
Financial & listing details
- Price per square foot: $101/sqft
- Tax assessed value: $62,842
- Annual tax amount: $4,691
- Date on market: 8/3/2026
- Cumulative days on market: 3 days
- Listing agreement: Exclusive Right To Sell
- Listing terms: Cash,Conventional,FHA,Va Loan
Estimated market value
$298,900
$284,000 - $314,000
$2,703/mo
Price history
| Date | Event | Price |
|---|---|---|
| 8/3/2026 | Listed for sale | $299,900$101/sqft |
Source:  Realcomp II #20261059314 Report a problem Realcomp II #20261059314 Report a problem | ||
Public tax history
| Year | Property taxes | Tax assessment |
|---|---|---|
| 2025 | -- | $152,420 +5.9% |
| 2024 | -- | $143,940 +4% |
| 2023 | -- | $138,340 +7.7% |
| 2022 | -- | $128,400 +18.7% |
| 2021 | -- | $108,150 +6.2% |
| 2020 | -- | $101,840 +5.7% |
| 2019 | -- | $96,320 +13.8% |
| 2018 | -- | $84,640 +31.6% |
| 2015 | -- | $64,310 +17.5% |
| 2014 | -- | $54,720 +6.6% |
| 2011 | -- | $51,340 -42.6% |
| 2010 | -- | $89,470 |
| 2009 | -- | $89,470 -16.4% |
| 2003 | -- | $107,010 +12% |
| 2002 | -- | $95,560 +27.3% |
| 2001 | $4,341 +5.6% | $75,080 +3.2% |
| 2000 | $4,112 | $72,760 |
Find assessor info on the county website
Monthly payment
Est. payment
Payment breakdown
Explore the cost of this home by adjusting the details. Changes won't be saved.Climate risks
Neighborhood: 48076
Nearby schools
GreatSchools rating
- 2/10Alice M. Birney K-8 SchoolGrades: PK-8Distance: 0.6 mi
- 4/10Southfield High School for the Arts and TechnologyGrades: 9-12Distance: 1.4 mi
- $91,000-- bd2 ba1.9k sqft27020 Arlington Dr, Southfield, MI 48076Sold
- $286,5004 bd4 ba1.9k sqft27054 Arlington Dr, Southfield, MI 48076Sold
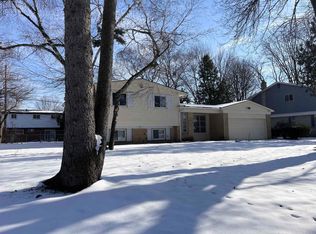
- $302,9004 bd2 ba1.8k sqft27031 Belmont Ln, Southfield, MI 48076Off Market
- $332,7004 bd3 ba2.6k sqft27045 Belmont Ln, Southfield, MI 48076Off Market
- $341,5003 bd3 ba2.2k sqft27015 Belmont Ln, Southfield, MI 48076Off Market
- $287,700-- bd2 ba1.7k sqft27059 Belmont Ln, Southfield, MI 48076Off Market
- $269,4004 bd2 ba1.8k sqft27070 Arlington Dr, Southfield, MI 48076Off Market
- $346,0004 bd2 ba2.4k sqft27037 Arlington Dr, Southfield, MI 48076Off Market
A local agent can set up tours, give advice and negotiate with sellers.
Similar homes
- $309,0003 bd2 ba1.9k sqft18635 San Diego Blvd, Lathrup Village, MI 48076For Sale

 MLS ID #20261003015, Jon Ruud, Keller Williams Home. Realcomp II
 - $310,0003 bd2 ba1.9k sqft2700 Sparta Dr, Troy, MI 48083For Sale
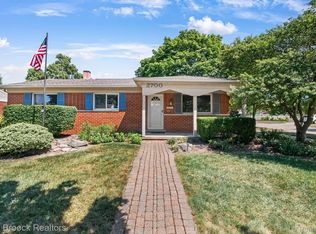 MLS ID #20261061799, Darren Brady, Max Broock, REALTORS®-Birmingham. Realcomp II
 - $285,0003 bd2 ba1.6k sqft2441 Coy St, Ferndale, MI 48220For Sale
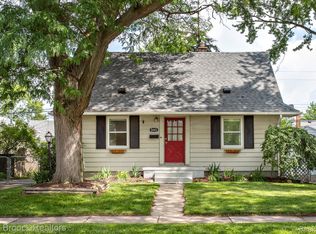 MLS ID #20261061693, Laurie Koblin Glass, Max Broock, REALTORS®-Birmingham. Realcomp II
 - $299,9002 bd3 ba1.9k sqft3335 Bennett St, Dearborn, MI 48124For Sale
 MLS ID #20261058925, Linda L Leporowski, Keller Williams Advantage. Realcomp II
 - $319,9004 bd2 ba1.5k sqft36095 Dover St, Livonia, MI 48150For SaleMLS ID #20261059924, Jay Fontaine, Fontaine Real Estate Group. Realcomp II
- $349,9004 bd2 ba2.6k sqft22501 Olmstead St, Dearborn, MI 48124For SaleMLS ID #20261061552, Jimmy Ferris, RE/MAX Team 2000. Realcomp II
- $425,0003 bd2 ba1.9k sqft2071 Dorothea Rd, Berkley, MI 48072For SaleMLS ID #20261060965, Frederick A Alexander, KW Showcase Realty. Realcomp II
- $278,0004 bd2 ba1.5k sqft16221 Bayham Ct, Clinton Township, MI 48038For SaleMLS ID #20261057063, Carolyn Muha, Keller Williams Paint Creek. Realcomp II
- $399,0004 bd3 ba2.7k sqft32665 Scone St, Livonia, MI 48154For SaleMLS ID #20261061117, Kristyn St Clair, EXP Realty - Northville. Realcomp II
- $185,0004 bd2 ba1.4k sqft19950 Norborne, Redford, MI 48240For SaleMLS ID #20261062089, Jason Dabish, Max Broock Realtors. Realcomp II
- $435,0003 bd3 ba2.7k sqft34985 Valley Forge Dr, Farmington Hills, MI 48331For SaleMLS ID #20261061114, Marie Dowler, Max Broock, REALTORS®-Birmingham. Realcomp II
- $400,0004 bd3 ba2.7k sqft31917 Olde Franklin Dr, Farmington Hills, MI 48334For SaleMLS ID #20261058697, Mo Thweny, Real Estate One-W Blmfld. Realcomp II
- $315,9994 bd4 ba2.2k sqft2338 Marlow Dr, Warren, MI 48092For SaleMLS ID #20261048632, Sultan Ahmed, Express Home Realty LLC. Realcomp II
- $309,9993 bd2 ba1.7k sqft7271 Cottonwood Knl, West Bloomfield, MI 48322For SaleMLS ID #20261032088, Timothy Hillmer, Century 21 Curran & Oberski. Realcomp II
- $270,0003 bd3 ba1.8k sqft5000 Town Ctr Suite 1605, Southfield, MI 48075For SaleMLS ID #20261040032, Lydia Burnett Etchen, Century 21 Professionals Troy. Realcomp II
- $275,0003 bd2 ba1.8k sqft27768 Rialto St, Madison Heights, MI 48071For SaleMLS ID #20261060007, Margo A Borkin, Real Estate One-WB/FH. Realcomp II
- $260,0003 bd1 ba1.7k sqft3066 Brisbane Ave, Commerce Township, MI 48390For SaleMLS ID #20261061605, Frederick A Alexander, KW Showcase Realty. Realcomp II
- $309,0003 bd3 ba2.2k sqft3012 Syracuse St, Dearborn, MI 48124For SaleMLS ID #20261059426, Lesley H Keyshian, Coldwell Banker Professionals-Northville. Realcomp II
- $394,9004 bd2 ba2.2k sqft2325 Horace St, West Bloomfield, MI 48324For SaleMLS ID #20261060194, Debbie E Spencer, @properties Christie's Int'l R.E. Birmingham. Realcomp II
- $439,9004 bd3 ba2.9k sqft34149 Northwick St, Farmington Hills, MI 48331For SaleMLS ID #20261059546, Laurie Koblin Glass, Max Broock, REALTORS®-Birmingham. Realcomp II
