Welcome home to this spacious 4-bedroom, 2.5-bath colonial in the heart of Farmington Hills! This well-maintained home features generously sized rooms and a functional floor plan designed for comfortable living. The kitchen and foyer showcase beautiful hardwood flooring, while the convenient first-floor laundry adds everyday practicality. The finished basement offers additional living space that's perfect for entertaining, a home office, or a recreation area. Major mechanical updates include a newer furnace and central air conditioner, and the freshly painted exterior adds to the home's curb appeal. Step outside to a nice-sized backyard with a brick paver patio, ideal for relaxing or hosting family and friends. Complete with a 2-car attached garage and conveniently located near shopping, dining, and major freeways, this home combines space, comfort, and an unbeatable location. Don't miss your opportunity to make it yours!
For sale
$400,000
31917 Olde Franklin Dr, Farmington Hills, MI 48334
4beds
2,748sqft
Single Family Residence
Built in 1965
0.39 Acres Lot
$395,000 Zestimate®
$146/sqft
$29/mo HOA
What's special
- 26 days |
- 4,683 |
- 208 |
Likely to sell faster than
Zillow last checked:
Listing updated:
Listed by:
Mo Thweny 248-514-9662,
Real Estate One-W Blmfld 248-851-4100
Source: Realcomp II,MLS#: 20261058697
Facts & features
Interior
Bedrooms & bathrooms
- Bedrooms: 4
- Bathrooms: 3
- Full bathrooms: 2
- 1/2 bathrooms: 1
Primary bedroom
- Level: Second
- Area: 276
- Dimensions: 23 X 12
Bedroom
- Level: Second
- Area: 182
- Dimensions: 14 X 13
Bedroom
- Level: Second
- Area: 117
- Dimensions: 13 X 9
Bedroom
- Level: Second
- Area: 121
- Dimensions: 11 X 11
Primary bathroom
- Level: Second
- Area: 77
- Dimensions: 11 X 7
Other
- Level: Second
- Area: 66
- Dimensions: 11 X 6
Other
- Level: Entry
- Area: 42
- Dimensions: 7 X 6
Other
- Level: Entry
- Area: 88
- Dimensions: 11 X 8
Dining room
- Level: Entry
- Area: 130
- Dimensions: 13 X 10
Family room
- Level: Entry
- Area: 238
- Dimensions: 17 X 14
Kitchen
- Level: Entry
- Area: 110
- Dimensions: 11 X 10
Laundry
- Level: Entry
- Area: 63
- Dimensions: 9 X 7
Living room
- Level: Entry
- Area: 208
- Dimensions: 16 X 13
Heating
- Forced Air, Natural Gas
Cooling
- Ceiling Fans, Central Air
Appliances
- Included: Built In Electric Range, Dishwasher, Disposal, Free Standing Refrigerator
Features
- Basement: Finished
- Has fireplace: Yes
- Fireplace features: Family Room
Interior area
- Total interior livable area: 2,748 sqft
- Finished area above ground: 2,248
- Finished area below ground: 500
Video & virtual tour
Property
Parking
- Total spaces: 2
- Parking features: Two Car Garage, Attached, Direct Access
- Attached garage spaces: 2
Features
- Levels: Two
- Stories: 2
- Entry location: GroundLevel
- Pool features: None
Lot
- Size: 0.39 Acres
- Dimensions: 105 x 160
Details
- Parcel number: 2301101064
- Special conditions: Agent Owned,Short Sale No
Construction
Type & style
- Home type: SingleFamily
- Architectural style: Colonial
- Property subtype: Single Family Residence
Materials
- Aluminum Siding, Brick
- Foundation: Basement, Poured
Condition
- New construction: No
- Year built: 1965
Utilities & green energy
- Sewer: Public Sewer
- Water: Public
Community & HOA
Community
- Subdivision: OLDE FRANKLIN TOWNE
HOA
- Has HOA: Yes
- HOA fee: $350 annually
Location
- Region: Farmington Hills
Financial & listing details
- Price per square foot: $146/sqft
- Tax assessed value: $124,850
- Annual tax amount: $5,335
- Date on market: 7/28/2026
- Cumulative days on market: 26 days
- Listing agreement: Exclusive Right To Sell
- Listing terms: Cash,Conventional,FHA,Va Loan
- Exclusions: Exclusion(s) Do Not Exist
Estimated market value
$395,000
$375,000 - $415,000
$3,290/mo
Price history
| Date | Event | Price |
|---|---|---|
| 7/28/2026 | Listed for sale | $400,000+24.6%$146/sqft |
Source:  Realcomp II #20261058697 Report a problem Realcomp II #20261058697 Report a problem | ||
| 4/7/2026 | Sold | $321,000$117/sqft |
Source: Public Record Report a problem | ||
Public tax history
| Year | Property taxes | Tax assessment |
|---|---|---|
| 2025 | -- | $161,290 |
| 2024 | -- | $161,290 +9.2% |
| 2023 | -- | $147,730 +7.8% |
| 2022 | -- | $137,100 +6% |
| 2021 | -- | $129,360 +2.1% |
| 2020 | -- | $126,720 +3.7% |
| 2019 | -- | $122,190 +11% |
| 2018 | -- | $110,050 +16.1% |
| 2015 | -- | $94,760 -2.7% |
| 2014 | -- | $97,350 +11.2% |
| 2011 | -- | $87,560 -10.8% |
| 2010 | -- | $98,150 |
| 2009 | -- | $98,150 |
| 2003 | -- | -- |
| 2002 | -- | $115,060 +42.8% |
| 2001 | $3,243 +5.7% | $80,590 +3.2% |
| 2000 | $3,069 | $78,100 |
Find assessor info on the county website
Monthly payment
Est. payment
Payment breakdown
Explore the cost of this home by adjusting the details. Changes won't be saved.Climate risks
Neighborhood: 48334
Nearby schools
GreatSchools rating
- 6/10Wood Creek Elementary SchoolGrades: K-5Distance: 1.4 mi
- 7/10Warner Upper Elementary SchoolGrades: 6-8Distance: 0.7 mi
- 8/10North Farmington High SchoolGrades: 9-12Distance: 1.9 mi
- $413,0004 bd2 ba2.8k sqft31925 Olde Franklin Dr, Farmington Hills, MI 48334Off Market
- $392,9004 bd2 ba2.3k sqft31907 Olde Franklin Dr, Farmington Hills, MI 48334Off Market
- $434,3004 bd3 ba2.8k sqft31937 Olde Franklin Dr, Farmington Hills, MI 48334Off Market
- $453,4004 bd4 ba2.7k sqft31912 Olde Franklin Dr, Farmington Hills, MI 48334Off Market
- $440,7004 bd2 ba2.7k sqft31924 Olde Franklin Dr, Farmington Hills, MI 48334Off Market
- $393,8004 bd2 ba2.4k sqft31900 Olde Franklin Dr, Farmington Hills, MI 48334Off Market
- $376,4003 bd2 ba2k sqft31936 Olde Franklin Dr, Farmington Hills, MI 48334Off Market
- $392,0004 bd2 ba2.1k sqft31949 Olde Franklin Dr, Farmington Hills, MI 48334Off Market
A local agent can set up tours, give advice and negotiate with sellers.
Similar homes
- $425,0004 bd3 ba3.1k sqft25695 Branchaster Rd, Farmington Hills, MI 48336For Sale
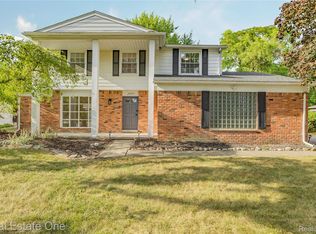
 MLS ID #20261067223, Mo Thweny, Real Estate One-W Blmfld. Realcomp II
 - $459,9004 bd4 ba3.4k sqft30752 Woodstream Ct, Farmington Hills, MI 48334For Sale
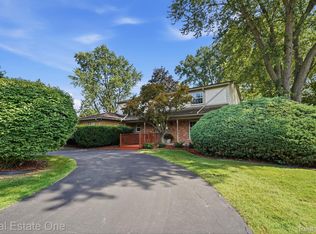 MLS ID #20261061539, Audrey Levin, Real Estate One-Commerce. Realcomp II
 - $459,9003 bd2 ba2.6k sqft29030 Millbrook Rd, Farmington Hills, MI 48334For Sale
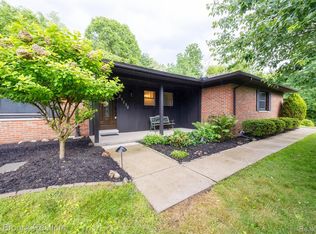 MLS ID #20261060635, Alia J Belbeisi, Max Broock Realtors. Realcomp II
 - $399,0004 bd2 ba3.2k sqft24414 Lois Ln, Southfield, MI 48075For Sale
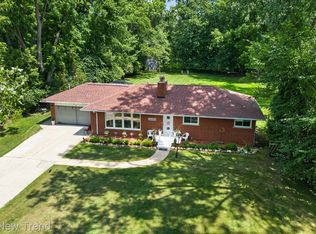 MLS ID #20261067235, Michael Hermiz, RE/MAX New Trend. Realcomp II
 - $424,9003 bd3 ba2.7k sqft32652 Cadillac St, Farmington Hills, MI 48336For SaleMLS ID #20261052471, Meghan Hable, @properties Christie's Int'l R.E. Birmingham. Realcomp II
- $379,0003 bd3 ba2k sqft923 Sarena Ave, Waterford, MI 48327For SaleMLS ID #20261066846, Diana L Grober, KW Showcase Realty. Realcomp II
- $400,0004 bd3 ba2.4k sqft39750 Cheviot Rd, Canton, MI 48188For SaleMLS ID #20261065146, Bella Brookenthal, Real Estate One-W Blmfld. Realcomp II
- $525,0005 bd4 ba3.9k sqft33615 Heritage Hills Dr, Farmington Hills, MI 48331For SaleMLS ID #20261056639, Bella Brookenthal, Real Estate One-W Blmfld. Realcomp II
- $400,0005 bd3 ba2.4k sqft2711 Armstrong Dr, Lake Orion, MI 48360For SaleMLS ID #20261065250, Gwen Daubenmeyer, Keller Williams Paint Creek. Realcomp II
- $539,0004 bd3 ba2.8k sqft6638 Woodbank Dr, Bloomfield Hills, MI 48301For SaleMLS ID #20261062030, John Pickell, RE/MAX Classic. Realcomp II
- $424,9004 bd3 ba2.7k sqft6011 Walker Dr, Troy, MI 48085For SaleMLS ID #20261054677, William R Barber, Real Estate One-Rochester. Realcomp II
- $599,9004 bd4 ba3.5k sqft6679 Edinborough Dr, West Bloomfield, MI 48322For SaleMLS ID #20261057690, Rachael Abraham, Max Broock, REALTORS®-Bloomfield Hills. Realcomp II
- $399,9003 bd1 ba2.6k sqft2500 E Hudson Ave, Royal Oak, MI 48067For SaleMLS ID #20261055625, John Kurczak, Keller Williams Paint Creek. Realcomp II
- $495,0004 bd3 ba3.6k sqft3739 Fife Ln, West Bloomfield, MI 48323For SaleMLS ID #20261049208, Renee L Orlewicz, Cedarwood Realty LLC, a Michigan LLC. Realcomp II
- $599,0004 bd3 ba2.7k sqft6970 Wing Lake Rd, Bloomfield Hills, MI 48301For SaleMLS ID #20261051959, Michael Perna, EXP Realty The Perna Team. Realcomp II
- $450,0005 bd4 ba3k sqft14012 Sunset St, Livonia, MI 48154For SaleMLS ID #20261061913, Michael Lennon, Real Estate One-Oxford. Realcomp II
- $430,0003 bd3 ba2.4k sqft420 Rosario Ln, White Lake, MI 48386For SaleMLS ID #20261057438, Carol A Wagner, Real Estate One-Commerce. Realcomp II
- $384,9003 bd3 ba2.7k sqft7332 Meadowridge Cir, West Bloomfield, MI 48322For SaleMLS ID #20261061676, Niran Bahoora, Real Estate One-W Blmfld. Realcomp II
- $359,9003 bd2 ba1.5k sqft4881 Greer Rd, West Bloomfield, MI 48324For SaleMLS ID #20261054348, Andrew Hanagan, @properties Christie's Int'l R.E. Birmingham. Realcomp II
- $439,0003 bd4 ba2.5k sqft5063 Abington Dr, Troy, MI 48085For SaleMLS ID #20261064403, Stacy Miletti, Real Estate One-Troy. Realcomp II
