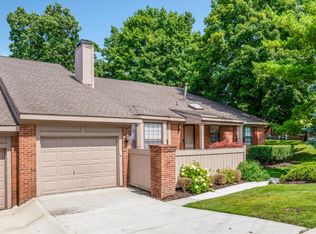
Welcome to 7332 Meadowridge Circle—an updated End-unit Ranch Condo offering privacy, peaceful views and a finished walkout lower level. The spacious great room features a fireplace and two door walls leading to private balconies overlooking Minnow Pond Creek and mature trees. The updated kitchen includes granite countertops, high-end cabinetry and appliances approximately three years old. A custom granite dining table that coordinates with the kitchen is also included.
The primary suite overlooks the creek and features a walk-in closet and updated private bath. The main level also offers new wood flooring, new bedroom carpeting, zebra shades and recessed lighting. All windows, door walls and toilets have been replaced.
The finished walkout lower level provides a large family room with a second fireplace and door wall, plus a third bedroom and full bathroom—perfect for guests, a home office or additional living space. Additional features include an attached garage and private backyard setting. Enjoy low-maintenance living with access to the community clubhouse, swimming pool and tennis courts. Move right in and enjoy the lifestyle!
BATVAI
For sale
$385,000
7332 Meadowridge Cir, West Bloomfield, MI 48322
3beds
2,798sqft
:
Get pre-qualified$3,281/mo
Condominium
Built in 1987
-- sqft lot
$378,600 Zestimate®
$138/sqft
$597/mo HOA
What's special
- 3 days |
- 632 |
- 19 |
Zillow last checked:
Listing updated:
Listed by:
Niran Bahoora 248-225-7711,
Real Estate One-W Blmfld 248-851-4100,
Christopher Bahoora 248-939-9993,
Max Broock Realtors
Source: Realcomp II,MLS#: 20261061676
Facts & features
Interior
Bedrooms & bathrooms
- Bedrooms: 3
- Bathrooms: 3
- Full bathrooms: 3
Primary bedroom
- Level: Entry
- Area: 216
- Dimensions: 18 X 12
Bedroom
- Level: Entry
- Area: 156
- Dimensions: 12 X 13
Bedroom
- Level: Basement
- Area: 216
- Dimensions: 18 X 12
Primary bathroom
- Level: Entry
Other
- Level: Basement
Other
- Level: Entry
Dining room
- Level: Entry
- Area: 120
- Dimensions: 12 X 10
Family room
- Level: Basement
- Area: 494
- Dimensions: 26 X 19
Great room
- Level: Entry
- Area: 352
- Dimensions: 22 X 16
Kitchen
- Level: Entry
- Area: 170
- Dimensions: 17 X 10
Laundry
- Level: Entry
- Area: 48
- Dimensions: 8 X 6
Heating
- Forced Air, Natural Gas
Cooling
- Central Air
Appliances
- Included: Dishwasher, Dryer, Free Standing Electric Range, Free Standing Refrigerator, Microwave, Stainless Steel Appliances, Washer
Features
- Basement: Finished,Full,Walk Out Access
- Has fireplace: No
Interior area
- Total interior livable area: 2,798 sqft
- Finished area above ground: 1,448
- Finished area below ground: 1,350
Video & virtual tour
Property
Parking
- Total spaces: 2
- Parking features: Two Car Garage, Attached, Direct Access, Electricityin Garage, Garage Faces Front, Garage Door Opener
- Attached garage spaces: 2
Features
- Levels: One
- Stories: 1
- Entry location: GroundLevel
- Exterior features: Balcony
- Pool features: Community, In Ground, Outdoor Pool
Details
- Parcel number: 1831476040
- Special conditions: Short Sale No,Standard
Construction
Type & style
- Home type: Condo
- Architectural style: Ranch
- Property subtype: Condominium
Materials
- Brick
- Foundation: Basement, Poured
- Roof: Asphalt
Condition
- New construction: No
- Year built: 1987
Utilities & green energy
- Sewer: Public Sewer
- Water: Public
Community & HOA
Community
- Features: Clubhouse, Tennis Courts
- Subdivision: GREENPOINTE OCCPN 457
HOA
- Has HOA: Yes
- Services included: Maintenance Grounds, Maintenance Structure, Snow Removal, Trash, Water
- HOA fee: $597 monthly
- HOA phone: 800-870-8231
Location
- Region: West Bloomfield
Financial & listing details
- Price per square foot: $138/sqft
- Tax assessed value: $167,176
- Annual tax amount: $5,639
- Date on market: 8/5/2026
- Cumulative days on market: 25 days
- Listing agreement: Exclusive Right To Sell
- Listing terms: Cash,Conventional,FHA
Estimated market value
$378,600
$360,000 - $398,000
$3,185/mo
Price history
| Date | Event | Price |
|---|---|---|
| 8/5/2026 | Listed for sale | $385,000-3.7%$138/sqft |
Source:  Realcomp II #20261061676 Report a problem Realcomp II #20261061676 Report a problem | ||
| 8/5/2026 | Listing removed | $399,900$143/sqft |
Source: Realcomp II #20261054076 Report a problem | ||
| 7/14/2026 | Listed for sale | $399,900+36%$143/sqft |
Source: Realcomp II #20261054076 Report a problem | ||
| 10/17/2022 | Sold | $294,000-5.2%$105/sqft |
Source: Realcomp II #20221040978 Report a problem | ||
| 9/20/2022 | Pending sale | $310,000$111/sqft |
Source: Realcomp II #20221040978 Report a problem | ||
| 9/14/2022 | Listed for sale | $310,000+93.9%$111/sqft |
Source: Realcomp II #20221040978 Report a problem | ||
| 6/27/2011 | Listing removed | $159,900$57/sqft |
Source: Weir Manuel #211035242 Report a problem | ||
| 4/8/2011 | Listed for sale | $159,900$57/sqft |
Source: Coldwell Banker Weir Manuel #211035242 Report a problem | ||
Public tax history
Tax history is unavailable.
Monthly payment
Est. payment
Payment breakdown
Explore the cost of this home by adjusting the details. Changes won't be saved.Climate risks
Neighborhood: 48322
Nearby schools
GreatSchools rating
- 5/10Meadowbrook Elementary SchoolGrades: K-5Distance: 2.3 mi
- 8/10James R Geisler Middle SchoolGrades: 6-12Distance: 4.5 mi
- 6/10Walled Lake Western High SchoolGrades: 9-12Distance: 4.8 mi
- $270,0002 bd2 ba1.2k sqft7234 Danbrooke, West Bloomfield, MI 48322Sold
- $260,0002 bd3 ba1.5k sqft7288 Danbrooke, West Bloomfield, MI 48322For Sale

- $266,3002 bd2 ba1.2k sqft7368 Meadowridge Dr #1, West Bloomfield, MI 48322Off Market
- $269,9002 bd2 ba1.1k sqft7364 Meadowridge Dr #1, West Bloomfield, MI 48322Off Market

- $280,8002 bd2 ba1.2k sqft7346 Meadowridge Dr #1, West Bloomfield, MI 48322Off Market
- $273,7002 bd3 ba1.1k sqft7342 Meadowridge Dr #1, West Bloomfield, MI 48322Off Market
- $257,7002 bd2 ba1.2k sqft7338 Meadowridge Dr #1, West Bloomfield, MI 48322Off Market
- $266,6002 bd2 ba1.2k sqft7334 Meadowridge Dr #1, West Bloomfield, MI 48322Off Market
A local agent can set up tours, give advice and negotiate with sellers.
Similar homes
- $385,0002 bd3 ba2.2k sqft7383 Simsbury Dr, West Bloomfield, MI 48322For Sale

 MLS ID #20261058657, Karen Wilson, Real Estate One-Rochester. Realcomp II
 - $430,0003 bd4 ba3.1k sqft37508 Newburgh Park Cir, Livonia, MI 48152For Sale
 MLS ID #20261062103, Mo Thweny, Real Estate One-W Blmfld. Realcomp II
 - $435,0003 bd3 ba2.7k sqft34985 Valley Forge Dr, Farmington Hills, MI 48331For Sale
 MLS ID #20261061114, Marie Dowler, Max Broock, REALTORS®-Birmingham. Realcomp II
 - $269,0002 bd2 ba1.5k sqft6622 Fieldstone Ct, West Bloomfield, MI 48322For Sale
 MLS ID #20261062074, Xu Jiang, Real Estate One-Troy. Realcomp II
 - $430,0004 bd4 ba3.2k sqft5484 Kingsfield Dr, West Bloomfield, MI 48322For SaleMLS ID #20261047893, Patrice Henderson, Max Broock Realtors. Realcomp II
- $400,0004 bd3 ba2.7k sqft31917 Olde Franklin Dr, Farmington Hills, MI 48334For SaleMLS ID #20261058697, Mo Thweny, Real Estate One-W Blmfld. Realcomp II
- $474,9004 bd4 ba3.4k sqft30752 Woodstream Ct, Farmington Hills, MI 48334For SaleMLS ID #20261061539, Audrey Levin, Real Estate One-Commerce. Realcomp II
- $425,0003 bd3 ba2.1k sqft30612 Sequoia Cir, Farmington, MI 48331For SaleMLS ID #20261043604, Amani El Merhi, Real Estate One-Dbn Hts/Dbn. Realcomp II
- $420,0003 bd3 ba2.8k sqft41703 Kirkwood Dr, Novi, MI 48377For SaleMLS ID #20261047925, Cheryl Niemiec, Coldwell Banker Town & Country. Realcomp II
- $399,9993 bd3 ba1.7k sqft2931 Wisconsin Rd, Troy, MI 48083For SaleMLS ID #20261060966, Xu Jiang, Real Estate One-Troy. Realcomp II
- $515,0004 bd3 ba3.3k sqft5505 Old Carriage Ln, West Bloomfield, MI 48322For SaleMLS ID #20261059856, Carlos Leon, Sine & Monaghan, LLC. Realcomp II
- $450,0003 bd4 ba3.8k sqft5000 Mirror Lake Ct #19, West Bloomfield, MI 48323For SaleMLS ID #20261057170, Bella Brookenthal, Real Estate One-W Blmfld. Realcomp II
- $359,9003 bd2 ba1.5k sqft4881 Greer Rd, West Bloomfield, MI 48324For SaleMLS ID #20261054348, Andrew Hanagan, @properties Christie's Int'l R.E. Birmingham. Realcomp II
- $439,9004 bd3 ba2.9k sqft34149 Northwick St, Farmington Hills, MI 48331For SaleMLS ID #20261059546, Laurie Koblin Glass, Max Broock, REALTORS®-Birmingham. Realcomp II
- $389,0003 bd2 ba1.7k sqft22344 Brookfield Dr, South Lyon, MI 48178For SaleMLS ID #20261061066, Conne Terova, Real Estate One-Milford. Realcomp II
- $475,0002 bd4 ba4k sqft5725 Ridgewood, West Bloomfield, MI 48322For SaleMLS ID #20261047438, Matthew Barker, Max Broock, REALTORS®-Birmingham. Realcomp II
- $354,9003 bd3 ba1.7k sqft41590 Mitchell Rd, Novi, MI 48377For SaleMLS ID #20261045980, Jenna Gritter, Real Estate One-Brighton. Realcomp II
- $425,0003 bd3 ba2.1k sqft37224 Chesapeake Rd, Farmington Hills, MI 48335For SaleMLS ID #20261044490, Nysrete Lleshaj, @properties Christie's Int'l R.E. Birmingham. Realcomp II
- $380,0003 bd3 ba1.7k sqft4663 Mill Pond Dr, Troy, MI 48085For SaleMLS ID #20261061623, Frank Flynn, The Agency Hall & Hunter. Realcomp II
- $345,0002 bd2 ba2.8k sqft6463 Maple Hills Dr, Bloomfield Township, MI 48301For SaleMLS ID #20261053654, Tammy J Lutren, Real Estate One-W Blmfld. Realcomp II
