Beautiful gated condo community with pool and clubhouse. Desirable ranch floor plan well located in the complex and with easy access and within sight of the inground pool. Formal entry with slate flooring welcomes you to an oversized great room with cathedral ceiling, gas fireplace, built in bookcases opens to sunroom with slate floor and door wall to back patio. Formal dining or library, spacious kitchen with granite, double oven, refrigerator, dishwasher and generous eating area with access to private deck, mudroom/first floor laundry includes washer and dryer. Master suite with attached room could be office or large sitting area, separate dressing area, bath with soaking tub & shower, huge walk- in closet. Hall bath serves bedroom #2. Unfinished basement with egress windows includes full bath. Hardwood flooring in great room, dining room and kitchen. 2 car attached garage. Close to freeways, shopping and dining. West Bloomfield schools. 1 yr. First American Home Warranty included.
For sale
$385,000
7383 Simsbury Dr, West Bloomfield, MI 48322
2beds
2,226sqft
:
Get pre-qualified$3,281/mo
Condominium
Built in 1992
-- sqft lot
$385,600 Zestimate®
$173/sqft
$597/mo HOA
What's special
- 2 days |
- 134 |
- 4 |
Zillow last checked:
Listing updated:
Listed by:
Karen Wilson 248-444-5586,
Real Estate One-Rochester 248-652-6500
Source: Realcomp II,MLS#: 20261058657
Facts & features
Interior
Bedrooms & bathrooms
- Bedrooms: 2
- Bathrooms: 3
- Full bathrooms: 3
Primary bedroom
- Level: Entry
- Area: 210
- Dimensions: 15 X 14
Bedroom
- Level: Entry
- Area: 168
- Dimensions: 14 X 12
Primary bathroom
- Level: Entry
- Area: 120
- Dimensions: 12 X 10
Other
- Level: Basement
- Area: 77
- Dimensions: 11 X 7
Other
- Level: Entry
- Area: 45
- Dimensions: 9 X 5
Other
- Level: Entry
- Area: 154
- Dimensions: 14 X 11
Dining room
- Level: Entry
- Area: 168
- Dimensions: 14 X 12
Other
- Level: Entry
- Area: 108
- Dimensions: 12 X 9
Great room
- Level: Entry
- Area: 260
- Dimensions: 20 X 13
Kitchen
- Level: Entry
- Area: 165
- Dimensions: 15 X 11
Laundry
- Level: Entry
- Area: 104
- Dimensions: 13 X 8
Library
- Level: Entry
- Area: 90
- Dimensions: 10 X 9
Sitting room
- Level: Entry
- Area: 42
- Dimensions: 7 X 6
Heating
- Forced Air, Natural Gas
Cooling
- Central Air
Appliances
- Included: Built In Electric Oven, Down Draft, Dishwasher, Disposal, Double Oven, Dryer, Electric Cooktop, Free Standing Refrigerator, Humidifier, Self Cleaning Oven, Washer
- Laundry: Laundry Room
Features
- Entrance Foyer, Jetted Tub
- Windows: Egress Windows
- Basement: Unfinished
- Has fireplace: Yes
- Fireplace features: Gas, Great Room
Interior area
- Total interior livable area: 2,226 sqft
- Finished area above ground: 2,126
- Finished area below ground: 100
Property
Parking
- Total spaces: 2
- Parking features: Two Car Garage, Attached, Direct Access, Driveway, Electricityin Garage, Garage Door Opener
- Attached garage spaces: 2
Features
- Levels: One
- Stories: 1
- Entry location: GroundLevelwSteps
- Patio & porch: Deck, Patio, Porch
- Exterior features: Gate House, Grounds Maintenance, Lighting, Private Entrance
- Pool features: Community, Outdoor Pool
- Fencing: Fencingnot Allowed
Lot
- Features: Sprinklers
Details
- Parcel number: 1834301004
- Special conditions: Short Sale No,Standard
Construction
Type & style
- Home type: Condo
- Architectural style: Ranch
- Property subtype: Condominium
Materials
- Brick, Vinyl Siding
- Foundation: Basement, Poured, Sump Pump
Condition
- New construction: No
- Year built: 1992
Details
- Warranty included: Yes
Utilities & green energy
- Sewer: Public Sewer
- Water: Public
Community & HOA
Community
- Features: Clubhouse
- Security: Gated Community, Security System Owned, Smoke Detectors
- Subdivision: SIMSBURY II OCCPN 769
HOA
- Has HOA: Yes
- HOA fee: $597 monthly
- HOA phone: 734-456-7714
Location
- Region: West Bloomfield
Financial & listing details
- Price per square foot: $173/sqft
- Tax assessed value: $117,502
- Annual tax amount: $6,262
- Date on market: 8/1/2026
- Cumulative days on market: 3 days
- Listing agreement: Exclusive Right To Sell
- Listing terms: Cash,Conventional
- Exclusions: Exclusion(s) Do Not Exist
Estimated market value
$385,600
$366,000 - $405,000
$2,848/mo
Price history
| Date | Event | Price |
|---|---|---|
| 8/1/2026 | Listed for sale | $385,000-3.7%$173/sqft |
Source:  Realcomp II #20261058657 Report a problem Realcomp II #20261058657 Report a problem | ||
| 6/29/2026 | Listing removed | $399,900$180/sqft |
Source: Realcomp II #20261017642 Report a problem | ||
| 5/29/2026 | Listed for sale | $399,900$180/sqft |
Source: Realcomp II #20261017642 Report a problem | ||
| 4/9/2026 | Listing removed | $399,900$180/sqft |
Source: Realcomp II #20261017642 Report a problem | ||
| 4/6/2026 | Listed for sale | $399,900+17324.8%$180/sqft |
Source: Realcomp II #20261017642 Report a problem | ||
| 1/5/2024 | Listing removed | $2,295$1/sqft |
Source: Real Estate One #20230042422 Report a problem | ||
| 12/27/2023 | Listing removed | -- |
Source: Zillow Rentals Report a problem | ||
| 12/27/2023 | Pending sale | $2,295$1/sqft |
Source: Real Estate One #20230042422 Report a problem | ||
| 12/5/2023 | Price change | $2,295-8%$1/sqft |
Source: Zillow Rentals Report a problem | ||
| 11/13/2023 | Listed for rent | $2,495$1/sqft |
Source: Zillow Rentals Report a problem | ||
Public tax history
Tax history is unavailable.
Monthly payment
Est. payment
Payment breakdown
Explore the cost of this home by adjusting the details. Changes won't be saved.Climate risks
Neighborhood: 48322
Nearby schools
GreatSchools rating
- 8/10Sheiko Elementary SchoolGrades: PK-5Distance: 1.9 mi
- 6/10Abbott Middle SchoolGrades: 6-8Distance: 4.9 mi
- 7/10West Bloomfield High SchoolGrades: 9-12Distance: 2.6 mi
- $352,5002 bd2 ba1.8k sqft7395 Simsbury Dr #1, West Bloomfield, MI 48322Off Market

- $434,1002 bd2 ba1.8k sqft7391 Simsbury Dr #1, West Bloomfield, MI 48322Off Market
- $336,1002 bd2 ba1.8k sqft7387 Simsbury Dr #1, West Bloomfield, MI 48322Sold
- $364,0002 bd2 ba1.8k sqft7383 Simsbury Dr #1, West Bloomfield, MI 48322Off Market
- $368,8002 bd2 ba1.8k sqft7367 Simsbury Dr #1, West Bloomfield, MI 48322Off Market
- $398,4002 bd2 ba1.8k sqft7363 Simsbury Dr #1, West Bloomfield, MI 48322Off Market
- $367,0002 bd2 ba1.8k sqft7359 Simsbury Dr #1, West Bloomfield, MI 48322Off Market
- $445,8002 bd2 ba1.8k sqft7358 Simsbury Dr #1, West Bloomfield, MI 48322Off Market
- $381,6002 bd2 ba1.8k sqft7354 Simsbury Dr #1, West Bloomfield, MI 48322Off Market
A local agent can set up tours, give advice and negotiate with sellers.
Similar homes
- $379,9003 bd3 ba2.7k sqft7139 Creeks Xing, West Bloomfield, MI 48322For Sale
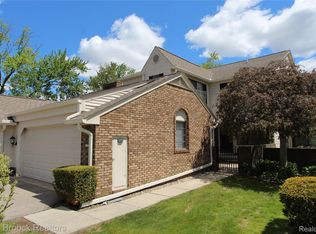
 MLS ID #20261034971, Pierre Samona, Max Broock Realtors. Realcomp II
 - $335,0002 bd3 ba2.2k sqft7305 Gateway Dr, West Bloomfield, MI 48322For Sale
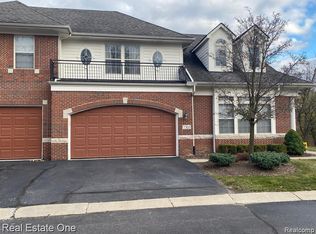 MLS ID #20261007055, Kevin L McCort, Real Estate One. Realcomp II
 - $339,5003 bd3 ba2.2k sqft7103 Pebble Park Dr, West Bloomfield, MI 48322For Sale
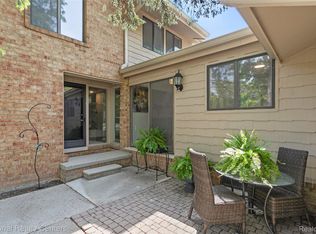 MLS ID #20261014393, Sandra Osmer, National Realty Centers, Inc. Realcomp II
 - $319,9003 bd3 ba2.8k sqft7338 Creek View Ct, West Bloomfield, MI 48322For Sale
 MLS ID #20261004437, Pierre Samona, Max Broock Realtors. Realcomp II
 - $379,9992 bd3 ba2.6k sqft37834 Siena Dr, Farmington, MI 48331For Sale
 MLS ID #26016972, Rajaei Abbass, Sahara Real Estate Group. MichRIC
 - $400,0004 bd3 ba2.7k sqft31917 Olde Franklin Dr, Farmington Hills, MI 48334For SaleMLS ID #20261058697, Mo Thweny, Real Estate One-W Blmfld. Realcomp II
- $239,0003 bd3 ba1.8k sqft5872 Vassar, West Bloomfield, MI 48322For SaleMLS ID #20261031023, Jeff Todd, Keller Williams Paint Creek. Realcomp II
- $289,9004 bd4 ba2.2k sqft5256 Wright Way E, West Bloomfield, MI 48322For SaleMLS ID #26034048, Ronald Jasgur, Seller Nation. MichRIC
- $350,0003 bd3 ba2.7k sqft6489 Maple Hills Dr, Bloomfield Hills, MI 48301For SaleMLS ID #20261050871, Bruce J Simon, Real Estate One-WB/FH. Realcomp II
- $275,0003 bd3 ba2.5k sqft7147 Elmhurst, West Bloomfield, MI 48322For SaleMLS ID #20261045542, Terry W Ozak, RE/MAX Leading Edge. Realcomp II
- $389,0003 bd3 ba1.9k sqft2313 Saint Joseph St, West Bloomfield, MI 48324For SaleMLS ID #20261054651, Nick Jaafar, Keller Williams Legacy. Realcomp II
- $359,9003 bd2 ba1.7k sqft2188 Zenia Dr, Troy, MI 48083For Sale
 MLS ID #50216741, Remo Petrucci, Century 21 Professionals. MiRealSource
 - $330,0002 bd3 ba2.1k sqft4723 Fairway Ct, Waterford, MI 48328For SaleMLS ID #20261057077, Jeremy Gabbara, Max Broock Realtors. Realcomp II
- $369,0003 bd1 ba2.3k sqft18625 Shadyside St, Livonia, MI 48152For SaleMLS ID #20261058557, Terry L Sever, Century 21 Professionals Livonia. Realcomp II
- $345,0002 bd2 ba2.8k sqft6463 Maple Hills Dr, Bloomfield Township, MI 48301For SaleMLS ID #20261053654, Tammy J Lutren, Real Estate One-W Blmfld. Realcomp II
- $399,9003 bd2 ba2.2k sqft39192 Howell St, Livonia, MI 48154For SaleMLS ID #50216599, Jonathan Minerick, HomeCoin.com. MiRealSource
- $450,0004 bd3 ba2.9k sqft30056 Mayfair Dr, Farmington, MI 48331For SaleMLS ID #20261042542, Atheer Poota, Real Estate One-W Blmfld. Realcomp II
- $395,0003 bd4 ba2.8k sqft33377 Norfolk St #3, Livonia, MI 48152For SaleMLS ID #26019928, Kathleen Barker, Preferred, Realtors Ltd. MichRIC
- $325,0003 bd2 ba1.2k sqft28311 Kirkside Ln, Farmington Hills, MI 48334For SaleMLS ID #20261057125, Kurt Bernas, RE/MAX New Trend. Realcomp II
- $449,9004 bd3 ba2.2k sqft7806 Circle Blvd, West Bloomfield, MI 48323For SaleBerkshire Hathaway HomeServices Michigan and Northern Indiana Real Estate
