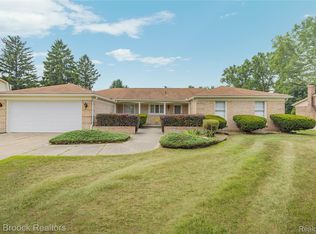
Welcome to this beautiful 4-bedroom, 2.5-bathroom home boasting 2,910 sq. ft. of elegant living space in the heart of Farmington Hills. Designed for both comfort and style, this home features circle driveway, granite countertops in both the kitchen and bathrooms, complemented by marble flooring throughout. Enjoy cozy evenings in the spacious family room with a charming wood-burning fireplace, for gatherings. The kitchen offers a perfect blend of function and style for both everyday meals and entertaining. Upgrades include a brand-new roof, new gutters, and a newer hot water heater, offering peace of mind and modern efficiency. Step outside onto the large deck overlooking a generous backyard, ideal for outdoor relaxation and entertaining. Additional highlights: Dedicated library or home office space Conveniently located near shops, dining, schools, and major freeways Excellent location in a desirable neighborhood This home perfectly blends timeless design with modern updates. Experience everything this exceptional Farmington Hills property has to offer!
For sale
$450,000
30056 Mayfair Dr, Farmington, MI 48331
4beds
2,910sqft
:
Get pre-qualified$3,254/mo
Single Family Residence
Built in 1976
0.28 Acres Lot
$442,200 Zestimate®
$155/sqft
$23/mo HOA
What's special
- 45 days |
- 2,730 |
- 107 |
Likely to sell faster than
Zillow last checked:
Listing updated:
Listed by:
Atheer Poota 248-667-2020,
Real Estate One-W Blmfld 248-851-4100
Source: Realcomp II,MLS#: 20261042542
Facts & features
Interior
Bedrooms & bathrooms
- Bedrooms: 4
- Bathrooms: 3
- Full bathrooms: 2
- 1/2 bathrooms: 1
Primary bedroom
- Level: Second
- Area: 234
- Dimensions: 18 X 13
Bedroom
- Level: Second
- Area: 196
- Dimensions: 14 X 14
Bedroom
- Level: Second
- Area: 169
- Dimensions: 13 X 13
Bedroom
- Level: Second
- Area: 195
- Dimensions: 15 X 13
Primary bathroom
- Level: Second
- Area: 60
- Dimensions: 12 X 5
Other
- Level: Second
- Area: 80
- Dimensions: 10 X 8
Other
- Level: Entry
- Area: 36
- Dimensions: 6 X 6
Other
- Level: Entry
- Area: 187
- Dimensions: 17 X 11
Dining room
- Level: Entry
- Area: 169
- Dimensions: 13 X 13
Family room
- Level: Entry
- Area: 285
- Dimensions: 19 X 15
Kitchen
- Level: Entry
- Area: 88
- Dimensions: 11 X 8
Laundry
- Level: Entry
- Area: 70
- Dimensions: 10 X 7
Library
- Level: Entry
- Area: 160
- Dimensions: 16 X 10
Living room
- Level: Entry
- Area: 234
- Dimensions: 18 X 13
Heating
- Forced Air, Natural Gas
Cooling
- Central Air
Appliances
- Included: Dishwasher, Double Oven, Dryer, Gas Cooktop, Washer
- Laundry: Laundry Room
Features
- Basement: Unfinished
- Has fireplace: Yes
- Fireplace features: Family Room
Interior area
- Total interior livable area: 2,910 sqft
- Finished area above ground: 2,910
Property
Parking
- Total spaces: 2
- Parking features: Two Car Garage, Attached, Driveway, Electricityin Garage, Garage Faces Front, Garage Door Opener
- Attached garage spaces: 2
Features
- Levels: Two
- Stories: 2
- Entry location: GroundLevel
- Patio & porch: Deck
- Pool features: None
Lot
- Size: 0.28 Acres
- Dimensions: 90 x 136
Details
- Parcel number: 2304330005
- Special conditions: Short Sale No,Standard
Construction
Type & style
- Home type: SingleFamily
- Architectural style: Colonial
- Property subtype: Single Family Residence
Materials
- Aluminum Siding
- Foundation: Basement, Poured
- Roof: Asphalt
Condition
- New construction: No
- Year built: 1976
Utilities & green energy
- Sewer: Public Sewer
- Water: Public
Community & HOA
Community
- Subdivision: KINGS POINTENO 3
HOA
- Has HOA: Yes
- HOA fee: $275 annually
- HOA phone: 248-417-9941
Location
- Region: Farmington
Financial & listing details
- Price per square foot: $155/sqft
- Tax assessed value: $146,700
- Annual tax amount: $6,256
- Date on market: 6/9/2026
- Cumulative days on market: 46 days
- Listing agreement: Exclusive Right To Sell
- Listing terms: Cash,Conventional
Estimated market value
$442,200
$420,000 - $464,000
$3,424/mo
Price history
| Date | Event | Price |
|---|---|---|
| 6/9/2026 | Listed for sale | $450,000-4.1%$155/sqft |
Source:  Realcomp II #20261042542 Report a problem Realcomp II #20261042542 Report a problem | ||
| 12/4/2025 | Listing removed | $469,000$161/sqft |
Source: Realcomp II #20251038821 Report a problem | ||
| 10/29/2025 | Price change | $469,000-2.3%$161/sqft |
Source: Realcomp II #20251038821 Report a problem | ||
| 9/23/2025 | Listed for sale | $479,900-3.8%$165/sqft |
Source: Realcomp II #20251038821 Report a problem | ||
| 9/22/2025 | Listing removed | $499,000$171/sqft |
Source: Realcomp II #20251018796 Report a problem | ||
| 7/18/2025 | Listed for sale | $499,000$171/sqft |
Source: Realcomp II #20251018796 Report a problem | ||
Public tax history
Tax history is unavailable.
Monthly payment
Est. payment
Payment breakdown
Explore the cost of this home by adjusting the details. Changes won't be saved.Climate risks
Neighborhood: 48331
Nearby schools
GreatSchools rating
- 6/10Forest Elementary SchoolGrades: K-5Distance: 0.2 mi
- 7/10Warner Upper Elementary SchoolGrades: 6-8Distance: 2.1 mi
- 8/10North Farmington High SchoolGrades: 9-12Distance: 0.7 mi
- $467,8004 bd2 ba2.9k sqft30056 Mayfair Rd, Farmington Hills, MI 48331Off Market
- $455,4004 bd2 ba2.4k sqft30074 Mayfair Rd, Farmington Hills, MI 48331Off Market
- $565,3004 bd2 ba3.4k sqft30038 Mayfair Rd, Farmington Hills, MI 48331Off Market
- $393,0004 bd2 ba2.5k sqft30061 Ravenscroft Rd, Farmington Hills, MI 48331Off Market
- $410,0004 bd2 ba2.1k sqft30037 Ravenscroft Rd, Farmington Hills, MI 48331Sold
- $410,0004 bd2 ba2.1k sqft30037 Ravenscroft St, Farmington, MI 48331Sold
- $470,4004 bd3 ba2.8k sqft30092 Mayfair Rd, Farmington Hills, MI 48331Off Market
- $---- bd-- ba-- sqft30092 Mayfair Dr, Farmington, MI 48331Off Market
A local agent can set up tours, give advice and negotiate with sellers.
Similar homes
- $500,0003 bd3 ba3.4k sqft28977 Lake Park Dr, Farmington Hills, MI 48331For Sale
 MLS ID #20261056037, Lynda Kallabat, Max Broock Realtors. Realcomp II
 - $500,0004 bd3 ba3.4k sqft36953 Fox Gln, Farmington Hills, MI 48331For Sale
 MLS ID #20261030898, Jamey Kramer, RE/MAX Classic. Realcomp II
 - $435,0003 bd3 ba2.1k sqft37224 Chesapeake Rd, Farmington Hills, MI 48335For Sale
 MLS ID #20261044490, Nysrete Lleshaj, @properties Christie's Int'l R.E. Birmingham. Realcomp II
 - $430,0004 bd4 ba3.2k sqft5484 Kingsfield Dr, West Bloomfield, MI 48322For Sale
 MLS ID #20261047893, Patrice Henderson, Max Broock Realtors. Realcomp II
 - $425,0003 bd3 ba2.1k sqft30612 Sequoia Cir, Farmington, MI 48331For SaleMLS ID #20261043604, Amani El Merhi, Real Estate One-Dbn Hts/Dbn. Realcomp II
- $525,0003 bd3 ba2.8k sqft2000 Matthew St, Commerce Township, MI 48390For SaleMLS ID #20261056908, Jason Dabish, Max Broock Realtors. Realcomp II
- $459,9004 bd3 ba2k sqft4392 Cass Elizabeth Rd, Waterford, MI 48328For SaleMLS ID #20261055114, Jason F Childs, KW Showcase Realty. Realcomp II
- $510,0004 bd3 ba2.5k sqft7990 Tower Rd, South Lyon, MI 48178For SaleMLS ID #20261055335, Derek R Bauer, Real Estate One-Brighton. Realcomp II
- $450,0003 bd4 ba3.8k sqft5000 Mirror Lake Ct #19, West Bloomfield, MI 48323For SaleMLS ID #20261057170, Bella Brookenthal, Real Estate One-W Blmfld. Realcomp II
- $559,9003 bd3 ba2.5k sqft27869 Old Colony St, Farmington Hills, MI 48334For SaleMLS ID #20261047896, John K Goodman, Century 21 Curran & Oberski. Realcomp II
- $499,9004 bd3 ba3.8k sqft2503 Wickfield Rd, West Bloomfield, MI 48323For SaleMLS ID #20261026301, Carol A Wagner, Real Estate One-Commerce. Realcomp II
- $424,9004 bd3 ba2.7k sqft6011 Walker Dr, Troy, MI 48085For SaleMLS ID #20261054677, William R Barber, Real Estate One-Rochester. Realcomp II
- $549,9003 bd3 ba2.5k sqft1045 Clara St, Commerce Township, MI 48390For SaleMLS ID #20261056432, Keenan Gottschall, Real Estate One-Commerce. Realcomp II
- $549,0004 bd3 ba2.8k sqft6638 Woodbank Dr, Bloomfield Hills, MI 48301For SaleMLS ID #20261049765, John Pickell, RE/MAX Classic. Realcomp II
- $410,0003 bd2 ba2.4k sqft1574 Cardinal Rdg, West Bloomfield, MI 48324For SaleMLS ID #20261045916, Ilene S Mitz, Real Estate One-WB/FH. Realcomp II
- $489,9994 bd3 ba3.2k sqft35037 Ellen Ct, Livonia, MI 48154For SaleMLS ID #20261032676, Jeanette Dilley, National Realty Centers, Inc. Realcomp II
- $450,0003 bd2 ba1.9k sqft2071 Dorothea Rd, Berkley, MI 48072For SaleMLS ID #20261056974, Frederick A Alexander, KW Showcase Realty. Realcomp II
- $489,9004 bd3 ba2.4k sqft2905 Lahser Rd, Bloomfield Hills, MI 48304For SaleMLS ID #20261048708, Melinda I Nagler, Max Broock, REALTORS®-Bloomfield Hills. Realcomp II
- $424,9004 bd2 ba2.3k sqft4931 Calvert Dr, Troy, MI 48085For SaleMLS ID #20261055321, Stacy Miletti, Real Estate One-Troy. Realcomp II
- $435,0004 bd2 ba1.9k sqft1990 Watkins Lake Rd, Waterford, MI 48328For SaleMLS ID #20261022935, Karen Dafoe, Epique Realty. Realcomp II
