4 BEDROOM, 2.5 BATH COLONIAL IN FARMINGTON HILLS HIGHLY DESIRABLE AND GATED RAMBLEWOOD SUB! WELL MAINTAINED QUALITY BUILT HOME JUST WAITING FOR YOUR UPDATES. NEW WINDOWS WITH TRANSFERABLE WARRANTY. ENTRY WITH CURVED STAIRCASE WELCOMES YOU INTO THE FORMAL LIVING ROOM OPEN TO THE FORMAL DINING ROOM. KITCHEN HAS CENTER ISLAND AND EAT-IN BREAKFAST NOOK WITH DOOR WALL TO PATIO. EXPANSIVE FAMILY ROOM HAS WET BAR AND WOOD BURNING FIREPLACE WITH BRICK SURROUND. 1ST FLOOR LIBRARY WITH DOUBLE DOORS AND BUILT-IN PERFECT FOR WORKING FROM HOME. 1ST FLOOR LAUNDRY. SUNROOM OVERLOOKING BACKYARD. LARGE PRIMARY SUITE FEATURES WIC AND EN SUITE BATH. 3 ADDITIONAL BEDROOMS AND FULL BATH UPSTAIRS. SECRET HIDING PLACE UNDER STAIRCASE IS GREAT FOR STORAGE OR HIDEOUT FOR THE KIDS! PRIVATE BACKYARD WITH PATIO. GREAT LOCATION CLOSE TO SHOPPING, RESTAURANTS AND EXPRESSWAYS.
For sale
Price cut: $25K (7/23)
$500,000
36953 Fox Gln, Farmington Hills, MI 48331
4beds
3,490sqft
:
Get pre-qualified$3,716/mo
Single Family Residence
Built in 1979
0.36 Acres Lot
$498,600 Zestimate®
$143/sqft
$125/mo HOA
What's special
- 70 days |
- 1,117 |
- 24 |
Zillow last checked:
Listing updated:
Listed by:
Jamey Kramer 248-348-7200,
RE/MAX Classic 248-348-3000
Source: Realcomp II,MLS#: 20261030898
Facts & features
Interior
Bedrooms & bathrooms
- Bedrooms: 4
- Bathrooms: 3
- Full bathrooms: 2
- 1/2 bathrooms: 1
Primary bedroom
- Level: Second
- Area: 320
- Dimensions: 20 X 16
Bedroom
- Level: Second
- Area: 156
- Dimensions: 13 X 12
Bedroom
- Level: Second
- Area: 169
- Dimensions: 13 X 13
Bedroom
- Level: Second
- Area: 169
- Dimensions: 13 X 13
Primary bathroom
- Level: Second
- Area: 99
- Dimensions: 11 X 9
Other
- Level: Second
- Area: 108
- Dimensions: 12 X 9
Other
- Level: Entry
- Area: 45
- Dimensions: 9 X 5
Other
- Level: Entry
- Area: 143
- Dimensions: 13 X 11
Dining room
- Level: Entry
- Area: 208
- Dimensions: 16 X 13
Family room
- Level: Entry
- Area: 476
- Dimensions: 28 X 17
Other
- Level: Entry
- Area: 120
- Dimensions: 15 X 8
Kitchen
- Level: Entry
- Area: 156
- Dimensions: 13 X 12
Laundry
- Level: Entry
- Area: 110
- Dimensions: 11 X 10
Library
- Level: Entry
- Area: 132
- Dimensions: 12 X 11
Living room
- Level: Entry
- Area: 247
- Dimensions: 19 X 13
Heating
- Forced Air, Natural Gas
Cooling
- Central Air
Appliances
- Included: Built In Electric Oven, Dishwasher, Disposal, Dryer, Electric Cooktop, Free Standing Refrigerator, Washer
- Laundry: Gas Dryer Hookup, Laundry Room, Washer Hookup
Features
- Wet Bar
- Basement: Unfinished
- Has fireplace: Yes
- Fireplace features: Family Room, Wood Burning
Interior area
- Total interior livable area: 3,490 sqft
- Finished area above ground: 3,490
Property
Parking
- Total spaces: 2
- Parking features: Two Car Garage, Attached, Direct Access, Electricityin Garage, Garage Door Opener
- Attached garage spaces: 2
Features
- Levels: Two
- Stories: 2
- Entry location: GroundLevelwSteps
- Patio & porch: Patio
- Exterior features: Gate House, Lighting
- Pool features: None
Lot
- Size: 0.36 Acres
- Dimensions: 112.78 x 140
- Features: Sprinklers
Details
- Parcel number: 2305351014
- Special conditions: Short Sale No,Standard
Construction
Type & style
- Home type: SingleFamily
- Architectural style: Colonial
- Property subtype: Single Family Residence
Materials
- Brick, Other
- Foundation: Basement, Poured, Sump Pump
- Roof: Asphalt
Condition
- New construction: No
- Year built: 1979
Utilities & green energy
- Sewer: Public Sewer
- Water: Public
- Utilities for property: Cable Available
Community & HOA
Community
- Security: Gated Community
- Subdivision: RAMBLEWOOD 4
HOA
- Has HOA: Yes
- HOA fee: $1,500 annually
- HOA phone: 248-348-5400
Location
- Region: Farmington Hills
Financial & listing details
- Price per square foot: $143/sqft
- Tax assessed value: $170,710
- Annual tax amount: $9,433
- Date on market: 5/8/2026
- Cumulative days on market: 70 days
- Listing agreement: Exclusive Right To Sell
- Listing terms: Cash,Conventional
Estimated market value
$498,600
$474,000 - $524,000
$4,128/mo
Price history
| Date | Event | Price |
|---|---|---|
| 7/23/2026 | Price change | $500,000-4.8%$143/sqft |
Source:  Realcomp II #20261030898 Report a problem Realcomp II #20261030898 Report a problem | ||
| 7/1/2026 | Listed for sale | $525,000$150/sqft |
Source: Realcomp II #20261030898 Report a problem | ||
| 6/23/2026 | Pending sale | $525,000$150/sqft |
Source: Realcomp II #20261030898 Report a problem | ||
| 6/10/2026 | Price change | $525,000-1.9%$150/sqft |
Source: Realcomp II #20261030898 Report a problem | ||
| 5/29/2026 | Listed for sale | $535,000$153/sqft |
Source: Realcomp II #20261030898 Report a problem | ||
| 5/23/2026 | Pending sale | $535,000$153/sqft |
Source: Realcomp II #20261030898 Report a problem | ||
| 5/20/2026 | Price change | $535,000-2.7%$153/sqft |
Source: Realcomp II #20261030898 Report a problem | ||
| 5/8/2026 | Listed for sale | $550,000$158/sqft |
Source: Realcomp II #20261030898 Report a problem | ||
Public tax history
| Year | Property taxes | Tax assessment |
|---|---|---|
| 2025 | -- | $232,950 |
| 2024 | -- | $232,950 +8.8% |
| 2023 | -- | $214,060 +9.1% |
| 2022 | -- | $196,120 +4.9% |
| 2021 | -- | $187,000 -1.4% |
| 2020 | -- | $189,560 +0.6% |
| 2019 | -- | $188,380 +3.3% |
| 2018 | -- | $182,280 +15.4% |
| 2015 | -- | $157,980 +4.9% |
| 2014 | -- | $150,530 +22.2% |
| 2011 | -- | $123,210 -21.3% |
| 2010 | -- | $156,540 |
| 2009 | -- | $156,540 |
| 2003 | -- | -- |
| 2002 | -- | $168,610 +12.9% |
| 2001 | $5,968 +5.7% | $149,350 +3.2% |
| 2000 | $5,645 | $144,720 |
Find assessor info on the county website
Monthly payment
Est. payment
Payment breakdown
Explore the cost of this home by adjusting the details. Changes won't be saved.Climate risks
Neighborhood: 48331
Nearby schools
GreatSchools rating
- 6/10Forest Elementary SchoolGrades: K-5Distance: 1.2 mi
- 7/10Warner Upper Elementary SchoolGrades: 6-8Distance: 3.4 mi
- 8/10North Farmington High SchoolGrades: 9-12Distance: 1.9 mi
- $515,3004 bd4 ba2.9k sqft36929 Fox Gln, Farmington Hills, MI 48331Off Market
- $583,3004 bd3 ba3.5k sqft36965 Fox Gln, Farmington Hills, MI 48331Off Market

- $613,7004 bd3 ba3.1k sqft36950 Fox Gln, Farmington Hills, MI 48331Off Market
- $248,0002 bd2 ba1.6k sqft36996 Dartmoor Dr, Farmington, MI 48331Sold
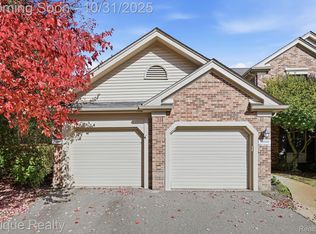
- $495,3004 bd3 ba2.7k sqft36977 Fox Gln, Farmington Hills, MI 48331Off Market
- $534,9004 bd2 ba3.4k sqft36927 Fox Gln, Farmington Hills, MI 48331Off Market
- $610,7004 bd4 ba3.4k sqft36976 Fox Gln, Farmington Hills, MI 48331Off Market
- $270,0002 bd2 ba1.7k sqft36983 Dartmoor Dr #74, Farmington, MI 48331Sold
A local agent can set up tours, give advice and negotiate with sellers.
Similar homes
- $499,0004 bd3 ba3.1k sqft31259 Applewood Ln, Farmington Hills, MI 48331For Sale

 MLS ID #20261041146, Amanda Scofield, Century 21 Curran & Oberski. Realcomp II
 - $500,0003 bd3 ba3.4k sqft28977 Lake Park Dr, Farmington Hills, MI 48331For Sale
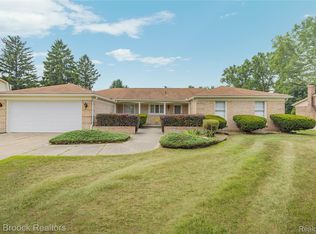 MLS ID #20261056037, Lynda Kallabat, Max Broock Realtors. Realcomp II
 - $450,0004 bd3 ba2.9k sqft30056 Mayfair Dr, Farmington, MI 48331For Sale
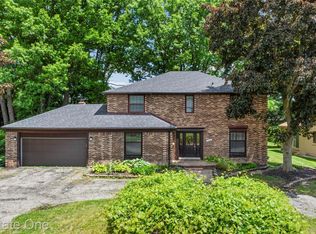 MLS ID #20261042542, Atheer Poota, Real Estate One-W Blmfld. Realcomp II
 - $525,0003 bd3 ba2.8k sqft2000 Matthew St, Commerce Township, MI 48390For Sale
 MLS ID #20261056908, Jason Dabish, Max Broock Realtors. Realcomp II
 - $499,9004 bd3 ba3.8k sqft2503 Wickfield Rd, West Bloomfield, MI 48323For SaleMLS ID #20261026301, Carol A Wagner, Real Estate One-Commerce. Realcomp II
- $515,9004 bd4 ba4.7k sqft5994 Glen Eagles Dr, West Bloomfield, MI 48323For SaleMLS ID #20261043517, Sam Baydoun, Century 21 Curran & Oberski. Realcomp II
- $435,0003 bd3 ba2.1k sqft37224 Chesapeake Rd, Farmington Hills, MI 48335For SaleMLS ID #20261044490, Nysrete Lleshaj, @properties Christie's Int'l R.E. Birmingham. Realcomp II
- $430,0004 bd4 ba3.2k sqft5484 Kingsfield Dr, West Bloomfield, MI 48322For SaleMLS ID #20261047893, Patrice Henderson, Max Broock Realtors. Realcomp II
- $449,9003 bd3 ba3.4k sqft21225 Parklane Rd, Farmington Hills, MI 48335For SaleMLS ID #20261036422, Michael H Cutsinger, Preferred, Realtors® Ltd. Realcomp II
- $549,0004 bd3 ba2.8k sqft6638 Woodbank Dr, Bloomfield Hills, MI 48301For SaleMLS ID #20261049765, John Pickell, RE/MAX Classic. Realcomp II
- $559,9003 bd3 ba2.5k sqft27869 Old Colony St, Farmington Hills, MI 48334For SaleMLS ID #20261047896, John K Goodman, Century 21 Curran & Oberski. Realcomp II
- $510,0004 bd3 ba2.5k sqft7990 Tower Rd, South Lyon, MI 48178For SaleMLS ID #20261055335, Derek R Bauer, Real Estate One-Brighton. Realcomp II
- $273,9003 bd2 ba1.9k sqft29820 Indian Trl, Farmington, MI 48331For SaleMLS ID #20261055132, Terri Dallas, National Realty Centers, Inc. Realcomp II
- $580,0004 bd3 ba2.6k sqft22200 Heatheridge Ln, Northville, MI 48167For SaleMLS ID #20261033148, Christopher Ivey, New Michigan Realty, LLC. Realcomp II
- $575,0004 bd3 ba3.7k sqft20155 Wayne Rd, Livonia, MI 48152For SaleMLS ID #20261049221, Jaime Burkhart, Preferred, Realtors® Ltd. Realcomp II
- $459,9004 bd3 ba2k sqft4392 Cass Elizabeth Rd, Waterford, MI 48328For SaleMLS ID #20261055114, Jason F Childs, KW Showcase Realty. Realcomp II
- $620,0004 bd3 ba4.1k sqft2841 Treyburn Ln, West Bloomfield, MI 48324For SaleMLS ID #20261055910, Elizabeth Lanni, ESL & Assoc Realty LLC. Realcomp II
- $350,0003 bd2 ba2.3k sqft31767 W Thirteen Mile Rd, Farmington Hills, MI 48334For SaleMLS ID #20261046668, Thomas J Acho, Max Broock Realtors. Realcomp II
- $575,0004 bd4 ba3.4k sqft5342 Red Fox Dr, Brighton, MI 48114For SaleMLS ID #20261055354, Laura Cattermole, Keller Williams Paint Creek. Realcomp II
- $489,9004 bd3 ba2.4k sqft2905 Lahser Rd, Bloomfield Hills, MI 48304For SaleMLS ID #20261048708, Melinda I Nagler, Max Broock, REALTORS®-Bloomfield Hills. Realcomp II
