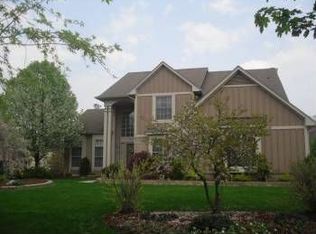
Completely renovated 4-bedroom, 2.5-bath Colonial located in the highly sought-after Walled Lake School District! This move-in-ready home features luxury vinyl plank flooring throughout, a beautifully updated kitchen with modern finishes, and completely remodeled bathrooms.
The spacious layout includes recessed lighting, a convenient first-floor laundry room, and a cozy wood-burning fireplace that creates a warm and inviting living space. Thoughtful updates such as new baseboards, trim, and interior doors provide a fresh, contemporary feel throughout the home.
Additional highlights include an attached 3-car garage, generous living spaces, and quality renovations designed for today's lifestyle. Don't miss the opportunity to own this beautifully updated home in a desirable location!
For sale
$620,000
2841 Treyburn Ln, West Bloomfield, MI 48324
4beds
4,178sqft
:
Get pre-qualified$4,224/mo
Single Family Residence
Built in 1997
0.34 Acres Lot
$609,600 Zestimate®
$148/sqft
$25/mo HOA
What's special
- 3 days |
- 1,026 |
- 95 |
Zillow last checked:
Listing updated:
Listed by:
Elizabeth Lanni 248-982-1100,
ESL & Assoc Realty LLC 248-982-1100
Source: Realcomp II,MLS#: 20261055910
Facts & features
Interior
Bedrooms & bathrooms
- Bedrooms: 4
- Bathrooms: 3
- Full bathrooms: 2
- 1/2 bathrooms: 1
Primary bedroom
- Level: Second
- Area: 288
- Dimensions: 18 X 16
Bedroom
- Level: Second
- Area: 156
- Dimensions: 13 X 12
Bedroom
- Level: Second
- Area: 169
- Dimensions: 13 X 13
Bedroom
- Level: Second
- Area: 132
- Dimensions: 12 X 11
Primary bathroom
- Level: Second
Other
- Level: Second
Other
- Level: Entry
Other
- Level: Entry
- Area: 81
- Dimensions: 9 X 9
Dining room
- Level: Entry
- Area: 144
- Dimensions: 12 X 12
Family room
- Level: Entry
- Area: 240
- Dimensions: 16 X 15
Kitchen
- Level: Entry
- Area: 286
- Dimensions: 22 X 13
Laundry
- Level: Entry
- Area: 42
- Dimensions: 7 X 6
Library
- Level: Entry
- Area: 132
- Dimensions: 12 X 11
Living room
- Level: Entry
- Area: 192
- Dimensions: 16 X 12
Heating
- Forced Air, Natural Gas
Features
- Basement: Finished
- Has fireplace: Yes
- Fireplace features: Family Room
Interior area
- Total interior livable area: 4,178 sqft
- Finished area above ground: 2,790
- Finished area below ground: 1,388
Property
Parking
- Total spaces: 3
- Parking features: Three Car Garage, Attached, Direct Access, Electricityin Garage, Side Entrance
- Garage spaces: 3
Features
- Levels: Two
- Stories: 2
- Entry location: GroundLevelwSteps
- Patio & porch: Deck, Porch
- Exterior features: Lighting
- Pool features: None
Lot
- Size: 0.34 Acres
- Dimensions: 110 x 145
Details
- Parcel number: 1807103009
- Special conditions: Short Sale No,Standard
Construction
Type & style
- Home type: SingleFamily
- Architectural style: Colonial
- Property subtype: Single Family Residence
Materials
- Brick, Wood Siding
- Foundation: Basement, Poured
Condition
- New construction: No
- Year built: 1997
Utilities & green energy
- Sewer: Public Sewer
- Water: Public
Community & HOA
Community
- Subdivision: BIRCHWOOD PARK 2
HOA
- Has HOA: Yes
- HOA fee: $300 annually
Location
- Region: West Bloomfield
Financial & listing details
- Price per square foot: $148/sqft
- Tax assessed value: $161,589
- Annual tax amount: $5,461
- Date on market: 7/20/2026
- Cumulative days on market: 4 days
- Listing agreement: Exclusive Right To Sell
- Listing terms: Cash,Conventional
Estimated market value
$609,600
$579,000 - $640,000
$3,550/mo
Price history
| Date | Event | Price |
|---|---|---|
| 7/21/2026 | Listed for sale | $620,000+14.8%$148/sqft |
Source:  Realcomp II #20261055910 Report a problem Realcomp II #20261055910 Report a problem | ||
| 12/23/2025 | Sold | $540,000-1.6%$129/sqft |
Source: Realcomp II #20251015593 Report a problem | ||
| 12/15/2025 | Pending sale | $549,000$131/sqft |
Source: Realcomp II #20251015593 Report a problem | ||
| 10/13/2025 | Price change | $549,000-2.8%$131/sqft |
Source: Realcomp II #20251015593 Report a problem | ||
| 8/17/2025 | Price change | $565,000-3.4%$135/sqft |
Source: Realcomp II #20251015593 Report a problem | ||
| 7/17/2025 | Listed for sale | $585,000+102.7%$140/sqft |
Source: Realcomp II #20251015593 Report a problem | ||
| 10/14/1998 | Sold | $288,535$69/sqft |
Source: Public Record Report a problem | ||
Public tax history
| Year | Property taxes | Tax assessment |
|---|---|---|
| 2024 | -- | $223,420 +10.2% |
| 2023 | -- | $202,800 +8.2% |
| 2022 | -- | $187,450 +3.5% |
| 2021 | -- | $181,060 -1.4% |
| 2020 | -- | $183,660 +6.2% |
| 2019 | -- | $172,950 +0.7% |
| 2018 | -- | $171,760 +16.6% |
| 2015 | $1,766 | $147,250 +8.8% |
| 2014 | -- | $135,350 +13% |
| 2011 | -- | $119,760 -10% |
| 2010 | -- | $133,020 -15.4% |
| 2009 | -- | $157,320 -9.5% |
| 2003 | -- | $173,770 +20% |
| 2002 | -- | $144,840 +6.1% |
| 2001 | $4,311 +7.1% | $136,450 +3.2% |
| 2000 | $4,025 | $132,220 |
Find assessor info on the county website
Monthly payment
Est. payment
Payment breakdown
Explore the cost of this home by adjusting the details. Changes won't be saved.Climate risks
Neighborhood: 48324
Nearby schools
GreatSchools rating
- 7/10Keith Elementary SchoolGrades: K-5Distance: 0.4 mi
- 8/10Clifford H. Smart Middle SchoolGrades: 6-8Distance: 0.7 mi
- 8/10Walled Lake Northern High SchoolGrades: 9-12Distance: 3.1 mi
- $530,5004 bd3 ba2.8k sqft2845 Treyburn Ln, West Bloomfield, MI 48324Off Market
- $610,5004 bd2 ba3.1k sqft2833 Treyburn Ln, West Bloomfield, MI 48324Off Market
- $565,5004 bd3 ba2.6k sqft7663 Park Meadow Ln, West Bloomfield, MI 48324Off Market
- $559,8004 bd2 ba2.7k sqft2849 Treyburn Ln, West Bloomfield, MI 48324Off Market
- $537,9004 bd2 ba2.7k sqft2825 Treyburn Ln, West Bloomfield, MI 48324Off Market
- $624,0004 bd2 ba3.4k sqft7667 Park Meadow Ln, West Bloomfield, MI 48324Off Market
- $582,7004 bd2 ba2.7k sqft2838 Treyburn Ln, West Bloomfield, MI 48324Off Market
- $505,1004 bd2 ba2.7k sqft2834 Treyburn Ln, West Bloomfield, MI 48324Off Market
A local agent can set up tours, give advice and negotiate with sellers.
Similar homes
- $585,0003 bd4 ba4.4k sqft2685 Elizabeth Ln, West Bloomfield, MI 48324For Sale

 MLS ID #20261048433, Abby Kushner, @properties Christie's Int'l R.E. Birmingham. Realcomp II
 - $679,9004 bd3 ba4.8k sqft6019 Glen Eagles Dr, West Bloomfield, MI 48323For Sale
 MLS ID #20261055514, Lia LoChirco, LoChirco Realty, LLC. Realcomp II
 - $559,9004 bd4 ba4.7k sqft5994 Glen Eagles Dr, West Bloomfield, MI 48323For Sale
 MLS ID #20261043517, Sam Baydoun, Century 21 Curran & Oberski. Realcomp II
 - $599,0004 bd3 ba3.1k sqft2077 Applebrook Dr, Commerce Township, MI 48382For Sale
 MLS ID #20261034025, Rick D Nessel, National Realty Centers, Inc. Realcomp II
 - $579,9004 bd4 ba2.6k sqft2900 Lynn Dr, White Lake, MI 48386For SaleMLS ID #20261048598, Kevin Cousino, National Realty Centers, Inc. Realcomp II
- $599,0004 bd2 ba2.4k sqft804 Bonita Dr, White Lake, MI 48383For SaleMLS ID #20261054875, Linda L Wells, RE/MAX Classic. Realcomp II
- $700,0004 bd4 ba3.7k sqft2250 Bloomfield Woods Ct, West Bloomfield, MI 48323For SaleMLS ID #20261046937, Ilene S Mitz, Real Estate One-WB/FH. Realcomp II
- $675,0004 bd4 ba4.8k sqft3086 Bloomfield Park Dr, West Bloomfield, MI 48323For SaleMLS ID #20261045442, Tony Yazbeck, KW Metro. Realcomp II
- $499,9004 bd3 ba3.8k sqft2503 Wickfield Rd, West Bloomfield, MI 48323For SaleMLS ID #20261026301, Carol A Wagner, Real Estate One-Commerce. Realcomp II
- $459,9004 bd3 ba2k sqft4392 Cass Elizabeth Rd, Waterford, MI 48328For SaleMLS ID #20261055114, Jason F Childs, KW Showcase Realty. Realcomp II
- $589,0004 bd3 ba4.1k sqft6512 White Lake Rd, Clarkston, MI 48346For SaleMLS ID #20261029016, Kelsey Jones, Brookstone, Realtors LLC. Realcomp II
- $595,0004 bd3 ba2.8k sqft8117 Remington Ct, Clarkston, MI 48348For SaleMLS ID #20261045152, Lauren Fortinberry, Century 21 Professionals Clarkston. Realcomp II
- $620,0004 bd3 ba2.6k sqft2020 Wickford Ct, Bloomfield Hills, MI 48304For SaleMLS ID #20261049347, Anita H Barratt, Max Broock, REALTORS®-Bloomfield Hills. Realcomp II
- $500,0003 bd3 ba3.4k sqft28977 Lake Park Dr, Farmington Hills, MI 48331For SaleMLS ID #20261056037, Lynda Kallabat, Max Broock Realtors. Realcomp II
- $650,0004 bd4 ba3.4k sqft4665 W Maple Rd, Bloomfield Hills, MI 48301For SaleMLS ID #20261022124, Olga Mackenzie, Brookstone, Realtors LLC. Realcomp II
- $589,9004 bd2 ba3.2k sqft43747 Woodward Ave, Bloomfield Hills, MI 48302For SaleMLS ID #20261044297, Jane E Lowell, Max Broock, REALTORS®-Birmingham. Realcomp II
- $344,9993 bd3 ba2.1k sqft4428 Fenmore Ave, Waterford, MI 48328For SaleMLS ID #20261056097, Logan Mancini, Brookstone, Realtors LLC. Realcomp II
- $675,0004 bd4 ba3.6k sqft4268 Covered Bridge Rd, Bloomfield Hills, MI 48302For SaleMLS ID #20261048313, Rodger Dabish, RE/MAX Classic. Realcomp II
- $430,0004 bd4 ba3.2k sqft5484 Kingsfield Dr, West Bloomfield, MI 48322For SaleMLS ID #20261047893, Patrice Henderson, Max Broock Realtors. Realcomp II
- $625,0005 bd4 ba3.4k sqft6672 Seth Ct, Clarkston, MI 48348For SaleMLS ID #20261039360, Maureen Francis, @properties Christie's Int'l R.E. Birmingham. Realcomp II
