Welcome to 43747 Woodward Avenue in Bloomfield Hills, where privacy, convenience, and exceptional updates come together in one unique property. Set far back from Woodward Avenue on a spacious lot, this home offers a peaceful retreat while remaining just minutes from premier shopping, dining, parks, and major commuter routes.
Located within the highly acclaimed Bloomfield Hills School District, this well-maintained residence features an updated kitchen designed for both everyday living and entertaining. Recent improvements include newer windows, a newer air conditioning system, and the added benefit of city water service. A standout feature is the impressive 24' x 30' detached garage with 10-foot ceilings and an 8-foot overhead door—perfect for car enthusiasts, hobbyists, workshop space, additional storage, or creating the ultimate "man cave" or recreation area. The generous garage dimensions also provide flexibility for future lift installation and specialty vehicle storage. Enjoy the best of both worlds: a private setting with room to spread out, yet close to everything Bloomfield Hills and Birmingham have to offer. Whether you're looking for a move-in-ready home, extra garage space, or an outstanding location with award-winning schools, this property presents a rare opportunity you won't want to miss
For sale
$549,900
43747 Woodward Ave, Bloomfield Hills, MI 48302
4beds
3,242sqft
:
Get pre-qualified$3,764/mo
Single Family Residence
Built in 1946
1.06 Acres Lot
$551,300 Zestimate®
$170/sqft
$-- HOA
What's special
- 13 days |
- 1,784 |
- 110 |
Likely to sell faster than
Zillow last checked:
Listing updated:
Listed by:
Jane E Lowell 248-644-6700,
Max Broock, REALTORS®-Birmingham 248-644-6700,
Dawna P Kuhne 248-644-6700,
Max Broock, REALTORS®-Birmingham
Source: Realcomp II,MLS#: 20261058725
Facts & features
Interior
Bedrooms & bathrooms
- Bedrooms: 4
- Bathrooms: 2
- Full bathrooms: 2
Primary bedroom
- Level: Entry
- Area: 272
- Dimensions: 16 X 17
Bedroom
- Level: Second
- Area: 176
- Dimensions: 11 X 16
Bedroom
- Level: Second
- Area: 221
- Dimensions: 13 X 17
Bedroom
- Level: Second
- Area: 90
- Dimensions: 9 X 10
Other
- Level: Second
- Area: 72
- Dimensions: 8 X 9
Other
- Level: Entry
- Area: 99
- Dimensions: 9 X 11
Family room
- Level: Second
- Area: 252
- Dimensions: 14 X 18
Kitchen
- Level: Entry
- Area: 319
- Dimensions: 11 X 29
Laundry
- Level: Entry
- Area: 100
- Dimensions: 10 X 10
Library
- Level: Entry
- Area: 154
- Dimensions: 11 X 14
Living room
- Level: Entry
- Area: 400
- Dimensions: 16 X 25
Mud room
- Level: Entry
- Area: 120
- Dimensions: 10 X 12
Heating
- Forced Air, Natural Gas
Cooling
- Ceiling Fans, Central Air
Appliances
- Included: Dishwasher, Disposal, Dryer, Stainless Steel Appliances, Washer
- Laundry: Laundry Room
Features
- Basement: Unfinished
- Has fireplace: Yes
- Fireplace features: Family Room
Interior area
- Total interior livable area: 3,242 sqft
- Finished area above ground: 3,242
Property
Parking
- Total spaces: 6
- Parking features: Two Car Garage, Four Car Garage, Attached, Direct Access, Driveway, Electricityin Garage, Garage Faces Front, Heated Garage, Lift, Garage Door Opener, Parking Pad, Workshop In Garage
- Attached garage spaces: 6
Features
- Levels: Two
- Stories: 2
- Entry location: GroundLevelwSteps
- Patio & porch: Breezeway, Patio
- Exterior features: Chimney Caps
- Pool features: None
- Fencing: Back Yard
Lot
- Size: 1.06 Acres
- Dimensions: 150 x 314
Details
- Additional structures: Second Garage
- Parcel number: 1904426008
- Special conditions: Short Sale No,Standard
Construction
Type & style
- Home type: SingleFamily
- Architectural style: Colonial
- Property subtype: Single Family Residence
Materials
- Brick, Stone
- Foundation: Basement, Poured
- Roof: Asphalt
Condition
- New construction: No
- Year built: 1946
- Major remodel year: 2006
Utilities & green energy
- Sewer: Septic Tank
- Water: Public, Well
- Utilities for property: Underground Utilities
Community & HOA
Community
- Subdivision: BLOOMFIELD HIGHLANDS
HOA
- Has HOA: No
Location
- Region: Bloomfield Hills
Financial & listing details
- Price per square foot: $170/sqft
- Tax assessed value: $196,840
- Annual tax amount: $7,251
- Date on market: 7/28/2026
- Cumulative days on market: 63 days
- Listing agreement: Exclusive Right To Sell
- Listing terms: Cash,Conventional,FHA,Va Loan
Estimated market value
$551,300
$524,000 - $579,000
$3,746/mo
Price history
| Date | Event | Price |
|---|---|---|
| 7/28/2026 | Listed for sale | $549,900-6.8%$170/sqft |
Source:  Realcomp II #20261058725 Report a problem Realcomp II #20261058725 Report a problem | ||
| 7/28/2026 | Listing removed | $589,900$182/sqft |
Source: Realcomp II #20261044297 Report a problem | ||
| 7/14/2026 | Price change | $589,900-1.7%$182/sqft |
Source: Realcomp II #20261044297 Report a problem | ||
| 6/12/2026 | Listed for sale | $599,900$185/sqft |
Source: Realcomp II #20261044297 Report a problem | ||
| 6/12/2026 | Listing removed | $599,900$185/sqft |
Source: Realcomp II #20261040263 Report a problem | ||
| 6/4/2026 | Listed for sale | $599,900+20%$185/sqft |
Source: Realcomp II #20261040263 Report a problem | ||
| 12/16/2022 | Sold | $500,000-1.8%$154/sqft |
Source: Realcomp II #20221045571 Report a problem | ||
| 12/7/2022 | Pending sale | $509,000$157/sqft |
Source: Realcomp II #20221045571 Report a problem | ||
| 9/26/2022 | Listed for sale | $509,000-1.9%$157/sqft |
Source: Realcomp II #20221045571 Report a problem | ||
| 9/23/2022 | Listing removed | -- |
Source: Realcomp II #20221010453 Report a problem | ||
| 9/6/2022 | Listed for sale | $519,000$160/sqft |
Source: Realcomp II #20221010453 Report a problem | ||
| 8/23/2022 | Pending sale | $519,000$160/sqft |
Source: Realcomp II #20221010453 Report a problem | ||
| 6/25/2022 | Listed for sale | $519,000+28.1%$160/sqft |
Source: Realcomp II #20221010453 Report a problem | ||
| 11/19/2016 | Listing removed | $405,000$125/sqft |
Source: RE/MAX Nexus #216076183 Report a problem | ||
| 8/1/2016 | Listed for sale | $405,000$125/sqft |
Source: RE/MAX Nexus #216076183 Report a problem | ||
Public tax history
| Year | Property taxes | Tax assessment |
|---|---|---|
| 2025 | $6,774 +2.2% | $192,030 |
| 2024 | $6,629 +85.4% | $192,030 +10.8% |
| 2023 | $3,575 +0.1% | $173,380 +34.4% |
| 2022 | $3,573 -0.8% | $128,960 +4% |
| 2021 | $3,603 | $124,040 +5.8% |
| 2020 | -- | $117,230 +12.4% |
| 2019 | $3,388 +1.6% | $104,260 -5.2% |
| 2018 | $3,336 | $109,950 +4.2% |
| 2017 | -- | $105,490 +4.5% |
| 2016 | -- | $100,900 +1.6% |
| 2015 | -- | $99,270 +2.4% |
| 2014 | -- | $96,910 +18.3% |
| 2011 | -- | $81,900 -10.2% |
| 2010 | $3,551 -0.3% | $91,190 -30.3% |
| 2009 | $3,563 +163.9% | $130,740 -38.6% |
| 2005 | $1,350 | $212,910 +87.3% |
| 2003 | -- | $113,660 -2.1% |
| 2002 | -- | $116,110 +64.3% |
| 2001 | $2,339 +5.9% | $70,670 +3.2% |
| 2000 | $2,209 | $68,480 |
Find assessor info on the county website
Monthly payment
Est. payment
Payment breakdown
Explore the cost of this home by adjusting the details. Changes won't be saved.Climate risks
Neighborhood: 48302
Nearby schools
GreatSchools rating
- 10/10Way Elementary SchoolGrades: K-5Distance: 2 mi
- 9/10East Hills Middle SchoolGrades: 6-8Distance: 1.3 mi
- 9/10Bloomfield Hills High SchoolGrades: 9-12Distance: 2.2 mi
- $1,298,9004 bd3 ba4.6k sqft50 N Berkshire Rd, Bloomfield Hills, MI 48302Off Market
- $105,8001.71 acres43755 Woodward Ave, Bloomfield Hills, MI 48302Off Market
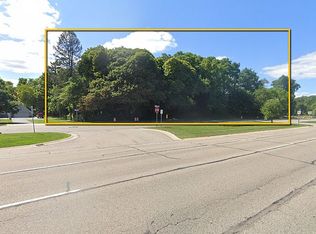
- $1,021,9401.8 acres70 N Berkshire Rd, Bloomfield Hills, MI 48302Off Market
- $255,4800.39 acres5 Highland Dr, Bloomfield Hills, MI 48302Off Market
- $89,3401.12 acres55 N Berkshire Rd, Bloomfield Hills, MI 48302Off Market
- $1,037,4006 bd5 ba4.4k sqft100 N Berkshire Rd, Bloomfield Hills, MI 48302Off Market
- $505,9005 bd2 ba2.5k sqft124 N Berkshire Rd, Bloomfield Hills, MI 48302Off Market
- $991,3400.97 acres75 N Berkshire Rd, Bloomfield Hills, MI 48302Off Market
A local agent can set up tours, give advice and negotiate with sellers.
Similar homes
- $539,0004 bd3 ba2.8k sqft6638 Woodbank Dr, Bloomfield Hills, MI 48301For Sale

 MLS ID #20261062030, John Pickell, RE/MAX Classic. Realcomp II
 - $475,0004 bd3 ba2.4k sqft2905 Lahser Rd, Bloomfield Hills, MI 48304For Sale
 MLS ID #20261048708, Melinda I Nagler, Max Broock, REALTORS®-Bloomfield Hills. Realcomp II
 - $550,0004 bd3 ba1.8k sqft3560 Beach Rd, Troy, MI 48084For Sale
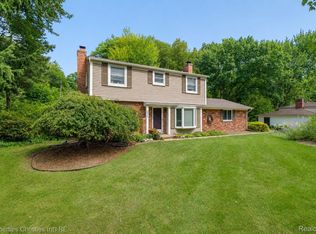 MLS ID #20261061158, Samuel M Kaplunov, @properties Christie's Int'l R.E. Birmingham. Realcomp II
 - $515,0004 bd3 ba3.3k sqft5505 Old Carriage Ln, West Bloomfield, MI 48322For Sale
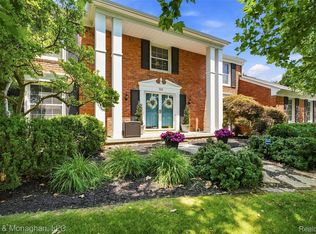 MLS ID #20261059856, Carlos Leon, Sine & Monaghan, LLC. Realcomp II
 - $779,0005 bd3 ba4k sqft745 Hawthorne Dr, Bloomfield Hills, MI 48304For SaleMLS ID #20261062946, Pashko P Dushaj, Century 21 Professionals Utica. Realcomp II
- $559,9003 bd3 ba2.5k sqft27869 Old Colony St, Farmington Hills, MI 48334For SaleMLS ID #20261058671, John K Goodman, Century 21 Curran & Oberski. Realcomp II
- $599,9004 bd2 ba2.4k sqft804 Bonita Dr, White Lake, MI 48383For SaleMLS ID #20261062152, Janet K Stockton, KW Showcase Realty. Realcomp II
- $550,0004 bd3 ba2.8k sqft217 Stonetree Cir, Rochester Hills, MI 48309For SaleMLS ID #20261046019, Daniel T Kilger, Max Broock, REALTORS®-Birmingham. Realcomp II
- $535,0004 bd4 ba3.5k sqft3185 Shimmons Rd, Auburn Hills, MI 48326For SaleMLS ID #20261034295, Kathryn Gorz, Century 21 Professionals Clarkston. Realcomp II
- $499,9004 bd3 ba3.8k sqft2503 Wickfield Rd, West Bloomfield, MI 48323PendingMLS ID #20261026301, Carol A Wagner, Real Estate One-Commerce. Realcomp II
- $599,9004 bd4 ba3.5k sqft6679 Edinborough Dr, West Bloomfield, MI 48322For SaleMLS ID #20261057690, Rachael Abraham, Max Broock, REALTORS®-Bloomfield Hills. Realcomp II
- $650,0004 bd4 ba3.4k sqft4665 W Maple Rd, Bloomfield Hills, MI 48301For SaleMLS ID #20261022124, Olga Mackenzie, Brookstone, Realtors LLC. Realcomp II
- $565,0003 bd3 ba2.5k sqft2735 Glenwood Rd, Royal Oak, MI 48073For SaleMLS ID #20261061590, Mike Sher, Max Broock, REALTORS®-Bloomfield Hills. Realcomp II
- $625,0003 bd3 ba2.1k sqft6485 Thurber Rd, Bloomfield Hills, MI 48301For SaleMLS ID #20261035466, Rachael Abraham, Max Broock, REALTORS®-Bloomfield Hills. Realcomp II
- $615,0003 bd2 ba1.7k sqft171 S Glengarry Rd, Bloomfield Hills, MI 48301For SaleMLS ID #20261062891, Chris G Pero, Max Broock, REALTORS®-Birmingham. Realcomp II
- $510,0003 bd3 ba2.8k sqft2000 Matthew St, Commerce Township, MI 48390For SaleMLS ID #20261058124, Jason Dabish, Max Broock Realtors. Realcomp II
- $649,9996 bd6 ba2.7k sqft17348 Hilton St, Southfield, MI 48075For SaleMLS ID #20261062348, Moshe Lange, Max Broock, REALTORS®-Birmingham. Realcomp II
- $599,0002 bd3 ba2k sqft2665 Middlebelt Rd, West Bloomfield, MI 48324For SaleMLS ID #20261032694, Christopher J Gerback, Max Broock, REALTORS®-Birmingham. Realcomp II
- $459,9003 bd2 ba2.6k sqft29030 Millbrook Rd, Farmington Hills, MI 48334For SaleMLS ID #20261060635, Alia J Belbeisi, Max Broock Realtors. Realcomp II
- $520,0004 bd4 ba2.9k sqft6423 Southampton Dr, Clarkston, MI 48346For SaleMLS ID #20261052674, Sheryl C Kersten, Brookstone, Realtors LLC. Realcomp II
