Beautifully remodeled in 2025, this 6 bedroom, 6 bathroom house sits on nearly half an acre!
Brand-new second floor features 5 bedrooms, 3 full bathrooms, and cozy carpeted floors. The primary bedroom has a private bathroom and a walk-in closet. The main floor features a guest suite with a full bathroom, a large living room with a pass-through fireplace, a spacious dining room that opens to a stylish new kitchen with granite countertops, stainless steel appliances, two stainless steel sinks, and plenty of natural light throughout. Close to shopping, freeways and schools.
Other highlights include a large breezeway, 2 car attached garage, new sump pump, new water heater, new electrical, and many more updates.
Welcome home!
For sale
$649,999
17348 Hilton St, Southfield, MI 48075
6beds
2,799sqft
Single Family Residence
Built in 1950
0.43 Acres Lot
$630,900 Zestimate®
$232/sqft
$-- HOA
What's special
- 47 days
- 455
- 31
Zillow last checked:
Listing updated:
Listed by:
Moshe Lange 810-560-3084,
Max Broock, REALTORS®-Birmingham 248-644-6700
Source: Realcomp II,MLS#: 20261070262
Facts & features
Interior
Bedrooms & bathrooms
- Bedrooms: 6
- Bathrooms: 6
- Full bathrooms: 4
- 1/2 bathrooms: 2
Primary bedroom
- Level: Second
- Area: 208
- Dimensions: 16 X 13
Bedroom
- Level: Entry
- Area: 168
- Dimensions: 14 X 12
Bedroom
- Level: Second
- Area: 120
- Dimensions: 12 X 10
Bedroom
- Level: Second
- Area: 165
- Dimensions: 15 X 11
Bedroom
- Level: Second
- Area: 100
- Dimensions: 10 X 10
Bedroom
- Level: Second
- Area: 150
- Dimensions: 15 X 10
Primary bathroom
- Level: Second
- Area: 72
- Dimensions: 12 X 6
Other
- Level: Second
- Area: 60
- Dimensions: 10 X 6
Other
- Level: Entry
- Area: 56
- Dimensions: 8 X 7
Other
- Level: Second
- Area: 50
- Dimensions: 10 X 5
Other
- Level: Entry
- Area: 20
- Dimensions: 5 X 4
Other
- Level: Basement
Dining room
- Level: Entry
- Area: 247
- Dimensions: 19 X 13
Kitchen
- Level: Entry
- Area: 170
- Dimensions: 17 X 10
Living room
- Level: Entry
- Area: 240
- Dimensions: 20 X 12
Other
- Level: Entry
- Area: 48
- Dimensions: 8 X 6
Other
- Level: Entry
- Area: 195
- Dimensions: 15 X 13
Other
- Level: Second
- Area: 42
- Dimensions: 7 X 6
Heating
- Forced Air, Natural Gas
Cooling
- Ceiling Fans, Central Air
Appliances
- Included: Dishwasher, Dryer, Free Standing Gas Range, Free Standing Refrigerator, Microwave, Stainless Steel Appliances, Washer
Features
- Basement: Unfinished
- Has fireplace: Yes
- Fireplace features: Dining Room
Interior area
- Total interior livable area: 2,799 sqft
- Finished area above ground: 2,799
Property
Parking
- Total spaces: 2
- Parking features: Two Car Garage, Attached
- Attached garage spaces: 2
Features
- Levels: Two
- Stories: 2
- Entry location: GroundLevelwSteps
- Patio & porch: Breezeway, Covered, Porch
- Pool features: None
- Fencing: Back Yard,Fenced
Lot
- Size: 0.43 Acres
- Dimensions: 144 x 130
Details
- Parcel number: 2424378021
- Special conditions: Short Sale No,Standard
Construction
Type & style
- Home type: SingleFamily
- Architectural style: Colonial
- Property subtype: Single Family Residence
Materials
- Brick, Vinyl Siding
- Foundation: Basement, Block
- Roof: Asphalt
Condition
- New construction: No
- Year built: 1950
- Major remodel year: 2025
Utilities & green energy
- Sewer: Public Sewer
- Water: Public
Community & HOA
Community
- Subdivision: MANNINGTON
HOA
- Has HOA: No
Location
- Region: Southfield
Financial & listing details
- Price per square foot: $232/sqft
- Tax assessed value: $139,110
- Annual tax amount: $9,772
- Date on market: 9/1/2026
- Cumulative days on market: 246 days
- Listing agreement: Exclusive Right To Sell
- Listing terms: Cash,Conventional,FHA
Estimated market value
$630,900
$599,000 - $662,000
$3,390/mo
Price history
| Date | Event | Price |
|---|---|---|
| 9/1/2026 | Listed for sale | $649,999$232/sqft |
Source:  Realcomp II #20261070262 Report a problem Realcomp II #20261070262 Report a problem | ||
| 9/1/2026 | Listing removed | $649,999$232/sqft |
Source: Realcomp II #20261062348 Report a problem | ||
| 8/7/2026 | Listed for sale | $649,999-3.7%$232/sqft |
Source: Realcomp II #20261062348 Report a problem | ||
| 8/7/2026 | Listing removed | $675,000$241/sqft |
Source: Realcomp II #20261032714 Report a problem | ||
| 7/8/2026 | Price change | $675,000-3.4%$241/sqft |
Source: Realcomp II #20261032714 Report a problem | ||
| 5/8/2026 | Listed for sale | $699,000-3.6%$250/sqft |
Source: Realcomp II #20261032714 Report a problem | ||
| 5/8/2026 | Listing removed | $725,000$259/sqft |
Source: Realcomp II #20261027673 Report a problem | ||
| 4/22/2026 | Listed for sale | $725,000-4.5%$259/sqft |
Source: Realcomp II #20261027673 Report a problem | ||
| 4/22/2026 | Listing removed | $759,000$271/sqft |
Source: Realcomp II #20261008521 Report a problem | ||
| 2/16/2026 | Listed for sale | $759,000+203.6%$271/sqft |
Source: Realcomp II #20261008521 Report a problem | ||
| 12/9/2024 | Sold | $250,000-9.1%$89/sqft |
Source: Realcomp II #20240079764 Report a problem | ||
| 11/13/2024 | Pending sale | $274,999$98/sqft |
Source: Realcomp II #20240079764 Report a problem | ||
| 10/25/2024 | Listed for sale | $274,999+4750.9%$98/sqft |
Source: Realcomp II #20240079764 Report a problem | ||
| 4/12/2019 | Sold | $5,669-91.3%$2/sqft |
Source: Public Record Report a problem | ||
| 8/14/2015 | Sold | $65,000+30%$23/sqft |
Source: Public Record Report a problem | ||
| 6/11/2015 | Listed for sale | $50,000$18/sqft |
Source: Nextpointe Real Estate Services, LLC #215059545 Report a problem | ||
Public tax history
| Year | Property taxes | Tax assessment |
|---|---|---|
| 2025 | -- | $139,110 +18.3% |
| 2024 | -- | $117,570 +22.1% |
| 2023 | -- | $96,270 +14.2% |
| 2022 | -- | $84,270 +4.8% |
| 2021 | -- | $80,420 +3.3% |
| 2020 | -- | $77,820 +5.1% |
| 2019 | -- | $74,020 +12.6% |
| 2018 | -- | $65,760 +29.9% |
| 2015 | -- | $50,620 +22.4% |
| 2014 | -- | $41,360 -2% |
| 2011 | -- | $42,190 -47.1% |
| 2010 | -- | $79,750 |
| 2009 | -- | $79,750 -5% |
| 2003 | -- | $83,990 +3.5% |
| 2002 | -- | $81,170 +66.1% |
| 2001 | $3,008 +10.2% | $48,870 +3.2% |
| 2000 | $2,730 | $47,360 |
Find assessor info on the county website
Monthly payment
Est. payment
Payment breakdown
Explore the cost of this home by adjusting the details. Changes won't be saved.Climate risks
Neighborhood: 48075
Similar homes
- $639,9003 bd3 ba2.8k sqft31617 Auburn Dr, Beverly Hills, MI 48025For Sale
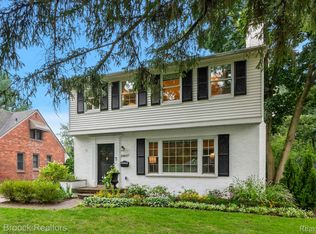
 MLS ID #20261082719, Carol C Gaggos, Max Broock, REALTORS®-Birmingham. Realcomp II
 - $615,0003 bd3 ba1.7k sqft171 S Glengarry Rd, Bloomfield Hills, MI 48301For Sale
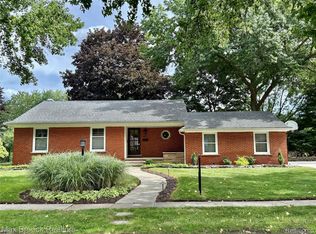 MLS ID #20261082517, Chris G Pero, Max Broock, REALTORS®-Birmingham. Realcomp II
 - $665,0003 bd3 ba2.9k sqft119 Crane Ave, Royal Oak, MI 48067New Construction
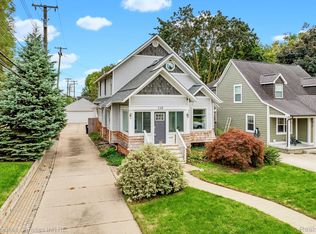 MLS ID #20261079688, Erica Kohler, @properties Christie's Int'l R.E. Birmingham. Realcomp II
 - $699,9004 bd3 ba2.8k sqft2544 Oxford Dr, Troy, MI 48084New Construction
 MLS ID #20261081089, Patrick K Carolan, Coldwell Banker Professionals-Birm. Realcomp II
 - $575,0003 bd3 ba2.6k sqft4418 Pinehurst Dr, West Bloomfield, MI 48322For SaleMLS ID #20261084152, Jason Dabish, Max Broock Realtors. Realcomp II
- $649,9004 bd3 ba2.5k sqft1722 Roszel St, Royal Oak, MI 48067For SaleMLS ID #20261083787, Jim Shaffer, Good Company. Realcomp II
- $570,0004 bd3 ba2.7k sqft1327 Alicia Ct, Royal Oak, MI 48073For SaleMLS ID #20261074514, Joseph Venditti, Sine & Monaghan, LLC. Realcomp II
- $539,0003 bd3 ba2.5k sqft18408 Beverly Rd, Beverly Hills, MI 48025For SaleMLS ID #20261078415, Katherine E Broock, Max Broock, REALTORS®-Birmingham. Realcomp II
- $729,0005 bd3 ba4k sqft745 Hawthorne Dr, Bloomfield Hills, MI 48304For SaleMLS ID #20261062946, Pashko P Dushaj, Century 21 Professionals Utica. Realcomp II
- $640,0003 bd4 ba3.1k sqft21850 Dover Ct, Franklin, MI 48025For SaleMLS ID #20261083467, Marie Dowler, Max Broock, REALTORS®-Birmingham. Realcomp II
- $619,9005 bd4 ba3.4k sqft4301 Macqueen Dr, West Bloomfield, MI 48323For SaleMLS ID #20261051503, Ray Ashley, Coldwell Banker Town & Country. Realcomp II
- $499,9003 bd3 ba2.8k sqft2000 Matthew St, Commerce Township, MI 48390For SaleMLS ID #20261084100, Jason Dabish, Max Broock Realtors. Realcomp II
- $589,0003 bd3 ba2.1k sqft6485 Thurber Rd, Bloomfield Hills, MI 48301For SaleMLS ID #20261035466, Rachael Abraham, Max Broock, REALTORS®-Bloomfield Hills. Realcomp II
- $800,0004 bd2 ba2.8k sqft762 W Oakridge St, Ferndale, MI 48220For SaleMLS ID #20261070220, Robert Campbell, Max Broock, REALTORS®-Birmingham. Realcomp II
- $699,0003 bd3 ba1.7k sqft631 Humphrey Ave, Birmingham, MI 48009For SaleMLS ID #20261070104, Josef Bahri, Max Broock Realtors. Realcomp II
- $499,9004 bd3 ba1.8k sqft3560 Beach Rd, Troy, MI 48084For SaleMLS ID #20261081783, Samuel M Kaplunov, @properties Christie's Int'l R.E. Birmingham. Realcomp II
- $385,0004 bd3 ba2.1k sqft4070 Bacon Ave, Berkley, MI 48072For SaleMLS ID #20261082567, Kellie Meldrum, Max Broock, REALTORS®-Birmingham. Realcomp II
- $325,0003 bd2 ba2.2k sqft17200 Evans St, Southfield, MI 48076For SaleMLS ID #20261067996, James Saunders Jr, Keller Williams Advantage. Realcomp II
- $499,9004 bd3 ba3.1k sqft31223 Country Ridge Cir, Farmington Hills, MI 48331For SaleMLS ID #20261084176, Jason Dabish, Max Broock Realtors. Realcomp II
- $615,0003 bd4 ba3.6k sqft2352 Camron Ct, West Bloomfield, MI 48324For SaleMLS ID #20261081356, Lori Beatty, RE/MAX New Trend. Realcomp II
