Royal Oak's leading home seller presents this foundation up new construction masterpiece that delivers all the luxury, worry-free living, and high-end custom design of brand-new construction! Striking curb appeal greets you with dark board-and-batten accents, a cedar-finished covered porch with a metal accent roof, and a fresh concrete driveway with stamped borders. Inside, light wide-plank oak flooring and custom black trim guide you past a main-floor home office framed by glass French doors and an architectural accent wall. The open-concept living space centers around a white-brick fireplace and flows into a chef's kitchen showcasing a dark island, Taj Mahal countertops with a matching full-height quartz slab backsplash, warm shaker cabinetry with illuminated glass uppers, and stainless steel appliances. A custom mudroom with slatted wood details and a designer powder room with a backlit LED mirror complete the main level. Upstairs, the primary suite features a bold black diamond accent wall, a custom walk-in closet with built-in organizers, and a spa-inspired ensuite with double vanities, dual backlit LED mirrors, and a massive glass walk-in shower with rain head and built-in bench. An upper-level laundry room with geometric tile, a second full bath with vertical sage subway tile, and plush additional bedrooms complete the floor. The versatile lower level offers extended living space with an exposed painted ceiling, recessed lights, and a black barn door concealing utilities. Outside, enjoy a spacious backyard with a concrete patio, an expansive concrete driveway turnaround pad, and a matching detached two-car garage. Turn-key perfection. Welcome home!
For sale
$649,900
1722 Roszel St, Royal Oak, MI 48067
4beds
2,545sqft
Single Family Residence
Built in 2026
5,662 Square Feet Lot
$-- Zestimate®
$255/sqft
$-- HOA
What's special
- 2 days
- 317
- 22
Zillow last checked:
Listing updated:
Listed by:
Jim Shaffer 248-834-3030,
Good Company 248-733-5811
Source: Realcomp II,MLS#: 20261083787
Facts & features
Interior
Bedrooms & bathrooms
- Bedrooms: 4
- Bathrooms: 3
- Full bathrooms: 2
- 1/2 bathrooms: 1
Primary bedroom
- Level: Second
- Area: 255
- Dimensions: 17 X 15
Bedroom
- Level: Entry
- Area: 144
- Dimensions: 12 X 12
Bedroom
- Level: Second
- Area: 143
- Dimensions: 11 X 13
Bedroom
- Level: Second
- Area: 143
- Dimensions: 11 X 13
Primary bathroom
- Level: Second
- Area: 195
- Dimensions: 13 X 15
Other
- Level: Second
- Area: 45
- Dimensions: 5 X 9
Other
- Level: Entry
Dining room
- Level: Entry
- Area: 96
- Dimensions: 12 X 8
Kitchen
- Level: Entry
- Area: 210
- Dimensions: 10 X 21
Laundry
- Level: Second
- Area: 30
- Dimensions: 5 X 6
Living room
- Level: Entry
- Area: 156
- Dimensions: 12 X 13
Other
- Level: Entry
- Area: 120
- Dimensions: 10 X 12
Heating
- Forced Air, Natural Gas
Cooling
- Central Air
Appliances
- Included: Dishwasher, Free Standing Gas Oven, Free Standing Refrigerator
Features
- Basement: Finished
- Has fireplace: Yes
- Fireplace features: Living Room, Wood Burning
Interior area
- Total interior livable area: 2,545 sqft
- Finished area above ground: 2,125
- Finished area below ground: 420
Property
Parking
- Total spaces: 2
- Parking features: Two Car Garage, Detached
- Garage spaces: 2
Features
- Levels: Two
- Stories: 2
- Entry location: GroundLevelwSteps
- Patio & porch: Covered, Patio, Porch
- Exterior features: Lighting
- Pool features: None
- Fencing: Fenced
Lot
- Size: 5,662 Square Feet
- Dimensions: 40 x 137.58
Details
- Parcel number: 2514351023
- Special conditions: Short Sale No,Standard
Construction
Type & style
- Home type: SingleFamily
- Architectural style: Colonial
- Property subtype: Single Family Residence
Materials
- Other
- Foundation: Basement, Crawl Space, Poured
Condition
- New construction: No
- Year built: 2026
- Major remodel year: 2026
Utilities & green energy
- Sewer: Public Sewer
- Water: Public
Community & HOA
Community
- Subdivision: SUPRVRS REP OF ROSZEL & TAYLOR
HOA
- Has HOA: No
Location
- Region: Royal Oak
Financial & listing details
- Price per square foot: $255/sqft
- Tax assessed value: $80,300
- Annual tax amount: $3,078
- Date on market: 10/15/2026
- Cumulative days on market: 75 days
- Listing agreement: Exclusive Right To Sell
- Listing terms: Cash,Conventional,FHA,Va Loan
Estimated market value
Not available
Estimated sales range
Not available
Not available
Price history
| Date | Event | Price |
|---|---|---|
| 10/15/2026 | Listed for sale | $649,900$255/sqft |
Source:  Realcomp II #20261083787 Report a problem Realcomp II #20261083787 Report a problem | ||
| 10/15/2026 | Listing removed | $649,900$255/sqft |
Source: Realcomp II #20261077728 Report a problem | ||
| 10/9/2026 | Price change | $649,900-7.1%$255/sqft |
Source: Realcomp II #20261077728 Report a problem | ||
| 9/30/2026 | Price change | $699,900-3.4%$275/sqft |
Source: Realcomp II #20261077728 Report a problem | ||
| 9/25/2026 | Listed for sale | $724,900$285/sqft |
Source: Realcomp II #20261077728 Report a problem | ||
| 9/25/2026 | Listing removed | $724,900$285/sqft |
Source: Realcomp II #20261066256 Report a problem | ||
| 9/16/2026 | Price change | $724,900-2%$285/sqft |
Source: Realcomp II #20261066256 Report a problem | ||
| 8/31/2026 | Price change | $739,900-1.3%$291/sqft |
Source: Realcomp II #20261066256 Report a problem | ||
| 8/19/2026 | Listed for sale | $749,900$295/sqft |
Source: Realcomp II #20261066256 Report a problem | ||
| 8/19/2026 | Listing removed | $749,900$295/sqft |
Source: Realcomp II #20261060467 Report a problem | ||
| 8/7/2026 | Listed for sale | $749,900+183%$295/sqft |
Source: Realcomp II #20261060467 Report a problem | ||
| 1/2/2026 | Sold | $265,000$104/sqft |
Source: Agent Provided Report a problem | ||
Public tax history
| Year | Property taxes | Tax assessment |
|---|---|---|
| 2025 | -- | $150,610 +8.9% |
| 2024 | -- | $138,240 +7.1% |
| 2023 | -- | $129,090 +5.4% |
| 2022 | -- | $122,500 +7.8% |
| 2021 | -- | $113,600 +3.1% |
| 2020 | -- | $110,150 +7% |
| 2019 | -- | $102,940 +10.8% |
| 2018 | -- | $92,880 |
| 2017 | -- | $92,880 +17.9% |
| 2015 | -- | $78,750 +12.6% |
| 2014 | -- | $69,920 +5.1% |
| 2011 | -- | $66,510 -1.3% |
| 2010 | $2,047 +0.8% | $67,380 -16.8% |
| 2009 | $2,030 +34.1% | $81,030 -40.3% |
| 2005 | $1,514 | $135,750 +60.6% |
| 2003 | -- | $84,530 +14.4% |
| 2002 | -- | $73,920 +62.8% |
| 2001 | $1,608 +2.4% | $45,400 +3.2% |
| 2000 | $1,570 | $44,000 |
Find assessor info on the county website
Monthly payment
Est. payment
Payment breakdown
Explore the cost of this home by adjusting the details. Changes won't be saved.Climate risks
Neighborhood: 48067
Similar homes
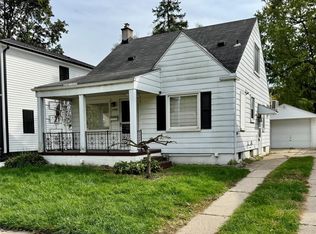
- $665,0003 bd3 ba2.9k sqft119 Crane Ave, Royal Oak, MI 48067New Construction
 MLS ID #20261079688, Erica Kohler, @properties Christie's Int'l R.E. Birmingham. Realcomp II
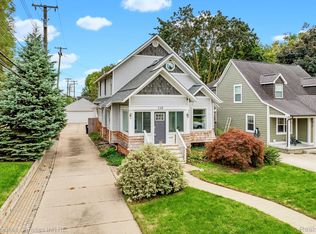
 - $399,9994 bd3 ba1.9k sqft121 S Edison Ave, Royal Oak, MI 48067For Sale
 MLS ID #20261072531, Kristjan Dodaj, Powell Real Estate. Realcomp II
 - $525,0003 bd2 ba1.7k sqft223 N Alexander Ave, Royal Oak, MI 48067For Sale
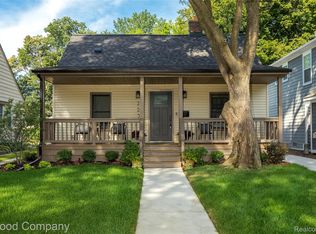 MLS ID #20261055744, John Farhat, Good Company. Realcomp II
 - $425,0004 bd2 ba1.8k sqft1024 Wyandotte Ave, Royal Oak, MI 48067For Sale
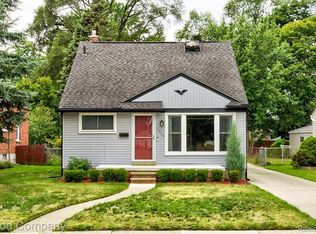 MLS ID #20261070285, Jim Shaffer, Good Company. Realcomp II
 - $570,0004 bd3 ba2.7k sqft1327 Alicia Ct, Royal Oak, MI 48073For SaleMLS ID #20261074514, Joseph Venditti, Sine & Monaghan, LLC. Realcomp II
- $649,9996 bd6 ba2.7k sqft17348 Hilton St, Southfield, MI 48075For SaleMLS ID #20261070262, Moshe Lange, Max Broock, REALTORS®-Birmingham. Realcomp II
- $680,0003 bd3 ba2k sqft831 Goodale Ave, Clawson, MI 48017For SaleMLS ID #20261080491, Mitchel Tomaszewski, Epique Realty. Realcomp II
- $615,0003 bd3 ba1.7k sqft171 S Glengarry Rd, Bloomfield Hills, MI 48301For SaleMLS ID #20261082517, Chris G Pero, Max Broock, REALTORS®-Birmingham. Realcomp II
- $425,0003 bd2 ba2.5k sqft1921 McDonald Ave, Royal Oak, MI 48073For SaleMLS ID #20261080790, Jim Shaffer, Good Company. Realcomp II
- $625,0002 bd3 ba1.3k sqft110 Austin Ave #303, Royal Oak, MI 48067New ConstructionMLS ID #20261046857, John Farhat, Good Company. Realcomp II
- $575,0003 bd3 ba2.6k sqft4418 Pinehurst Dr, West Bloomfield, MI 48322For SaleMLS ID #20261084152, Jason Dabish, Max Broock Realtors. Realcomp II
- $349,9903 bd2 ba2.1k sqft241 S Manitou Ave, Clawson, MI 48017For SaleMLS ID #20261083913, Sunam Yaldoo, National Realty Centers, Inc. Realcomp II
- $459,0004 bd3 ba2.7k sqft1124 E Windemere Ave, Royal Oak, MI 48073For SaleMLS ID #20261041398, Sean Shields, Max Broock, REALTORS-Royal Oak. Realcomp II
- $499,9003 bd3 ba2.8k sqft2000 Matthew St, Commerce Township, MI 48390For SaleMLS ID #20261084100, Jason Dabish, Max Broock Realtors. Realcomp II
- $800,0004 bd2 ba2.8k sqft762 W Oakridge St, Ferndale, MI 48220For SaleMLS ID #20261070220, Robert Campbell, Max Broock, REALTORS®-Birmingham. Realcomp II
- $625,0003 bd3 ba2.5k sqft1790 Humphrey Ave, Birmingham, MI 48009For SaleMLS ID #20261036895, Edinam Moten, Bridge Cross Realty. Realcomp II
- $779,0003 bd3 ba2k sqft722 E Parent Ave, Royal Oak, MI 48067For SaleMLS ID #20261027829, Matthew Talbot, Redefine Real Estate. Realcomp II
- $385,0004 bd3 ba2.1k sqft4070 Bacon Ave, Berkley, MI 48072For SaleMLS ID #20261082567, Kellie Meldrum, Max Broock, REALTORS®-Birmingham. Realcomp II
- $495,0003 bd2 ba1.9k sqft1115 Torpey Dr, Troy, MI 48083For SaleMLS ID #20261079817, Jolene L Jacobs, Good Company. Realcomp II
- $799,9004 bd4 ba3.5k sqft700 Devillen Ave, Royal Oak, MI 48073New ConstructionMLS ID #20261074559, Scott Zemens, RE/MAX First. Realcomp II
