Absolutely stunning fully remodeled Birmingham bungalow that blends timeless character with luxury modern updates in one of Metro Detroit’s most desirable locations. From the moment you arrive, the fresh landscaping, new exterior lighting, attached 2-car garage, and charming curb appeal set the tone for what’s inside.
Step through the marble foyer into a completely move-in-ready home featuring refinished oak hardwood floors, fresh paint throughout, designer earth-tone finishes, LED-lit mirrors, and an incredible amount of natural light. The heart of the home is the show-stopping kitchen featuring brand-new cabinetry, quartzite countertops, and new stainless steel appliances designed to impress both everyday living and entertaining guests.
This spacious 3-bedroom, 3-full-bath home offers approximately 1,580 square feet above grade plus a beautifully finished basement providing additional living, entertaining, workout, or office space. Every bathroom has been fully renovated with upscale finishes and a clean modern aesthetic buyers are searching for right now.
Major updates include a brand-new furnace, new central air conditioning unit, new hot water tank, newer windows, new front and side entry doors, and first-floor laundry for ultimate convenience. Sitting on a rare oversized 0.21-acre fully fenced lot, this property offers the outdoor space that is incredibly hard to find in Birmingham.
Located within the award-winning Birmingham School District and walking distance to Big Rock Chophouse, Our Shepherd Lutheran School, downtown Birmingham, shopping, dining, parks, and entertainment. Homes with this level of finish, lot size, location, and true turnkey condition rarely hit the market. Schedule your private showing before it’s gone.
For sale
Price cut: $10K (10/21)
$615,000
1790 Humphrey Ave, Birmingham, MI 48009
3beds
2,544sqft
Single Family Residence
Built in 1949
9,147 Square Feet Lot
$593,400 Zestimate®
$242/sqft
$-- HOA
What's special
- 157 days
- 1,795
- 171
Zillow last checked:
Listing updated:
Listed by:
Edinam Moten 248-227-6077,
Bridge Cross Realty 313-687-1924
Source: Realcomp II,MLS#: 20261036895
Facts & features
Interior
Bedrooms & bathrooms
- Bedrooms: 3
- Bathrooms: 3
- Full bathrooms: 3
Primary bedroom
- Level: Second
- Area: 348
- Dimensions: 12 X 29
Bedroom
- Level: Entry
- Area: 132
- Dimensions: 11 X 12
Bedroom
- Level: Entry
- Area: 108
- Dimensions: 9 X 12
Other
- Level: Entry
- Area: 63
- Dimensions: 9 X 7
Other
- Level: Second
- Area: 42
- Dimensions: 7 X 6
Other
- Level: Basement
- Area: 50
- Dimensions: 5 X 10
Kitchen
- Level: Entry
- Area: 187
- Dimensions: 17 X 11
Laundry
- Level: Entry
- Area: 100
- Dimensions: 10 X 10
Living room
- Level: Entry
- Area: 255
- Dimensions: 15 X 17
Heating
- Forced Air, Natural Gas
Cooling
- Central Air
Appliances
- Included: Disposal, Energy Star Qualified Dishwasher, Energy Star Qualified Freezer, Energy Star Qualified Refrigerator, Free Standing Gas Range, Microwave, Stainless Steel Appliances
- Laundry: Laundry Room
Features
- Basement: Finished,Full
- Has fireplace: Yes
- Fireplace features: Family Room, Wood Burning
Interior area
- Total interior livable area: 2,544 sqft
- Finished area above ground: 1,580
- Finished area below ground: 964
Property
Parking
- Total spaces: 2
- Parking features: Two Car Garage, Attached
- Attached garage spaces: 2
Features
- Levels: Two
- Stories: 2
- Entry location: GroundLevelwSteps
- Patio & porch: Deck
- Pool features: None
- Fencing: Back Yard,Fenced,Fencing Allowed
Lot
- Size: 9,147 Square Feet
- Dimensions: 50.00 x 135.00
Details
- Parcel number: 2031330012
- Special conditions: Agent Owned,Short Sale No
Construction
Type & style
- Home type: SingleFamily
- Architectural style: Bungalow
- Property subtype: Single Family Residence
Materials
- Brick
- Foundation: Basement, Poured
- Roof: Asphalt
Condition
- New construction: No
- Year built: 1949
- Major remodel year: 2026
Utilities & green energy
- Sewer: Public Sewer, Sewer At Street
- Water: Public
Community & HOA
Community
- Subdivision: SHEFFIELD ESTATES
HOA
- Has HOA: No
Location
- Region: Birmingham
Financial & listing details
- Price per square foot: $242/sqft
- Tax assessed value: $207,670
- Annual tax amount: $11,162
- Date on market: 5/22/2026
- Cumulative days on market: 157 days
- Listing agreement: Exclusive Right To Sell
- Listing terms: Cash,Conventional,FHA,Va Loan
Estimated market value
$593,400
$564,000 - $623,000
$5,955/mo
Price history
| Date | Event | Price |
|---|---|---|
| 10/21/2026 | Price change | $615,000-1.6%$242/sqft |
Source:  Realcomp II #20261036895 Report a problem Realcomp II #20261036895 Report a problem | ||
| 8/5/2026 | Price change | $625,000-3.8%$246/sqft |
Source: Realcomp II #20261036895 Report a problem | ||
| 7/13/2026 | Price change | $650,000-0.8%$256/sqft |
Source: Realcomp II #20261036895 Report a problem | ||
| 6/20/2026 | Price change | $655,000-2.2%$257/sqft |
Source: Realcomp II #20261036895 Report a problem | ||
| 5/22/2026 | Listed for sale | $669,900+62.2%$263/sqft |
Source: Realcomp II #20261036895 Report a problem | ||
| 5/5/2025 | Sold | $413,000-2.8%$162/sqft |
Source: Realcomp II #20250034101 Report a problem | ||
| 4/23/2025 | Pending sale | $425,000$167/sqft |
Source: Owner Report a problem | ||
| 4/16/2025 | Listed for sale | $425,000+26.9%$167/sqft |
Source: Owner Report a problem | ||
| 2/25/2022 | Sold | $335,000+3.1%$132/sqft |
Source: Public Record Report a problem | ||
| 7/17/2019 | Listing removed | $325,000$128/sqft |
Source: Modern Way Realty LLC #219065833 Report a problem | ||
| 7/5/2019 | Listed for sale | $325,000$128/sqft |
Source: Modern Way Realty LLC #219065833 Report a problem | ||
Public tax history
| Year | Property taxes | Tax assessment |
|---|---|---|
| 2025 | $11,331 +11.2% | $182,710 -16.7% |
| 2024 | $10,192 +73.5% | $219,360 +10.9% |
| 2023 | $5,873 +32.5% | $197,790 +3.3% |
| 2022 | $4,433 -1.9% | $191,480 +2.8% |
| 2021 | $4,518 | $186,230 +4.8% |
| 2020 | -- | $177,670 +13.1% |
| 2019 | $3,898 -11.8% | $157,120 +3.3% |
| 2018 | $4,422 -0.2% | $152,080 +2.3% |
| 2017 | $4,431 | $148,720 +2.7% |
| 2016 | $4,431 | $144,840 +4.6% |
| 2015 | -- | $138,460 +19.7% |
| 2014 | -- | $115,640 +18.5% |
| 2011 | -- | $97,600 +0.6% |
| 2010 | $4,206 +14.3% | $96,980 -3.8% |
| 2009 | $3,680 +12.7% | $100,760 -57.6% |
| 2005 | $3,266 | $237,540 +69.5% |
| 2003 | -- | $140,160 +7.5% |
| 2002 | -- | $130,420 +53.8% |
| 2001 | $3,729 +5.7% | $84,780 +3.2% |
| 2000 | $3,529 | $82,160 |
Find assessor info on the county website
Monthly payment
Est. payment
Payment breakdown
Explore the cost of this home by adjusting the details. Changes won't be saved.Climate risks
Neighborhood: 48009
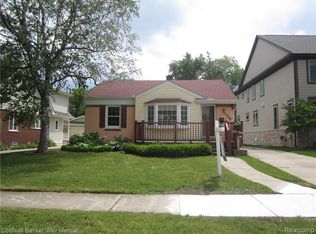
Similar homes
- $675,0003 bd2 ba1.6k sqft1445 Holland St, Birmingham, MI 48009For Sale
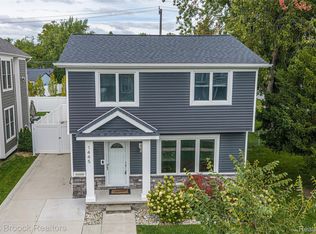
 MLS ID #20261084665, Chris G Pero, Max Broock, REALTORS®-Birmingham. Realcomp II
 - $624,9003 bd3 ba2.8k sqft31617 Auburn Dr, Beverly Hills, MI 48025For Sale
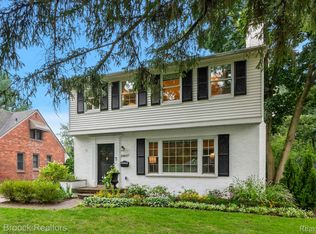 MLS ID #20261086036, Carol C Gaggos, Max Broock, REALTORS®-Birmingham. Realcomp II
 - $615,0003 bd3 ba1.7k sqft171 S Glengarry Rd, Bloomfield Hills, MI 48301For Sale
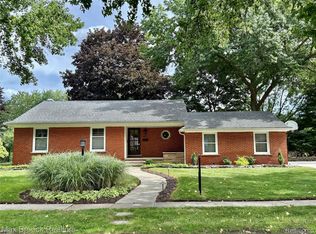 MLS ID #20261082517, Chris G Pero, Max Broock, REALTORS®-Birmingham. Realcomp II
 - $419,0002 bd1 ba1.2k sqft1427 Humphrey Ave, Birmingham, MI 48009For Sale
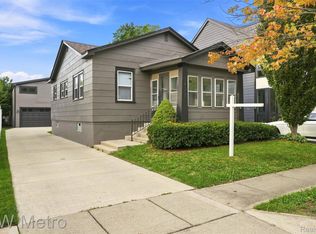 MLS ID #20261066804, Aida Omidvar, KW Metro. Realcomp II
 - $589,0003 bd3 ba2.1k sqft6485 Thurber Rd, Bloomfield Hills, MI 48301For SaleMLS ID #20261035466, Rachael Abraham, Max Broock, REALTORS®-Bloomfield Hills. Realcomp II
- $439,9003 bd2 ba1.4k sqft4197 Orchard Hill Dr, Bloomfield Hills, MI 48304For SaleMLS ID #20261084780, Akiko Larson, Max Broock, REALTORS®-Birmingham. Realcomp II
- $349,9003 bd2 ba1.4k sqft16031 Buckingham Ave, Beverly Hills, MI 48025For SaleMLS ID #20261084789, Chris G Pero, Max Broock, REALTORS®-Birmingham. Realcomp II
- $570,0004 bd3 ba2.7k sqft1327 Alicia Ct, Royal Oak, MI 48073For SaleMLS ID #20261074514, Joseph Venditti, Sine & Monaghan, LLC. Realcomp II
- $649,9996 bd6 ba2.7k sqft17348 Hilton St, Southfield, MI 48075For SaleMLS ID #20261070262, Moshe Lange, Max Broock, REALTORS®-Birmingham. Realcomp II
- $385,0004 bd3 ba2.1k sqft4070 Bacon Ave, Berkley, MI 48072For SaleMLS ID #20261086192, Kellie Meldrum, Max Broock, REALTORS®-Birmingham. Realcomp II
- $399,0003 bd3 ba2.2k sqft3323 Gardner Ave, Berkley, MI 48072For SaleMLS ID #20261084980, Charles N Tamou, Top Agent Realty. Realcomp II
- $575,0003 bd3 ba2.6k sqft4418 Pinehurst Dr, West Bloomfield, MI 48322For SaleMLS ID #20261084152, Jason Dabish, Max Broock Realtors. Realcomp II
- $619,9994 bd3 ba3.3k sqft655 S Spinningwheel Ln, Bloomfield Hills, MI 48304For SaleMLS ID #20261041504, Edinam Moten, Bridge Cross Realty. Realcomp II
- $449,9003 bd3 ba2.5k sqft24201 Oneida Ave, Oak Park, MI 48237For SaleMLS ID #20261084782, Renee Pfeil, Max Broock, REALTORS-Royal Oak. Realcomp II
- $665,0003 bd3 ba3k sqft119 Crane Ave, Royal Oak, MI 48067For SaleMLS ID #20261079688, Erica Kohler, @properties Christie's Int'l R.E. Birmingham. Realcomp II
- $640,0004 bd2 ba2.4k sqft3330 Benstein Rd, Commerce Township, MI 48382For Sale
 MLS ID #26055821, Jay Harrison, Keller Williams Ann Arbor Mrkt. MichRIC
 - $499,9005 bd3 ba2.8k sqft4245 Normanwood Dr, West Bloomfield, MI 48323For SaleMLS ID #20261085154, Elizabeth A Little, National Realty Centers, Inc. Realcomp II
- $349,0003 bd2 ba2k sqft24139 Philip Dr, Southfield, MI 48075For SaleMLS ID #20261085607, Tonia Archibald, National Realty Centers, Inc. Realcomp II
- $599,9006 bd3 ba2.7k sqft2220 Wixom Rd, Commerce Township, MI 48382For SaleMLS ID #20261062860, Janet K Stockton, KW Showcase Realty. Realcomp II
- $499,9003 bd3 ba2.8k sqft2000 Matthew St, Commerce Township, MI 48390For SaleMLS ID #20261084100, Jason Dabish, Max Broock Realtors. Realcomp II
