Fully remodeled 3 bedroom home within walking distance to downtown Birmingham. Beautiful hardwood floors & gorgeous new white kitchen with plenty of cabinets, quartz counters and stainless steel appliances opening to generous front living room. Spacious flexible floorplan offers option for dining room/office/den at the rear of the home with access to covered back patio. Three bedrooms up with full updated bath including shower with custom steam sauna. Finished basement with soundproof room. Private fenced backyard & irrigation system. Two car detached garage.
For sale
$675,000
1445 Holland St, Birmingham, MI 48009
3beds
1,621sqft
Single Family Residence
Built in 1975
4,356 Square Feet Lot
$655,600 Zestimate®
$416/sqft
$-- HOA
What's special
- 1 day
- 133
- 7
Zillow last checked:
Listing updated:
Listed by:
Chris G Pero 248-644-6700,
Max Broock, REALTORS®-Birmingham 248-644-6700
Source: Realcomp II,MLS#: 20261084665
Facts & features
Interior
Bedrooms & bathrooms
- Bedrooms: 3
- Bathrooms: 2
- Full bathrooms: 1
- 1/2 bathrooms: 1
Primary bedroom
- Level: Second
- Area: 168
- Dimensions: 14 X 12
Bedroom
- Level: Second
- Area: 36
- Dimensions: 12 X 3
Bedroom
- Level: Second
- Area: 168
- Dimensions: 14 X 12
Other
- Level: Second
Other
- Level: Entry
Dining room
- Level: Entry
- Area: 180
- Dimensions: 18 X 10
Kitchen
- Level: Entry
- Area: 200
- Dimensions: 20 X 10
Living room
- Level: Entry
- Area: 312
- Dimensions: 24 X 13
Heating
- Forced Air, Natural Gas
Cooling
- Central Air
Appliances
- Included: Bar Fridge, Dishwasher, Dryer, Free Standing Gas Oven, Free Standing Refrigerator, Stainless Steel Appliances, Washer
Features
- Basement: Partially Finished
- Has fireplace: No
Interior area
- Total interior livable area: 1,621 sqft
- Finished area above ground: 1,387
- Finished area below ground: 234
Property
Parking
- Total spaces: 2
- Parking features: Two Car Garage, Detached
- Garage spaces: 2
Features
- Levels: Two
- Stories: 2
- Entry location: GroundLevelwSteps
- Patio & porch: Covered, Patio, Porch
- Pool features: None
- Fencing: Back Yard,Fenced
Lot
- Size: 4,356 Square Feet
- Dimensions: 40 x 112.17
Details
- Parcel number: 2031151041
- Special conditions: Short Sale No,Standard
Construction
Type & style
- Home type: SingleFamily
- Architectural style: Colonial
- Property subtype: Single Family Residence
Materials
- Vinyl Siding
- Foundation: Basement, Poured
- Roof: Asphalt
Condition
- New construction: No
- Year built: 1975
Utilities & green energy
- Sewer: Public Sewer
- Water: Public
Community & HOA
Community
- Subdivision: LEINBACH-HUMPHREYS WOODWARD AVE
HOA
- Has HOA: No
Location
- Region: Birmingham
Financial & listing details
- Price per square foot: $416/sqft
- Tax assessed value: $211,550
- Annual tax amount: $10,899
- Date on market: 10/19/2026
- Cumulative days on market: 26 days
- Listing agreement: Exclusive Right To Sell
- Listing terms: Cash,Conventional
Estimated market value
$655,600
$623,000 - $688,000
$3,401/mo
Price history
| Date | Event | Price |
|---|---|---|
| 10/19/2026 | Listed for sale | $675,000-2.2%$416/sqft |
Source:  Realcomp II #20261084665 Report a problem Realcomp II #20261084665 Report a problem | ||
| 10/19/2026 | Listing removed | $689,900$426/sqft |
Source: Realcomp II #20261077318 Report a problem | ||
| 9/24/2026 | Listed for sale | $689,900+13.1%$426/sqft |
Source: Realcomp II #20261077318 Report a problem | ||
| 12/30/2024 | Sold | $610,000-4.7%$376/sqft |
Source: Realcomp II #20240057438 Report a problem | ||
| 10/30/2024 | Pending sale | $639,900$395/sqft |
Source: Realcomp II #20240057438 Report a problem | ||
| 9/12/2024 | Price change | $639,900-1.5%$395/sqft |
Source: Realcomp II #20240057438 Report a problem | ||
| 8/22/2024 | Price change | $649,900-3.7%$401/sqft |
Source: Realcomp II #20240057438 Report a problem | ||
| 8/17/2024 | Price change | $675,000-2.9%$416/sqft |
Source: Realcomp II #20240057438 Report a problem | ||
| 8/12/2024 | Price change | $695,000-7.2%$429/sqft |
Source: Realcomp II #20240057438 Report a problem | ||
| 8/6/2024 | Listed for sale | $749,000$462/sqft |
Source: Realcomp II #20240057438 Report a problem | ||
Public tax history
Tax history is unavailable.
Monthly payment
Est. payment
Payment breakdown
Explore the cost of this home by adjusting the details. Changes won't be saved.Climate risks
Neighborhood: 48009

Similar homes
- $659,0004 bd3 ba1.7k sqft1302 Fairway Dr, Birmingham, MI 48009For Sale

 MLS ID #20261083329, Kris Werner, Max Broock, REALTORS®-Clarkston. Realcomp II
 - $675,0003 bd2 ba1.6k sqft2223 W Lincoln St, Birmingham, MI 48009For Sale
 MLS ID #20261081946, Francine Schlesinger, Max Broock, REALTORS®-Birmingham. Realcomp II
 - $699,0003 bd3 ba1.7k sqft631 Humphrey Ave, Birmingham, MI 48009For Sale
 MLS ID #20261070104, Josef Bahri, Max Broock Realtors. Realcomp II
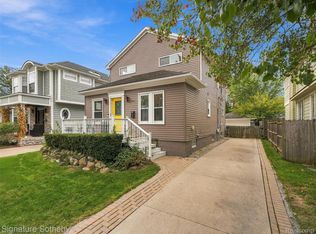
 - $624,9993 bd3 ba2.4k sqft1444 Holland St, Birmingham, MI 48009For Sale
 MLS ID #20261065369, Raphael Roufail, Signature Sotheby's International Realty Bham. Realcomp II
 - $785,0002 bd3 ba2k sqft680 W Lincoln Ave, Birmingham, MI 48009For Sale
 MLS ID #26054809, Jeffrey Anderson, Shain Park, REALTORS. MichRIC
 - $499,9002 bd1 ba909 sqft191 E Lincoln Ave, Birmingham, MI 48009For SaleMLS ID #20261083761, Paul Viviano, Berkshire Hathaway HomeServices Kee Realty Bham. Realcomp II
- $585,0004 bd3 ba2.3k sqft3232 Essex Dr, Troy, MI 48084For SaleMLS ID #20261084597, Robert Coburn, RE/MAX First. Realcomp II
- $535,0003 bd3 ba2.3k sqft529 Graten St, Birmingham, MI 48009For SaleMLS ID #20261082742, Lanie Hardy, KW Domain. Realcomp II
- $449,0003 bd2 ba1.9k sqft1763 S Eton St, Birmingham, MI 48009For SaleMLS ID #20261081730, Evan R Treharne, The Maple Group, LLC. Realcomp II
- $499,0003 bd1 ba916 sqft1815 Bowers St, Birmingham, MI 48009For SaleMLS ID #20261077684, Katherine E Broock, Max Broock, REALTORS®-Birmingham. Realcomp II
- $407,9992 bd2 ba1.6k sqft1815 E Lincoln St, Birmingham, MI 48009For SaleMLS ID #20261080648, Raymen Yaldo, Premier Property Partners LLC. Realcomp II
- $419,9003 bd2 ba1.9k sqft1283 E Melton Rd, Birmingham, MI 48009For SaleMLS ID #20261075950, David Fekin, Jim Saros Real Estate Services. Realcomp II
- $839,9003 bd1 ba957 sqft1469 Holland Ave, Birmingham, MI 48009For Sale
 MLS ID #50211902, Karen Sanger, Berkshire Hathaway HomeServices Kee Realty NB. MiRealSource
 - $349,9003 bd2 ba1.4k sqft16031 Buckingham Ave, Beverly Hills, MI 48025For SaleMLS ID #20261084789, Chris G Pero, Max Broock, REALTORS®-Birmingham. Realcomp II
- $529,0003 bd3 ba2.1k sqft2124 Pembroke Rd, Birmingham, MI 48009For SaleMLS ID #20261065550, Robert Haber, KW Domain. Realcomp II
- $699,9002 bd3 ba1.3k sqft362 Southfield Rd, Birmingham, MI 48009For SaleMLS ID #20261065614, Michael Mason, The Agency Hall & Hunter. Realcomp II
- $439,9003 bd2 ba1.4k sqft4197 Orchard Hill Dr, Bloomfield Hills, MI 48304For SaleMLS ID #20261084780, Akiko Larson, Max Broock, REALTORS®-Birmingham. Realcomp II
- $475,0003 bd2 ba2.2k sqft1533 Mansfield Rd, Birmingham, MI 48009For SaleMLS ID #20261071584, Andrea B Carollo, Max Broock, REALTORS®-Birmingham. Realcomp II
- $419,9003 bd2 ba1.5k sqft1526 E Melton Rd, Birmingham, MI 48009For SaleMLS ID #20261068852, Gillian E Lazar, The Agency Hall & Hunter. Realcomp II
