Located in the desirable Birmingham Golf Estates subdivision. Just a chip shot from the Birmingham Country Club, and across from the walking trail that leads to the Birmingham business district. This charming four bedroom, 2 full, plus one half bath home offers many features. Featuring newer water heater, new furnace (May 2026), new central AC, whole house generator, attic exhaust fan, hardwood floors in most rooms, wainscot dinning room, Cozy double sided brick fireplace allows you to enjoy both the formal living room and the sunken family room, automatic irrigation system, walk out patio, attached garage. Award winning Birmingham schools, and minutes from downtown Birmingham with its world class shopping and restaurants. This gem will not last long.
For sale
Price cut: $10K (11/14)
$634,000
1302 Fairway Dr, Birmingham, MI 48009
4beds
1,782sqft
Single Family Residence
Built in 1961
8,712 Square Feet Lot
$-- Zestimate®
$356/sqft
$-- HOA
What's special
- 34 days
- 1,357
- 63
Zillow last checked:
Listing updated:
Listed by:
Kris Werner 248-625-9300,
Max Broock, REALTORS®-Clarkston 248-625-9300
Source: Realcomp II,MLS#: 20261083329
Facts & features
Interior
Bedrooms & bathrooms
- Bedrooms: 4
- Bathrooms: 3
- Full bathrooms: 2
- 1/2 bathrooms: 1
Primary bedroom
- Level: Second
- Area: 165
- Dimensions: 15 X 11
Bedroom
- Level: Second
- Area: 165
- Dimensions: 15 X 11
Bedroom
- Level: Second
- Area: 110
- Dimensions: 11 X 10
Bedroom
- Level: Second
- Area: 120
- Dimensions: 12 X 10
Primary bathroom
- Level: Second
- Area: 40
- Dimensions: 8 X 5
Other
- Level: Second
- Area: 56
- Dimensions: 7 X 8
Other
- Level: Entry
- Area: 30
- Dimensions: 6 X 5
Other
- Level: Entry
- Area: 80
- Dimensions: 8 X 10
Dining room
- Level: Entry
- Area: 156
- Dimensions: 13 X 12
Family room
- Level: Entry
- Area: 252
- Dimensions: 18 X 14
Kitchen
- Level: Entry
- Area: 100
- Dimensions: 10 X 10
Living room
- Level: Entry
- Area: 252
- Dimensions: 18 X 14
Heating
- Forced Air, Natural Gas
Cooling
- Attic Fan, Ceiling Fans, Central Air
Appliances
- Included: Dishwasher, Dryer, Exhaust Fan, Free Standing Electric Range, Free Standing Refrigerator, Humidifier, Range Hood, Washer
Features
- Entrance Foyer
- Basement: Unfinished
- Has fireplace: Yes
- Fireplace features: Double Sided, Family Room, Living Room
Interior area
- Total interior livable area: 1,782 sqft
- Finished area above ground: 1,782
Property
Parking
- Total spaces: 2
- Parking features: Two Car Garage, Attached, Garage Faces Front
- Attached garage spaces: 2
Features
- Levels: Two
- Stories: 2
- Entry location: GroundLevelwSteps
- Patio & porch: Covered, Patio, Porch
- Pool features: None
Lot
- Size: 8,712 Square Feet
- Dimensions: 60.54 x 140.86
- Features: Near Golf Course
Details
- Parcel number: 1935402024
- Special conditions: Short Sale No,Standard
Construction
Type & style
- Home type: SingleFamily
- Architectural style: Colonial
- Property subtype: Single Family Residence
Materials
- Brick, Vinyl Siding
- Foundation: Basement, Block, Slab
- Roof: Asphalt
Condition
- New construction: No
- Year built: 1961
Utilities & green energy
- Electric: Circuit Breakers
- Sewer: Public Sewer
- Water: Public
- Utilities for property: Above Ground Utilities
Green energy
- Water conservation: Water Smart Landscaping
Community & HOA
Community
- Subdivision: BIRMINGHAM GOLF ESTATES
HOA
- Has HOA: No
Location
- Region: Birmingham
Financial & listing details
- Price per square foot: $356/sqft
- Tax assessed value: $179,700
- Annual tax amount: $6,854
- Date on market: 10/16/2026
- Cumulative days on market: 34 days
- Listing agreement: Exclusive Right To Sell
- Listing terms: Cash,Conventional,FHA,Va Loan
- Exclusions: Exclusion(s) Do Not Exist
Estimated market value
Not available
Estimated sales range
Not available
$3,746/mo
Price history
| Date | Event | Price |
|---|---|---|
| 11/14/2026 | Price change | $634,000-1.6%$356/sqft |
Source:  Realcomp II #20261083329 Report a problem | ||
| 10/27/2026 | Price change | $644,000-2.3%$361/sqft |
Source: Realcomp II #20261083329 Report a problem | ||
| 10/16/2026 | Listed for sale | $659,000$370/sqft |
Source: Realcomp II #20261083329 Report a problem | ||
Public tax history
| Year | Property taxes | Tax assessment |
|---|---|---|
| 2025 | $6,725 +4.8% | $287,520 +5.6% |
| 2024 | $6,417 +5.2% | $272,390 +0.3% |
| 2023 | $6,100 -0.9% | $271,660 +11.9% |
| 2022 | $6,154 -1.9% | $242,840 +4.4% |
| 2021 | $6,271 | $232,540 +7.9% |
| 2020 | -- | $215,440 +1% |
| 2019 | $5,419 -11.8% | $213,300 +3.6% |
| 2018 | $6,147 -0.2% | $205,890 +1.6% |
| 2017 | $6,158 | $202,650 +0.2% |
| 2016 | $6,158 | $202,150 +7.7% |
| 2015 | -- | $187,730 +14.3% |
| 2014 | -- | $164,290 +24.7% |
| 2011 | -- | $131,700 -10.1% |
| 2010 | $6,028 +18.4% | $146,430 -6% |
| 2009 | $5,092 +18.9% | $155,790 -51.6% |
| 2005 | $4,284 | $322,170 +64.3% |
| 2003 | -- | $196,110 +7.8% |
| 2002 | -- | $181,890 +63.6% |
| 2001 | $4,892 +5.7% | $111,200 +3.2% |
| 2000 | $4,629 | $107,760 |
Find assessor info on the county website
Monthly payment
Est. payment
Payment breakdown
Explore the cost of this home by adjusting the details. Changes won't be saved.Climate risks
Neighborhood: 48009

Similar homes
- $725,0003 bd4 ba1.9k sqft1408 Webster Ave, Birmingham, MI 48009For Sale
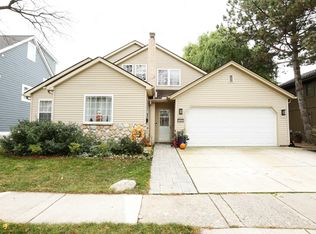
 MLS ID #50227289, Steven Piskorowski, Fortuna Realty LLC. MiRealSource
- $715,0002 bd3 ba2k sqft680 W Lincoln Ave, Birmingham, MI 48009For Sale
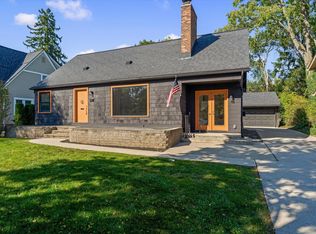
 MLS ID #26054809, Jeffrey Anderson, Shain Park, REALTORS. MichRIC
- $649,0004 bd3 ba2.5k sqft935 Robinhood Rd, Bloomfield Hills, MI 48304For Sale
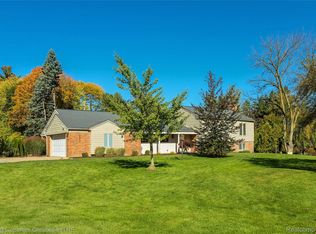
 MLS ID #20261091852, Rebecca M Chapman, @properties Christie's Int'l R.E. Birmingham. Realcomp II
- $649,0004 bd3 ba2.4k sqft20011 Carriage Ln, Beverly Hills, MI 48025New Construction
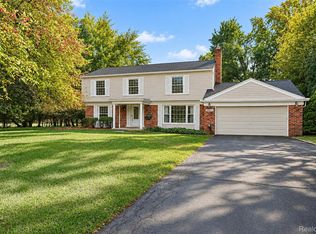 MLS ID #20261087651, Adam Waechter, The Agency Hall & Hunter. Realcomp II
- $549,0004 bd3 ba2.2k sqft1539 Humphrey Ave, Birmingham, MI 48009For SaleMLS ID #20261085060, Natalie Vermeulen, DOBI Real Estate. Realcomp II
- $675,0003 bd2 ba1.6k sqft1445 Holland St, Birmingham, MI 48009For SaleMLS ID #20261084665, Chris G Pero, Max Broock, REALTORS®-Birmingham. Realcomp II
- $679,0003 bd3 ba1.7k sqft631 Humphrey Ave, Birmingham, MI 48009For SaleMLS ID #20261070104, Josef Bahri, Max Broock Realtors. Realcomp II
- $475,0003 bd2 ba1.5k sqft1861 Humphrey Ave, Birmingham, MI 48009For SaleMLS ID #20261086913, Anthony Djon, Anthony Djon Luxury Real Estate. Realcomp II
- $639,0002 bd4 ba2.6k sqft701 E Lincoln St, Birmingham, MI 48009For SaleMLS ID #20261077492, Stetson R Jarbo, @properties Christie's Int'l R.E. Birmingham. Realcomp II
- $529,0003 bd3 ba2.1k sqft2124 Pembroke Rd, Birmingham, MI 48009For SaleMLS ID #20261085948, Robert Haber, KW Domain. Realcomp II
- $475,0003 bd2 ba2.2k sqft1533 Mansfield Rd, Birmingham, MI 48009For SaleMLS ID #20261090208, Andrea B Carollo, Max Broock, REALTORS®-Birmingham. Realcomp II
- $729,9004 bd3 ba2.5k sqft1572 Webster St, Birmingham, MI 48009For SaleMLS ID #20261082102, Neal Parikh, National Realty Centers, Inc. Realcomp II
- $629,9004 bd3 ba2.5k sqft3760 Estates Dr, Troy, MI 48084For SaleMLS ID #20261086500, Rebecca Meisner, The Agency Hall & Hunter. Realcomp II
- $475,0004 bd2 ba2.2k sqft1581 Cheltenham Rd, Birmingham, MI 48009For SaleMLS ID #20261085094, Sheel Sohal, KW Domain. Realcomp II
- $595,0002 bd3 ba1.6k sqft513 Lewis St, Birmingham, MI 48009For SaleMLS ID #20261086986, Actavia Kattula, Odessa Properties. Realcomp II
- $729,0003 bd3 ba2.5k sqft2741 Manchester Rd, Birmingham, MI 48009For SaleMLS ID #20261088332, Alexandra I Lannen, DOBI Real Estate. Realcomp II
