Welcome to 680 W Lincoln, a 1950 bungalow in Birmingham, just west of Woodward. The main floor has 1,577 sq ft, including a primary bedroom and a family room with a wood-burning fireplace. Upstairs, a 543 sq ft level adds a second bedroom and full bath. Floors are wood, tile, and stone throughout. The full basement has a third full bath, laundry, and about 900 sq ft of unfinished space you can finish as you like. Outside, the 65x134 lot has a covered porch, deck, enclosed patio, hot tub, shed, and a detached 2-car garage. Birmingham Schools: Pierce Elementary, Derby Middle, and Seaholm High.
Active
Price cut: $70K (11/13)
$715,000
680 W Lincoln Ave, Birmingham, MI 48009
2beds
2,064sqft
Single Family Residence
Built in 1950
8,712 Square Feet Lot
$684,900 Zestimate®
$346/sqft
$-- HOA
What's special
- 32 days
- 1,165
- 53
Zillow last checked:
Listing updated:
Listed by:
Jeffrey Anderson 734-644-0119,
Shain Park, REALTORS 248-633-8520
Source: MichRIC,MLS#: 26054809
Facts & features
Interior
Bedrooms & bathrooms
- Bedrooms: 2
- Bathrooms: 3
- Full bathrooms: 3
- Main level bedrooms: 1
Heating
- Forced Air, Radiant
Cooling
- Wall Unit(s), Window Unit(s)
Appliances
- Included: Humidifier, Dishwasher, Dryer, Freezer, Range, Refrigerator, Washer
- Laundry: Electric Dryer Hookup, Gas Dryer Hookup, In Basement, In Bathroom
Features
- Ceiling Fan(s), Eat-in Kitchen
- Flooring: Carpet, Stone, Tile, Wood
- Windows: Screens
- Basement: Full
- Number of fireplaces: 1
- Fireplace features: Family Room, Wood Burning
Interior area
- Total structure area: 2,064
- Total interior livable area: 2,064 sqft
- Finished area below ground: 0
Property
Parking
- Total spaces: 2
- Parking features: Garage Faces Front, Garage Door Opener, Detached
- Garage spaces: 2
Features
- Stories: 2
- Has spa: Yes
- Spa features: Hot Tub Spa
- Fencing: Other
Lot
- Size: 8,712 Square Feet
- Dimensions: 65 x 134
- Features: Level, Sidewalk, Shrubs/Hedges
Details
- Additional structures: Shed(s)
- Parcel number: 1936157033
Construction
Type & style
- Home type: SingleFamily
- Property subtype: Single Family Residence
Materials
- Wood Siding
- Roof: Shingle
Condition
- New construction: No
- Year built: 1950
Utilities & green energy
- Sewer: Public Sewer
- Water: Public
- Utilities for property: Natural Gas Connected, Cable Connected
Community & HOA
Community
- Security: Smoke Detector(s)
Location
- Region: Birmingham
Financial & listing details
- Price per square foot: $346/sqft
- Tax assessed value: $204,090
- Annual tax amount: $7,784
- Date on market: 10/16/2026
- Listing terms: Cash,VA Loan,Conventional
- Road surface type: Paved
Estimated market value
$684,900
$651,000 - $719,000
$4,315/mo
Price history
| Date | Event | Price |
|---|---|---|
| 11/13/2026 | Price change | $715,000-8.9%$346/sqft |
Source:  MichRIC #26054809 Report a problem | ||
| 10/16/2026 | Listed for sale | $785,000$380/sqft |
Source: MichRIC #26054809 Report a problem | ||
Public tax history
| Year | Property taxes | Tax assessment |
|---|---|---|
| 2025 | $7,638 +4.8% | $370,880 +13.1% |
| 2024 | $7,288 +5.2% | $327,820 +18.1% |
| 2023 | $6,928 -0.9% | $277,620 -1% |
| 2022 | $6,989 -1.9% | $280,310 +2.2% |
| 2021 | $7,123 | $274,370 +5.9% |
| 2020 | -- | $258,970 +2.5% |
| 2019 | $6,155 -11.8% | $252,620 +0.1% |
| 2018 | $6,982 -0.2% | $252,480 +2% |
| 2017 | $6,995 | $247,620 +5.2% |
| 2016 | $6,995 | $235,430 +7.7% |
| 2015 | -- | $218,650 +18% |
| 2014 | -- | $185,240 +23.1% |
| 2011 | -- | $150,460 -18.6% |
| 2010 | $6,248 +18.4% | $184,760 -15.9% |
| 2009 | $5,278 +18.9% | $219,700 -35.2% |
| 2005 | $4,441 | $338,800 +70.9% |
| 2003 | -- | $198,220 +7% |
| 2002 | -- | $185,200 +60.7% |
| 2001 | $5,071 +5.7% | $115,270 +3.2% |
| 2000 | $4,798 | $111,700 |
Find assessor info on the county website
Monthly payment
Est. payment
Payment breakdown
Explore the cost of this home by adjusting the details. Changes won't be saved.Climate risks
Neighborhood: 48009
Nearby schools
Schools provided by the listing agent
- Elementary: Pierce Elementary School
- Middle: Derby Middle School
- High: Ernest W. Seaholm High School
Source: MichRIC. This data may not be complete. We recommend contacting the local school district to confirm school assignments for this home.
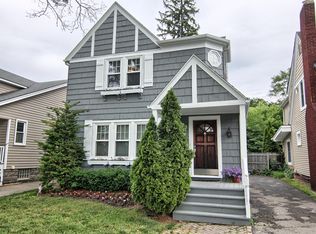
Similar homes
- $725,0003 bd4 ba1.9k sqft1408 Webster Ave, Birmingham, MI 48009For Sale
 MLS ID #50227289, Steven Piskorowski, Fortuna Realty LLC. MiRealSource
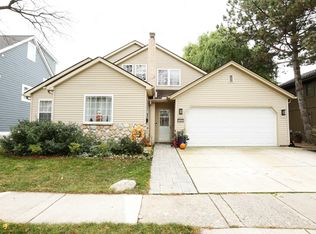
- $725,0004 bd3 ba2.7k sqft1424 Fairway Dr, Birmingham, MI 48009For Sale

 MLS ID #20261047418, Danny Dedic, EXP Realty Main. Realcomp II
- $634,0004 bd3 ba1.7k sqft1302 Fairway Dr, Birmingham, MI 48009For Sale
 MLS ID #20261083329, Kris Werner, Max Broock, REALTORS®-Clarkston. Realcomp II
- $729,0003 bd3 ba2.5k sqft2741 Manchester Rd, Birmingham, MI 48009For Sale
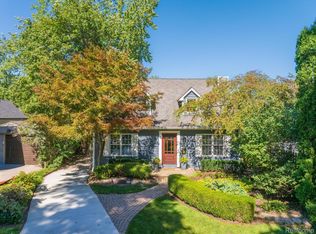 MLS ID #20261088332, Alexandra I Lannen, DOBI Real Estate. Realcomp II
- $679,0003 bd3 ba1.7k sqft631 Humphrey Ave, Birmingham, MI 48009For SaleMLS ID #20261070104, Josef Bahri, Max Broock Realtors. Realcomp II
- $675,0003 bd2 ba1.6k sqft1445 Holland St, Birmingham, MI 48009For SaleMLS ID #20261084665, Chris G Pero, Max Broock, REALTORS®-Birmingham. Realcomp II
- $915,0003 bd3 ba2.8k sqft431 Westchester Way, Birmingham, MI 48009For SaleMLS ID #20261091762, Stephanie Rodriguez, Signature Sotheby's International Realty Bham. Realcomp II
- $729,9004 bd3 ba2.5k sqft1572 Webster St, Birmingham, MI 48009For SaleMLS ID #20261082102, Neal Parikh, National Realty Centers, Inc. Realcomp II
- $639,0002 bd4 ba2.6k sqft701 E Lincoln St, Birmingham, MI 48009For SaleMLS ID #20261077492, Stetson R Jarbo, @properties Christie's Int'l R.E. Birmingham. Realcomp II
- $649,0004 bd3 ba2.5k sqft935 Robinhood Rd, Bloomfield Hills, MI 48304For SaleMLS ID #20261091852, Rebecca M Chapman, @properties Christie's Int'l R.E. Birmingham. Realcomp II
- $475,0003 bd2 ba1.5k sqft1861 Humphrey Ave, Birmingham, MI 48009For SaleMLS ID #20261086913, Anthony Djon, Anthony Djon Luxury Real Estate. Realcomp II
- $549,0004 bd3 ba2.2k sqft1539 Humphrey Ave, Birmingham, MI 48009For SaleMLS ID #20261085060, Natalie Vermeulen, DOBI Real Estate. Realcomp II
- $529,0003 bd3 ba2.1k sqft2124 Pembroke Rd, Birmingham, MI 48009For SaleMLS ID #20261085948, Robert Haber, KW Domain. Realcomp II
- $475,0003 bd2 ba2.2k sqft1533 Mansfield Rd, Birmingham, MI 48009For SaleMLS ID #20261090208, Andrea B Carollo, Max Broock, REALTORS®-Birmingham. Realcomp II
- $999,0003 bd2 ba2.5k sqft209 Chesterfield Ave, Birmingham, MI 48009For SaleMLS ID #20261088358, Christine Lynn, The Agency Hall & Hunter. Realcomp II
- $750,0003 bd3 ba2.9k sqft32205 Eastlady Dr, Beverly Hills, MI 48025For SaleMLS ID #50225424, Christopher A Graham, Community Choice Realty Inc.. MiRealSource
- $649,0004 bd3 ba2.4k sqft20011 Carriage Ln, Beverly Hills, MI 48025New ConstructionMLS ID #20261087651, Adam Waechter, The Agency Hall & Hunter. Realcomp II
- $595,0002 bd3 ba1.6k sqft513 Lewis St, Birmingham, MI 48009For SaleMLS ID #20261086986, Actavia Kattula, Odessa Properties. Realcomp II
