Welcome Home! GREAT LOCATION as this is walking distance to Downtown Birmingham and has so much to offer. Corner lot with great privacy and remodeled with many upgrades throughout the home: Upgraded 3 full bathrooms, New Washer, New Dryer, New Fence, A/C 2022, New flooring 2024, Ref 2024, Furnace 2016, Roof 2014. Fully finished basement along with a detached side garage and so much more. Rare opportunity to own such a great lot and turn-key home. A Must see property! BATVAI.
For sale
Price cut: $20K (10/16)
$729,900
1572 Webster St, Birmingham, MI 48009
4beds
2,503sqft
Single Family Residence
Built in 1941
6,969 Square Feet Lot
$714,300 Zestimate®
$292/sqft
$-- HOA
What's special
- 13 days
- 612
- 17
Zillow last checked:
Listing updated:
Listed by:
Neal Parikh 248-767-1149,
National Realty Centers, Inc 248-468-1444
Source: Realcomp II,MLS#: 20261082102
Facts & features
Interior
Bedrooms & bathrooms
- Bedrooms: 4
- Bathrooms: 3
- Full bathrooms: 3
Primary bedroom
- Level: Entry
- Area: 240
- Dimensions: 12 X 20
Bedroom
- Level: Second
- Area: 182
- Dimensions: 13 X 14
Bedroom
- Level: Second
- Area: 143
- Dimensions: 11 X 13
Bedroom
- Level: Second
- Area: 121
- Dimensions: 11 X 11
Primary bathroom
- Level: Entry
Other
- Level: Second
Other
- Level: Basement
Dining room
- Level: Entry
- Area: 165
- Dimensions: 15 X 11
Flex room
- Level: Basement
- Area: 280
- Dimensions: 14 X 20
Kitchen
- Level: Entry
- Area: 180
- Dimensions: 12 X 15
Laundry
- Level: Basement
- Area: 100
- Dimensions: 10 X 10
Living room
- Level: Entry
- Area: 324
- Dimensions: 12 X 27
Heating
- Forced Air, Natural Gas
Cooling
- Central Air
Appliances
- Included: Dishwasher, Disposal, Dryer, Free Standing Electric Range, Free Standing Refrigerator, Microwave, Stainless Steel Appliances, Washer
- Laundry: Laundry Room
Features
- Basement: Partially Finished
- Has fireplace: No
Interior area
- Total interior livable area: 2,503 sqft
- Finished area above ground: 1,853
- Finished area below ground: 650
Property
Parking
- Total spaces: 2
- Parking features: Two Car Garage, Detached, Direct Access, Driveway, Electricityin Garage, Garage Door Opener, Side Entrance
- Garage spaces: 2
Features
- Levels: Two
- Stories: 2
- Entry location: GroundLevel
- Patio & porch: Deck
- Pool features: None
- Fencing: Back Yard,Fenced
Lot
- Size: 6,969 Square Feet
- Dimensions: 58 x 120
- Features: Corner Lot, Sprinklers
Details
- Parcel number: 2031154027
- Special conditions: Short Sale No,Standard
Construction
Type & style
- Home type: SingleFamily
- Architectural style: Bungalow
- Property subtype: Single Family Residence
Materials
- Brick, Other
- Foundation: Basement, Block, Poured
- Roof: Asphalt
Condition
- New construction: No
- Year built: 1941
- Major remodel year: 2024
Utilities & green energy
- Sewer: Public Sewer
- Water: Public
Community & HOA
Community
- Security: Smoke Detectors
- Subdivision: LEINBACH-HUMPHREYS WOODWARD AVE
HOA
- Has HOA: No
Location
- Region: Birmingham
Financial & listing details
- Price per square foot: $292/sqft
- Tax assessed value: $255,690
- Annual tax amount: $9,753
- Date on market: 10/11/2026
- Cumulative days on market: 13 days
- Listing agreement: Exclusive Right To Sell
- Listing terms: Cash,Conventional,FHA,Va Loan
Estimated market value
$714,300
$679,000 - $750,000
$4,990/mo
Price history
| Date | Event | Price |
|---|---|---|
| 10/16/2026 | Price change | $729,900-2.7%$292/sqft |
Source:  Realcomp II #20261082102 Report a problem | ||
| 10/11/2026 | Listed for sale | $749,900+15.5%$300/sqft |
Source: Realcomp II #20261082102 Report a problem | ||
| 6/28/2024 | Sold | $649,000$259/sqft |
Source: Realcomp II #20240037840 Report a problem | ||
| 6/25/2024 | Pending sale | $649,000$259/sqft |
Source: Realcomp II #20240037840 Report a problem | ||
| 6/6/2024 | Listed for sale | $649,000$259/sqft |
Source: Realcomp II #20240037840 Report a problem | ||
Public tax history
Tax history is unavailable.
Monthly payment
Est. payment
Payment breakdown
Explore the cost of this home by adjusting the details. Changes won't be saved.Climate risks
Neighborhood: 48009
- $962,4003 bd2 ba3.2k sqft20050 Quail Ridge Ct, Beverly Hills, MI 48025Off Market
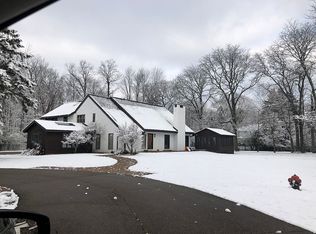
- $896,4003 bd3 ba2.6k sqft20600 Glenhill Ct, Beverly Hills, MI 48025Off Market
- $878,0003 bd2 ba3k sqft20070 Village Dr, Beverly Hills, MI 48025Off Market
- $958,2003 bd3 ba2.8k sqft20080 Village Dr, Beverly Hills, MI 48025Off Market
Similar homes
- $750,0003 bd3 ba2.9k sqft32205 Eastlady Dr, Beverly Hills, MI 48025For Sale

 MLS ID #50225424, Christopher A Graham, Community Choice Realty Inc.. MiRealSource
- $699,0004 bd3 ba2.4k sqft20011 Carriage Ln, Beverly Hills, MI 48025New Construction
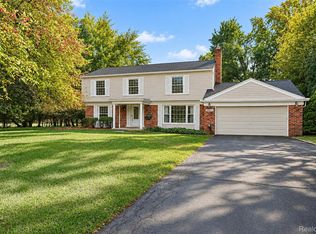
 MLS ID #20261080501, Adam Waechter, The Agency Hall & Hunter. Realcomp II
- $--4 bd3 ba2.9k sqft28880 Streamwood Ln, Southfield, MI 48034Auction
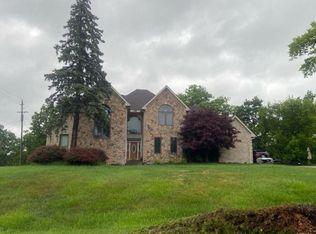 Auction.com 2
- $799,9993 bd3 ba3.3k sqft936 S Glenhurst Dr, Birmingham, MI 48009For Sale
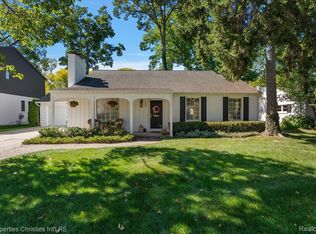 MLS ID #20261084234, Jack A Apap Jr, @properties Christie's Int'l R.E. Birmingham. Realcomp II
- $675,0003 bd2 ba1.6k sqft2223 W Lincoln St, Birmingham, MI 48009For SaleMLS ID #20261081946, Francine Schlesinger, Max Broock, REALTORS®-Birmingham. Realcomp II
- $725,0004 bd3 ba2.7k sqft1424 Fairway Dr, Birmingham, MI 48009For SaleMLS ID #20261047418, Danny Dedic, EXP Realty Main. Realcomp II
- $659,0004 bd3 ba1.7k sqft1302 Fairway Dr, Birmingham, MI 48009For SaleMLS ID #20261083329, Kris Werner, Max Broock, REALTORS®-Clarkston. Realcomp II
- $785,0002 bd3 ba2k sqft680 W Lincoln Ave, Birmingham, MI 48009For Sale
 MLS ID #26054809, Jeffrey Anderson, Shain Park, REALTORS. MichRIC
- $799,9004 bd3 ba2.8k sqft679 Oak Ave, Birmingham, MI 48009For SaleMLS ID #20261078114, Chris K Just, National Realty Centers, Inc. Realcomp II
- $799,9993 bd4 ba2.9k sqft7393 E Greenwich Dr, Bloomfield Hills, MI 48301For SaleMLS ID #20261082696, Alyse Robertelli, KW Domain. Realcomp II
- $789,0004 bd4 ba3.1k sqft7456 Glengrove Dr, Bloomfield Hills, MI 48301For SaleMLS ID #20261085350, Sanar F Yaldo, Michigan United Realty. Realcomp II
- $895,0002 bd3 ba2.5k sqft32765 Eastlady Dr, Beverly Hills, MI 48025For SaleMLS ID #20261073539, Lisa Nederlander, @properties Christie's Int'l R.E. Birmingham. Realcomp II
- $675,0003 bd2 ba1.6k sqft1445 Holland St, Birmingham, MI 48009For SaleMLS ID #20261084665, Chris G Pero, Max Broock, REALTORS®-Birmingham. Realcomp II
- $499,0004 bd2 ba2.2k sqft1581 Cheltenham Rd, Birmingham, MI 48009For SaleMLS ID #20261085094, Sheel Sohal, KW Domain. Realcomp II
- $600,0004 bd3 ba3.1k sqft18385 Warwick Dr, Beverly Hills, MI 48025For SaleMLS ID #20261080897, Donald R Grieser, Max Broock, REALTORS®-Birmingham. Realcomp II
- $899,0004 bd4 ba3.5k sqft912 S Glenhurst Dr, Birmingham, MI 48009For SaleMLS ID #20261069767, Rachael Darin, Century 21 Professionals. Realcomp II
- $789,0005 bd3 ba3.6k sqft31310 Foxboro Way, Beverly Hills, MI 48025For SaleMLS ID #50221454, Elizabeth L Harris, Berkshire Hathaway HomeServices Kee Realty. MiRealSource
- $575,0003 bd2 ba1.6k sqft1999 Cole Ave, Birmingham, MI 48009For SaleMLS ID #20261084619, Amanda Petzold, @properties Christie's Int'l R.E. Birmingham. Realcomp II
