Seize the opportunity to own a home of distinction in coveted Quarton Lake Estates. Set on an expansive, private .36-acre lot, this exceptional 2-story home offers 2,566 square feet of refined living with 3 bedrooms and 2 beautifully appointed baths. Architectural significance and timeless design define the dramatic living room, where a handcrafted Pewabic tile fireplace by acclaimed artist Linda Boston—featured in an architectural magazine—serves as the stunning focal point. Soaring 12-foot ceilings, transom windows, an antique chandelier, custom draperies, and French doors opening to a picturesque front porch with pergola create an unforgettable first impression. Designed for both elegant entertaining and everyday living, the formal dining room showcases hardwood floors, crown molding, custom wall coverings, antique lighting, and French doors leading to a private deck. The sun-filled chef's kitchen features an oversized island with prep sink, abundant cabinetry, built-ins, and walls of windows overlooking the lush backyard. Flowing seamlessly into the spacious family room with custom bookshelves, hardwood floors, and French doors, the living spaces extend effortlessly to a beautiful patio surrounded by a tranquil, park-like setting. Two generously sized first-floor bedrooms and a designer bath with stone tile, Euro shower, and vanity offer exceptional comfort. Upstairs, the luxurious primary suite is a private retreat featuring high ceilings, large windows, abundant natural light, a walk-in closet, separate vanity area, and a spa-inspired bath illuminated by a skylight. Additional highlights include a versatile mudroom, laundry, office or studio space, a high-ceiling basement ready for future finishing, and an attached two-car garage. Just moments from Quarton Lake Park and a short stroll to downtown Birmingham, this extraordinary residence combines architectural beauty, exceptional craftsmanship, and award-winning Birmingham schools for an unparalleled lifestyle!
For sale
$1,100,000
209 Chesterfield Ave, Birmingham, MI 48009
3beds
2,566sqft
Single Family Residence
Built in 1946
0.36 Acres Lot
$1,044,100 Zestimate®
$429/sqft
$-- HOA
What's special
- 4 days
- 758
- 32
Zillow last checked:
Listing updated:
Listed by:
Christine Lynn 248-761-6696,
The Agency Hall & Hunter 248-644-3500
Source: Realcomp II,MLS#: 20261082126
Facts & features
Interior
Bedrooms & bathrooms
- Bedrooms: 3
- Bathrooms: 2
- Full bathrooms: 2
Primary bedroom
- Level: Second
- Area: 264
- Dimensions: 22 X 12
Bedroom
- Level: Entry
- Area: 120
- Dimensions: 10 X 12
Bedroom
- Level: Entry
- Area: 120
- Dimensions: 10 X 12
Primary bathroom
- Level: Second
- Area: 153
- Dimensions: 17 X 9
Other
- Level: Entry
- Area: 54
- Dimensions: 9 X 6
Dining room
- Level: Entry
- Area: 132
- Dimensions: 12 X 11
Family room
- Level: Entry
- Area: 270
- Dimensions: 18 X 15
Kitchen
- Level: Entry
- Area: 192
- Dimensions: 12 X 16
Laundry
- Level: Basement
- Area: 72
- Dimensions: 12 X 6
Living room
- Level: Entry
- Area: 255
- Dimensions: 15 X 17
Mud room
- Level: Entry
- Area: 154
- Dimensions: 11 X 14
Heating
- Forced Air, Natural Gas
Cooling
- Ceiling Fans, Central Air
Appliances
- Included: Dishwasher, Disposal, Dryer, Free Standing Gas Range, Free Standing Refrigerator, Microwave, Washer
- Laundry: Laundry Room
Features
- Jetted Tub
- Basement: Partial,Unfinished
- Has fireplace: Yes
- Fireplace features: Living Room
Interior area
- Total interior livable area: 2,566 sqft
- Finished area above ground: 2,566
Video & virtual tour
Property
Parking
- Total spaces: 2
- Parking features: Two Car Garage, Attached, Electricityin Garage, Garage Faces Front
- Attached garage spaces: 2
Features
- Levels: Two
- Stories: 2
- Entry location: GroundLevelwSteps
- Patio & porch: Deck, Patio, Porch
- Exterior features: Chimney Caps, Lighting
- Pool features: None
- Fencing: Fenced
Lot
- Size: 0.36 Acres
- Dimensions: 55 x 210.66
Details
- Parcel number: 1926378061
- Special conditions: Short Sale No,Standard
Construction
Type & style
- Home type: SingleFamily
- Architectural style: Contemporary
- Property subtype: Single Family Residence
Materials
- Aluminum Siding, Vinyl Siding
- Foundation: Basement, Block, Crawl Space
- Roof: Asphalt
Condition
- New construction: No
- Year built: 1946
- Major remodel year: 2010
Utilities & green energy
- Sewer: Public Sewer
- Water: Public
- Utilities for property: Above Ground Utilities
Community & HOA
Community
- Features: Sidewalks
- Subdivision: CHESTERFIELD
HOA
- Has HOA: No
Location
- Region: Birmingham
Financial & listing details
- Price per square foot: $429/sqft
- Tax assessed value: $256,940
- Annual tax amount: $9,800
- Date on market: 10/9/2026
- Cumulative days on market: 99 days
- Listing agreement: Exclusive Right To Sell
- Listing terms: Cash,Conventional
Estimated market value
$1,044,100
$992,000 - $1.10M
$5,077/mo
Price history
| Date | Event | Price |
|---|---|---|
| 10/9/2026 | Listed for sale | $1,100,000$429/sqft |
Source:  Realcomp II #20261082126 Report a problem Realcomp II #20261082126 Report a problem | ||
| 10/9/2026 | Listing removed | $1,100,000$429/sqft |
Source: Realcomp II #20261050571 Report a problem | ||
| 7/10/2026 | Listed for sale | $1,100,000$429/sqft |
Source: Realcomp II #20261050571 Report a problem | ||
Public tax history
| Year | Property taxes | Tax assessment |
|---|---|---|
| 2025 | $9,616 +4.8% | $462,480 +9.1% |
| 2024 | $9,176 +5.2% | $423,910 +8% |
| 2023 | $8,722 -0.9% | $392,690 +3.1% |
| 2022 | $8,799 -1.9% | $380,920 +3.6% |
| 2021 | $8,967 | $367,680 +13.1% |
| 2020 | -- | $325,000 +3.1% |
| 2019 | $7,748 -11.8% | $315,220 +6.7% |
| 2018 | $8,789 -0.2% | $295,430 +2.6% |
| 2017 | $8,805 | $287,930 +7.1% |
| 2016 | $8,805 | $268,950 +4.2% |
| 2015 | -- | $258,030 +7.6% |
| 2014 | -- | $239,790 +4.5% |
| 2011 | -- | $229,480 -4.9% |
| 2010 | $10,460 +18.4% | $241,200 -8.5% |
| 2009 | $8,836 +18.9% | $263,570 -52.9% |
| 2005 | $7,434 | $559,950 +97.5% |
| 2003 | -- | $283,530 +7.7% |
| 2002 | -- | $263,320 +36.5% |
| 2001 | $8,488 +5.7% | $192,950 +3.2% |
| 2000 | $8,032 | $186,970 |
Find assessor info on the county website
Monthly payment
Est. payment
Payment breakdown
Explore the cost of this home by adjusting the details. Changes won't be saved.Climate risks
Neighborhood: 48009


Similar homes
- $1,199,0004 bd3 ba2.9k sqft165 Puritan Ave, Birmingham, MI 48009For Sale

 MLS ID #20261081266, Tushar V Vakhariya, KW Domain. Realcomp II
 - $1,150,0003 bd3 ba3.3k sqft341 Westwood Dr, Bloomfield Hills, MI 48301For Sale
 MLS ID #20261068034, John A Apap, @properties Christie's Int'l R.E. Birmingham. Realcomp II
 - $899,0004 bd4 ba3.5k sqft912 S Glenhurst Dr, Birmingham, MI 48009For Sale
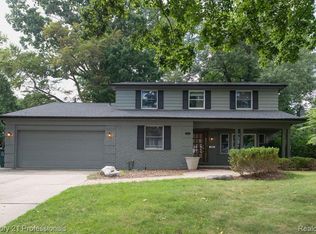 MLS ID #20261069767, Rachael Darin, Century 21 Professionals. Realcomp II
 - $895,0002 bd3 ba2.5k sqft32765 Eastlady Dr, Beverly Hills, MI 48025For Sale
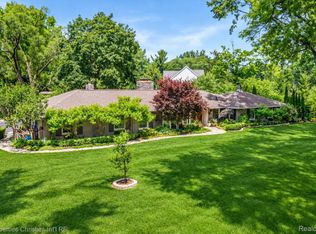 MLS ID #20261073539, Lisa Nederlander, @properties Christie's Int'l R.E. Birmingham. Realcomp II
 - $579,9002 bd2 ba1.3k sqft928 Oakland Ave, Birmingham, MI 48009For SaleMLS ID #20261080419, Evan Cunningham, Max Broock, REALTORS®-Birmingham. Realcomp II
- $1,340,0003 bd3 ba2.7k sqft1444 Humphrey Ave, Birmingham, MI 48009For SaleMLS ID #20261075064, Erik Wright, Social House Real Estate Group LLC. Realcomp II
- $699,0004 bd3 ba2.4k sqft20011 Carriage Ln, Beverly Hills, MI 48025New ConstructionMLS ID #20261080501, Adam Waechter, The Agency Hall & Hunter. Realcomp II
- $795,0006 bd5 ba3.7k sqft1450 Lenox Rd, Bloomfield Hills, MI 48304For SaleMLS ID #20261081617, Michael Hermiz, RE/MAX New Trend. Realcomp II
- $799,0003 bd3 ba3.2k sqft861 Coolidge Rd, Birmingham, MI 48009For SaleMLS ID #20261077503, Elena Menendez, Bridge Cross Realty. Realcomp II
- $979,9005 bd4 ba3.4k sqft30695 Bruce Ln, Franklin, MI 48025For SaleMLS ID #20261061058, Suzanne L Cavanaugh Stabile, Home Realty Partners. Realcomp II
- $675,0004 bd4 ba3k sqft3588 Scott Dr, Troy, MI 48084For SaleMLS ID #20261080421, Christina Gennari, KW Domain. Realcomp II
- $589,9004 bd4 ba2.5k sqft1033 Maplegrove Ave, Royal Oak, MI 48067For SaleMLS ID #20261082119, Nicolas Petrucci, @properties Christie's Int'l R.E. Birmingham. Realcomp II
- $600,0003 bd3 ba2.8k sqft5355 W Doherty Dr, West Bloomfield, MI 48323For SaleMLS ID #20261080695, Eljona Lilaj, Keller Williams Advantage. Realcomp II
- $669,9004 bd3 ba3.5k sqft2768 Homewood Dr, Troy, MI 48098For SaleMLS ID #20261079510, Jennifer Stillwagon, Real Broker, LLC Troy. Realcomp II
- $1,475,0004 bd3 ba3.4k sqft3885 Oakland Dr, Bloomfield Hills, MI 48301For SaleMLS ID #20261040362, Cindy Obron Kahn, The Agency Hall & Hunter. Realcomp II
- $558,0004 bd3 ba2.2k sqft4190 Arlington Dr, Royal Oak, MI 48073For SaleMLS ID #20261076151, Jim Shaffer, Good Company. Realcomp II
- $749,9005 bd3 ba3k sqft6252 Greer Rd, West Bloomfield, MI 48324For SaleMLS ID #20261074323, James Altene Jr, Keller Williams Premier. Realcomp II
- $599,0004 bd3 ba3.8k sqft24711 Tudor Ln, Franklin, MI 48025For SaleMLS ID #20261060560, Amanda Petzold, @properties Christie's Int'l R.E. Birmingham. Realcomp II
- $589,0003 bd3 ba2.1k sqft6485 Thurber Rd, Bloomfield Hills, MI 48301For SaleMLS ID #20261035466, Rachael Abraham, Max Broock, REALTORS®-Bloomfield Hills. Realcomp II
- $1,290,0003 bd4 ba3.5k sqft34145 Oak Forest Dr, Farmington Hills, MI 48331For SaleMLS ID #20261063802, Todd Craft, City Life Realty, PC. Realcomp II
