Exceptional opportunity in the heart of Bloomfield Village situated on one of the most premier and desirable lots in the neighborhood. Set on nearly half an acre, this timeless brick colonial offers an incredible combination of classic character, generous living space, and an extraordinary setting surrounded by some of the area’s most prestigious homes. Inside, you’ll find approximately 2,500 sq. ft. of above ground living space featuring spacious sun-filled rooms, hardwood floors, and a traditional layout designed for both comfortable everyday living and entertaining. The welcoming foyer opens to expansive living and dining spaces filled with natural light and views of the beautifully landscaped grounds. A spacious family room provides the perfect gathering space, while the kitchen offers abundant cabinetry, prep space, and excellent flow throughout the main level. The upper level features three generously sized bedrooms and two full baths, including a spacious primary suite retreat. Additional living space can be found in the finished lower level, ideal for a recreation area, workout room, playroom, or additional entertaining space. One of the home’s standout features is the incredible outdoor setting. The expansive backyard offers exceptional privacy, mature trees, and endless potential to enjoy as-is, renovate, expand, or build a future custom estate. A bright enclosed porch creates the perfect space to relax year-round while overlooking the beautiful property. Additional highlights include central air, forced air heating, natural gas, an attached two-car garage, and an unbeatable location just moments from downtown Birmingham, parks, shopping, dining, and award-winning Birmingham schools. A rare opportunity to own an exceptional property on one of Bloomfield Village’s finest lots.
For sale
$1,150,000
341 Westwood Dr, Bloomfield Hills, MI 48301
3beds
3,337sqft
Single Family Residence
Built in 1949
0.48 Acres Lot
$1,100,600 Zestimate®
$345/sqft
$24/mo HOA
What's special
- 4 days
- 769
- 12
Zillow last checked:
Listing updated:
Listed by:
John A Apap 248-225-9858,
@properties Christie's Int'l R.E. Birmingham 248-850-8632,
Jack A Apap Jr 248-818-0668,
@properties Christie's Int'l R.E. Birmingham
Source: Realcomp II,MLS#: 20261068034
Facts & features
Interior
Bedrooms & bathrooms
- Bedrooms: 3
- Bathrooms: 3
- Full bathrooms: 2
- 1/2 bathrooms: 1
Primary bedroom
- Level: Second
- Area: 240
- Dimensions: 16 X 15
Bedroom
- Level: Second
- Area: 247
- Dimensions: 19 X 13
Bedroom
- Level: Second
- Area: 216
- Dimensions: 12 X 18
Primary bathroom
- Level: Second
- Area: 72
- Dimensions: 8 X 9
Other
- Level: Second
- Area: 64
- Dimensions: 8 X 8
Other
- Level: Entry
- Area: 30
- Dimensions: 6 X 5
Bonus room
- Level: Basement
- Area: 360
- Dimensions: 20 X 18
Dining room
- Level: Entry
- Area: 266
- Dimensions: 14 X 19
Family room
- Level: Entry
- Area: 360
- Dimensions: 20 X 18
Kitchen
- Level: Entry
- Area: 240
- Dimensions: 15 X 16
Living room
- Level: Entry
- Area: 286
- Dimensions: 22 X 13
Other
- Level: Entry
- Area: 150
- Dimensions: 15 X 10
Heating
- Forced Air, Natural Gas
Cooling
- Central Air
Features
- Basement: Partially Finished
- Has fireplace: No
Interior area
- Total interior livable area: 3,337 sqft
- Finished area above ground: 2,587
- Finished area below ground: 750
Property
Parking
- Total spaces: 2
- Parking features: Two Car Garage, Attached
- Attached garage spaces: 2
Features
- Levels: Two
- Stories: 2
- Entry location: GroundLevelwSteps
- Pool features: None
Lot
- Size: 0.48 Acres
- Dimensions: 165 x 128.19
Details
- Parcel number: 1926376006
- Special conditions: Short Sale No,Standard
Construction
Type & style
- Home type: SingleFamily
- Architectural style: Colonial
- Property subtype: Single Family Residence
Materials
- Brick
- Foundation: Basement, Block
Condition
- New construction: No
- Year built: 1949
- Major remodel year: 2000
Utilities & green energy
- Sewer: Public Sewer
- Water: Public
Community & HOA
Community
- Subdivision: JUDSON BRADWAYS BLOOMFIELD VILLAGE 3
HOA
- Has HOA: Yes
- HOA fee: $290 annually
Location
- Region: Bloomfield Hills
Financial & listing details
- Price per square foot: $345/sqft
- Tax assessed value: $351,400
- Annual tax amount: $17,584
- Date on market: 8/25/2026
- Cumulative days on market: 107 days
- Listing agreement: Exclusive Right To Sell
- Listing terms: Cash,Conventional
Estimated market value
$1,100,600
$1.05M - $1.16M
$4,643/mo
Price history
| Date | Event | Price |
|---|---|---|
| 8/25/2026 | Listed for sale | $1,150,000-8%$345/sqft |
Source:  Realcomp II #20261068034 Report a problem Realcomp II #20261068034 Report a problem | ||
| 8/25/2026 | Listing removed | $1,250,000$375/sqft |
Source: Realcomp II #20261050332 Report a problem | ||
| 7/2/2026 | Price change | $1,250,000-7.4%$375/sqft |
Source: Realcomp II #20261050332 Report a problem | ||
| 5/14/2026 | Listed for sale | $1,350,000+718.2%$405/sqft |
Source: Realcomp II #20261033731 Report a problem | ||
| 6/1/1983 | Sold | $165,000$49/sqft |
Source: Agent Provided Report a problem | ||
Public tax history
| Year | Property taxes | Tax assessment |
|---|---|---|
| 2025 | $17,412 +36% | $479,860 |
| 2024 | $12,803 +6.8% | $479,860 +12.8% |
| 2023 | $11,993 -0.8% | $425,560 +8.2% |
| 2022 | $12,092 -0.9% | $393,300 -4.1% |
| 2021 | $12,206 | $410,060 +1.3% |
| 2020 | -- | $404,640 +0.9% |
| 2019 | $24,143 +102.4% | $400,850 +3.8% |
| 2018 | $11,927 | $386,060 +5.3% |
| 2017 | -- | $366,570 +6.1% |
| 2016 | -- | $345,340 +3.3% |
| 2015 | -- | $334,380 +6.6% |
| 2014 | -- | $313,780 +10.2% |
| 2011 | -- | $284,740 +2.6% |
| 2010 | $12,757 +3% | $277,600 -9.1% |
| 2009 | $12,388 +36.7% | $305,440 +54% |
| 2001 | $9,063 +6.1% | $198,390 +3.2% |
| 2000 | $8,544 | $192,240 |
Find assessor info on the county website
Monthly payment
Est. payment
Payment breakdown
Explore the cost of this home by adjusting the details. Changes won't be saved.Climate risks
Neighborhood: 48301
- $1,161,2004 bd2 ba3.1k sqft293 Westwood Dr, Bloomfield Hills, MI 48301Off Market
- $1,232,6003 bd2 ba2.3k sqft369 Westwood Dr, Bloomfield Hills, MI 48301Off Market
- $1,557,2004 bd5 ba4k sqft342 Waddington Rd, Bloomfield Hills, MI 48301Off Market
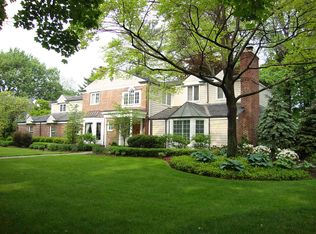
- $2,119,7005 bd5 ba5.5k sqft308 Waddington Rd, Bloomfield Hills, MI 48301Off Market
Similar homes
- $949,9005 bd4 ba3.1k sqft2985 Summervale Ln, Bloomfield Hills, MI 48301For Sale
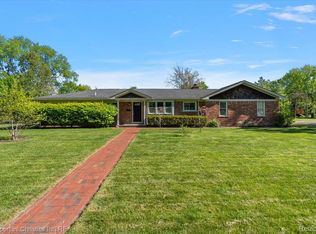
 MLS ID #20261066997, John A Apap, @properties Christie's Int'l R.E. Birmingham. Realcomp II
 - $950,0003 bd3 ba2.9k sqft925 Westchester Way, Birmingham, MI 48009For Sale
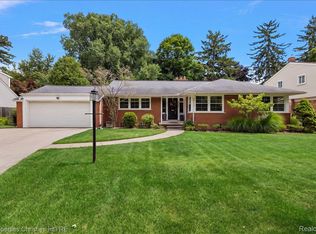 MLS ID #20261058030, John A Apap, @properties Christie's Int'l R.E. Birmingham. Realcomp II
 - $615,0003 bd2 ba1.7k sqft171 S Glengarry Rd, Bloomfield Hills, MI 48301For Sale
 MLS ID #20261062891, Chris G Pero, Max Broock, REALTORS®-Birmingham. Realcomp II
 - $774,9004 bd4 ba4.6k sqft1211 Kensington Rd, Bloomfield Hills, MI 48304For Sale
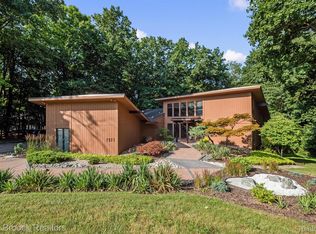 MLS ID #20261068569, Jeffrey S Barker, Max Broock, REALTORS®-Birmingham. Realcomp II
 - $1,499,9003 bd3 ba3.2k sqft20 Martell Dr, Bloomfield Hills, MI 48304For SaleMLS ID #20261056327, Chris G Pero, Max Broock, REALTORS®-Birmingham. Realcomp II
- $1,049,9995 bd5 ba3.7k sqft1235 Yorkshire Rd, Birmingham, MI 48009For SaleMLS ID #20261066085, Hollie Kotwicki, Max Broock, REALTORS®-Troy. Realcomp II
- $609,0004 bd4 ba3.4k sqft6105 Gilbert Lake Rd, Bloomfield Hills, MI 48301For SaleMLS ID #20261048646, Mark Gibeau, EXP Realty Rochester. Realcomp II
- $1,429,0004 bd4 ba4.2k sqft6130 Idlewyle Rd, Bloomfield Hills, MI 48301For SaleMLS ID #20261023738, Jaclyn Scott, Century 21 Curran & Oberski. Realcomp II
- $599,9003 bd3 ba2.1k sqft6485 Thurber Rd, Bloomfield Hills, MI 48301For SaleMLS ID #20261035466, Rachael Abraham, Max Broock, REALTORS®-Bloomfield Hills. Realcomp II
- $1,175,0003 bd4 ba5k sqft22628 Nash St, Dearborn, MI 48124For SaleMLS ID #20261066698, Hisham Abdallah, Century 21 Curran & Oberski. Realcomp II
- $650,0004 bd4 ba3.4k sqft4665 W Maple Rd, Bloomfield Hills, MI 48301For SaleMLS ID #20261022124, Olga Mackenzie, Brookstone, Realtors LLC. Realcomp II
- $1,095,0005 bd6 ba3.9k sqft32674 Bingham Ln, Bingham Farms, MI 48025For SaleMLS ID #20261057756, Bella Brookenthal, Real Estate One-W Blmfld. Realcomp II
- $1,599,9004 bd6 ba4.3k sqft937 Mitchell Ct, Bloomfield Hills, MI 48304For SaleMLS ID #20261067027, John A Apap, @properties Christie's Int'l R.E. Birmingham. Realcomp II
- $1,150,0004 bd4 ba4k sqft2531 Cedar Brook Ct, Rochester Hills, MI 48309For SaleMLS ID #20261054405, Jeffery Alasina, Coldwell Banker Professionals-Birm. Realcomp II
- $775,0004 bd4 ba5k sqft3205 Parkland Dr, West Bloomfield, MI 48322For SaleMLS ID #20261068264, Bella Brookenthal, Real Estate One-W Blmfld. Realcomp II
- $899,9003 bd4 ba3.9k sqft25933 Hersheyvale Dr, Franklin, MI 48025For SaleMLS ID #20261061545, Chris G Pero, Max Broock, REALTORS®-Birmingham. Realcomp II
- $779,0005 bd3 ba4k sqft745 Hawthorne Dr, Bloomfield Hills, MI 48304For SaleMLS ID #20261062946, Pashko P Dushaj, Century 21 Professionals Utica. Realcomp II
- $999,9004 bd4 ba3k sqft1045 Bennaville Ave, Birmingham, MI 48009For SaleMLS ID #20261065322, Michael A Sbrocca, Max Broock, REALTORS®-Birmingham. Realcomp II
- $950,0003 bd4 ba3k sqft1484 Bird Ave, Birmingham, MI 48009For SaleMLS ID #20261065425, Nicolas Petrucci, @properties Christie's Int'l R.E. Birmingham. Realcomp II
- $879,9994 bd2 ba2.9k sqft3251 Mann Rd, Clarkston, MI 48346For SaleMLS ID #20261065241, Sheri Keljo, Century 21 Professionals Clarkston. Realcomp II
