Amazing 1.7 acre property on a wonderful street. Unique mid century design offers incredible opportunities. Vaulted ceilings in the main living spaces with an open concept and a combination of wood, slate and tiled flooring. Some exposed brick, floor to ceiling windows and original finishes add to the character of the home. Kitchen has granite counters, center island and SS appl's leads to a nook with a door wall to the deck. Formal DR flanked by a FR on one side and LR on the other. Two bedrooms and two baths on one end of the home, and a private bedroom suite on the other end - either of which could be used as primary BR wings. First floor laundry. Lower level has a large exercise room, a second laundry area and some storage. Beautiful pool off the deck. Three car detached garage. Circular drive. Many possibilities.
For sale
$1,499,900
20 Martell Dr, Bloomfield Hills, MI 48304
3beds
3,242sqft
:
Get pre-qualified$9,788/mo
Single Family Residence
Built in 1952
1.7 Acres Lot
$1,417,700 Zestimate®
$463/sqft
$-- HOA
What's special
- 22 days |
- 1,909 |
- 76 |
Zillow last checked:
Listing updated:
Listed by:
Chris G Pero 248-644-6700,
Max Broock, REALTORS®-Birmingham 248-644-6700
Source: Realcomp II,MLS#: 20261056327
Facts & features
Interior
Bedrooms & bathrooms
- Bedrooms: 3
- Bathrooms: 3
- Full bathrooms: 3
Primary bedroom
- Level: Entry
- Area: 240
- Dimensions: 16 X 15
Bedroom
- Level: Entry
- Area: 273
- Dimensions: 21 X 13
Bedroom
- Level: Entry
- Area: 195
- Dimensions: 15 X 13
Primary bathroom
- Level: Entry
Other
- Level: Entry
Other
- Level: Entry
Other
- Level: Entry
- Area: 210
- Dimensions: 15 X 14
Dining room
- Level: Entry
- Area: 238
- Dimensions: 17 X 14
Family room
- Level: Entry
- Area: 442
- Dimensions: 26 X 17
Flex room
- Level: Basement
- Area: 437
- Dimensions: 23 X 19
Kitchen
- Level: Entry
- Area: 224
- Dimensions: 16 X 14
Laundry
- Level: Entry
- Area: 66
- Dimensions: 11 X 6
Laundry
- Level: Basement
- Area: 153
- Dimensions: 17 X 9
Living room
- Level: Entry
- Area: 345
- Dimensions: 23 X 15
Heating
- Forced Air, Natural Gas
Cooling
- Central Air
Appliances
- Included: Dishwasher, Double Oven, Dryer, Electric Cooktop, Free Standing Refrigerator, Stainless Steel Appliances, Washer
Features
- Basement: Partially Finished,Walk Out Access
- Has fireplace: Yes
- Fireplace features: Living Room, Master Bedroom
Interior area
- Total interior livable area: 3,242 sqft
- Finished area above ground: 2,742
- Finished area below ground: 500
Property
Parking
- Total spaces: 3
- Parking features: Three Car Garage, Detached
- Garage spaces: 3
Features
- Levels: One
- Stories: 1
- Entry location: GroundLevelwSteps
- Patio & porch: Deck, Porch
- Pool features: In Ground
Lot
- Size: 1.7 Acres
- Dimensions: 252 x 286
Details
- Parcel number: 1922476004
- Special conditions: Short Sale No,Standard
Construction
Type & style
- Home type: SingleFamily
- Architectural style: Raised Ranch
- Property subtype: Single Family Residence
Materials
- Aluminum Siding, Brick, Wood Siding
- Foundation: Basement, Poured
- Roof: Asphalt
Condition
- New construction: No
- Year built: 1952
Utilities & green energy
- Sewer: Public Sewer
- Water: Public
Community & HOA
Community
- Subdivision: CRANBROOK-QUARTON ROAD ESTATES
HOA
- Has HOA: No
Location
- Region: Bloomfield Hills
Financial & listing details
- Price per square foot: $463/sqft
- Tax assessed value: $323,950
- Annual tax amount: $11,468
- Date on market: 7/21/2026
- Cumulative days on market: 64 days
- Listing agreement: Exclusive Right To Sell
- Listing terms: Cash,Conventional
Estimated market value
$1,417,700
$1.35M - $1.49M
$5,731/mo
Price history
| Date | Event | Price |
|---|---|---|
| 7/21/2026 | Listed for sale | $1,499,900-6.3%$463/sqft |
Source:  Realcomp II #20261056327 Report a problem Realcomp II #20261056327 Report a problem | ||
| 7/21/2026 | Listing removed | $1,599,900$493/sqft |
Source: Realcomp II #20261047127 Report a problem | ||
| 6/22/2026 | Listed for sale | $1,599,900-8.6%$493/sqft |
Source: Realcomp II #20261047127 Report a problem | ||
| 6/22/2026 | Listing removed | $1,750,000$540/sqft |
Source: Realcomp II #20261042525 Report a problem | ||
| 6/9/2026 | Listed for sale | $1,750,000$540/sqft |
Source: Realcomp II #20261042525 Report a problem | ||
Public tax history
| Year | Property taxes | Tax assessment |
|---|---|---|
| 2025 | $11,213 +4.2% | $439,510 +14.2% |
| 2024 | $10,759 +4.1% | $384,820 +6.9% |
| 2023 | $10,335 +3.8% | $359,950 +0.6% |
| 2022 | $9,955 -1% | $357,980 +1.2% |
| 2021 | $10,055 | $353,580 +3.6% |
| 2020 | -- | $341,300 +3.1% |
| 2019 | $9,387 +2.1% | $330,960 +4.3% |
| 2018 | $9,197 | $317,340 +3.8% |
| 2017 | -- | $305,640 +1.9% |
| 2016 | -- | $299,830 +3.6% |
| 2015 | -- | $289,510 +10% |
| 2014 | -- | $263,120 +9% |
| 2011 | -- | $241,360 -21.9% |
| 2010 | $10,756 +3.9% | $308,910 -8% |
| 2009 | $10,353 +46.2% | $335,710 -48.1% |
| 2005 | $7,081 | $646,850 +85.2% |
| 2003 | -- | $349,340 -7.1% |
| 2002 | -- | $375,840 +49.7% |
| 2001 | $8,286 +5.3% | $251,050 +3.2% |
| 2000 | $7,872 | $243,270 |
Find assessor info on the county website
Monthly payment
Est. payment
Payment breakdown
Explore the cost of this home by adjusting the details. Changes won't be saved.Climate risks
Neighborhood: 48304
Nearby schools
GreatSchools rating
- 8/10Conant Elementary SchoolGrades: PK-5Distance: 1.9 mi
- 10/10Bloomfield Hills Middle SchoolGrades: 6-8Distance: 2.2 mi
- 9/10Bloomfield Hills High SchoolGrades: 9-12Distance: 2.2 mi
- $3,371,4005 bd8 ba7.2k sqft60 Martell Dr, Bloomfield Hills, MI 48304Off Market
- $1,645,2004 bd5 ba4.2k sqft25 Martell Dr, Bloomfield Hills, MI 48304Off Market
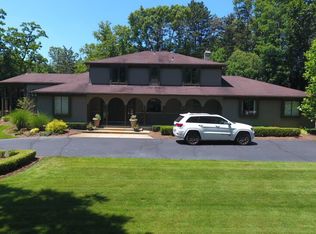
- $3,110,0005 bd8 ba6.2k sqft55 Martell Dr, Bloomfield Hills, MI 48304Off Market
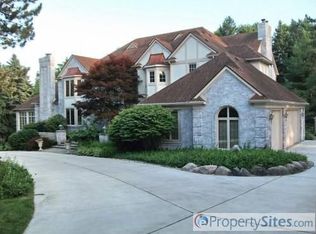
- $2,636,1005 bd5 ba5.4k sqft100 Martell Dr, Bloomfield Hills, MI 48304Off Market
- $1,460,4004 bd5 ba4.2k sqft2922 Quarton Rd, Bloomfield Hills, MI 48304Off Market
- $1,621,9005 bd4 ba4.1k sqft1564 N Glengarry Rd, Bloomfield Hills, MI 48301Off Market
- $1,828,1005 bd6 ba4.3k sqft474 Dunston Rd, Bloomfield Hills, MI 48304Off Market
- $1,171,7004 bd3 ba3.3k sqft486 Dunston Ct, Bloomfield Hills, MI 48304Off Market
A local agent can set up tours, give advice and negotiate with sellers.
Similar homes
- $1,370,0004 bd4 ba3.7k sqft1257 Charrington Rd, Bloomfield Hills, MI 48301For Sale

 MLS ID #20261061883, Cheryl F Riback, @properties Christie's Int'l R.E. Birmingham. Realcomp II
 - $779,0005 bd3 ba4k sqft745 Hawthorne Dr, Bloomfield Hills, MI 48304For Sale
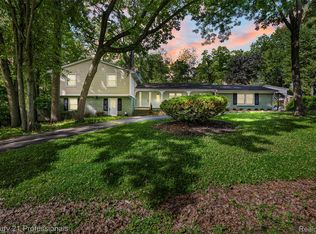 MLS ID #20261062946, Pashko P Dushaj, Century 21 Professionals Utica. Realcomp II
 - $1,250,0003 bd3 ba3.3k sqft341 Westwood Dr, Bloomfield Hills, MI 48301For Sale
 MLS ID #20261050332, John A Apap, @properties Christie's Int'l R.E. Birmingham. Realcomp II
 - $1,675,0004 bd6 ba4.3k sqft937 Mitchell Ct, Bloomfield Hills, MI 48304For Sale
 MLS ID #20261055901, John A Apap, @properties Christie's Int'l R.E. Birmingham. Realcomp II
 - $1,479,0004 bd4 ba4.7k sqft6130 Idlewyle Rd, Bloomfield Hills, MI 48301For SaleMLS ID #20261023738, Jaclyn Scott, Century 21 Curran & Oberski. Realcomp II
- $839,9004 bd4 ba4.6k sqft1211 Kensington Rd, Bloomfield Hills, MI 48304For SaleMLS ID #20261058004, Jeffrey S Barker, Max Broock, REALTORS®-Birmingham. Realcomp II
- $999,9995 bd4 ba3.1k sqft2985 Summervale Ln, Bloomfield Hills, MI 48301For SaleMLS ID #20261056289, John A Apap, @properties Christie's Int'l R.E. Birmingham. Realcomp II
- $1,150,0003 bd3 ba2.7k sqft4570 Burnley Dr, Bloomfield Hills, MI 48304New ConstructionMLS ID #20261060626, John T Huyck, Max Broock, REALTORS®-Birmingham. Realcomp II
- $1,499,9004 bd5 ba4.7k sqft570 Pierce St, Birmingham, MI 48009For SaleMLS ID #20261047108, Chris G Pero, Max Broock, REALTORS®-Birmingham. Realcomp II
- $1,499,0003 bd5 ba4.6k sqft750 Hazelwood St, Birmingham, MI 48009For SaleMLS ID #20261042704, Mark A Marangon, KW Domain. Realcomp II
- $1,899,9004 bd3 ba3.3k sqft532 Brookside Ave, Birmingham, MI 48009For SaleMLS ID #20261059920, Chris G Pero, Max Broock, REALTORS®-Birmingham. Realcomp II
- $1,249,0003 bd5 ba4.6k sqft969 Bloomfield Wood, Bloomfield Hills, MI 48304For SaleMLS ID #20261060646, Kris Barich, Max Broock, REALTORS®-Birmingham. Realcomp II
- $950,0003 bd3 ba2.9k sqft925 Westchester Way, Birmingham, MI 48009For SaleMLS ID #20261058030, John A Apap, @properties Christie's Int'l R.E. Birmingham. Realcomp II
- $947,0003 bd4 ba4.2k sqft154 S Cranbrook Cross Rd, Bloomfield Hills, MI 48301For SaleMLS ID #20261058741, Dan A Gutfreund, Signature Sotheby's International Realty Bham. Realcomp II
- $949,9994 bd4 ba4.7k sqft7244 Lahser Rd, Bloomfield Hills, MI 48301For SaleMLS ID #20261054625, Alia J Belbeisi, Max Broock Realtors. Realcomp II
- $835,0004 bd3 ba2.5k sqft7388 Lindenmere Dr, Bloomfield Hills, MI 48301For SaleMLS ID #20261061410, Kathryn Paulon, KW Domain. Realcomp II
- $899,9003 bd4 ba3.9k sqft25933 Hersheyvale Dr, Franklin, MI 48025For SaleMLS ID #20261061545, Chris G Pero, Max Broock, REALTORS®-Birmingham. Realcomp II
- $1,095,0005 bd6 ba3.9k sqft32674 Bingham Ln, Bingham Farms, MI 48025For SaleMLS ID #20261057756, Bella Brookenthal, Real Estate One-W Blmfld. Realcomp II
- $1,100,0003 bd2 ba2.5k sqft209 Chesterfield Ave, Birmingham, MI 48009For SaleMLS ID #20261050571, Christine Lynn, The Agency Hall & Hunter. Realcomp II
- $1,025,0003 bd4 ba3.4k sqft559 Bennaville Ave, Birmingham, MI 48009For SaleMLS ID #20261062383, Jessica Stencel, DOBI Real Estate. Realcomp II
