Architectural sophistication meets modern luxury in this extraordinary contemporary residence just steps from downtown Birmingham. Offering over 3,400 square feet of thoughtfully designed living space, this one-of-a-kind home showcases exceptional craftsmanship, striking design, and premium finishes throughout.
A dramatic foyer welcomes you inside, highlighted by a stunning curved staircase with custom wrought-iron railings. Expansive living and dining spaces feature rich hardwood flooring, oversized windows, abundant natural light, and a beautiful fireplace, creating the perfect setting for both everyday living and entertaining.
The chef's kitchen is a true showpiece, featuring sleek custom cabinetry, built-in refrigeration, premium stainless steel appliances, gas cooktop, wall oven, quartz countertops, and a large center island. Clean architectural lines and contemporary finishes create a timeless aesthetic throughout.
The luxurious primary suite offers a private retreat complete with fireplace, boutique-style custom dressing room with extensive built-ins, and a spa-inspired bath unlike anything else on the market. Relax in the freestanding soaking tub, unwind in the private sauna, or refresh in the oversized designer-tiled shower. French doors provide direct access to a private terrace.
Additional bedrooms are generously sized, including a private upper-level suite with rooftop terrace access. Designer lighting, custom architectural details, and exceptional storage further enhance the home's appeal.
A detached 3.5-car garage provides ample space for vehicles and storage, while the unfinished lower level offers endless possibilities for future customization.
Located in one of Birmingham's most desirable neighborhoods, this exceptional residence delivers a rare combination of contemporary architecture, luxury amenities, and walkability to premier shopping, dining, parks, and entertainment. A truly distinctive offering for the discerning buyer. BATVAI
For sale
$1,499,000
750 Hazelwood St, Birmingham, MI 48009
3beds
3,452sqft
Single Family Residence
Built in 2000
6,969 Square Feet Lot
$1,427,500 Zestimate®
$434/sqft
$-- HOA
What's special
- 33 days |
- 904 |
- 30 |
Zillow last checked:
Listing updated:
Listed by:
Mark A Marangon 248-408-5100,
KW Domain 248-590-0800
Source: Realcomp II,MLS#: 20261042704
Facts & features
Interior
Bedrooms & bathrooms
- Bedrooms: 3
- Bathrooms: 5
- Full bathrooms: 3
- 1/2 bathrooms: 2
Primary bedroom
- Level: Second
- Area: 432
- Dimensions: 24 X 18
Bedroom
- Level: Third
- Area: 195
- Dimensions: 15 X 13
Bedroom
- Level: Third
- Area: 416
- Dimensions: 26 X 16
Bedroom
- Level: Basement
- Area: 180
- Dimensions: 15 X 12
Primary bathroom
- Level: Second
- Area: 120
- Dimensions: 12 X 10
Other
- Level: Second
- Area: 48
- Dimensions: 8 X 6
Other
- Level: Second
- Area: 48
- Dimensions: 8 X 6
Other
- Level: Second
- Area: 15
- Dimensions: 5 X 3
Other
- Level: Entry
- Area: 15
- Dimensions: 5 X 3
Dining room
- Level: Entry
- Area: 289
- Dimensions: 17 X 17
Family room
- Level: Basement
- Area: 432
- Dimensions: 24 X 18
Kitchen
- Level: Entry
- Area: 204
- Dimensions: 17 X 12
Living room
- Level: Entry
- Area: 408
- Dimensions: 24 X 17
Heating
- Forced Air, Natural Gas
Cooling
- Central Air
Appliances
- Included: Built In Gas Range, Built In Refrigerator, Dishwasher, Disposal, Dryer, Microwave, Stainless Steel Appliances, Washer
Features
- Entrance Foyer, Programmable Thermostat
- Basement: Unfinished
- Has fireplace: Yes
- Fireplace features: Basement, Living Room, Master Bedroom
Interior area
- Total interior livable area: 3,452 sqft
- Finished area above ground: 3,452
Property
Parking
- Total spaces: 3.5
- Parking features: Threeand Half Car Garage, Detached, Direct Access, Electricityin Garage, Garage Faces Front, Garage Door Opener
- Garage spaces: 3.5
Features
- Levels: Three
- Stories: 3
- Entry location: GroundLevelwSteps
- Exterior features: Chimney Caps, Lighting, Used Water Sense Irrigation Partner
- Pool features: None
Lot
- Size: 6,969 Square Feet
- Dimensions: 50 x 135.2
Details
- Parcel number: 1925302006
- Special conditions: Short Sale No,Standard
Construction
Type & style
- Home type: SingleFamily
- Architectural style: Contemporary
- Property subtype: Single Family Residence
Materials
- Other, Stone
- Foundation: Basement, Block
- Roof: Asphalt
Condition
- New construction: No
- Year built: 2000
Utilities & green energy
- Sewer: Public Sewer
- Water: Public
Community & HOA
Community
- Security: Smoke Detectors
- Subdivision: GREENWOOD
HOA
- Has HOA: No
Location
- Region: Birmingham
Financial & listing details
- Price per square foot: $434/sqft
- Tax assessed value: $496,920
- Annual tax amount: $18,953
- Date on market: 6/19/2026
- Cumulative days on market: 235 days
- Listing agreement: Exclusive Right To Sell
- Listing terms: Cash,Conventional
- Exclusions: Exclusion(s) Do Not Exist
Estimated market value
$1,427,500
$1.36M - $1.50M
$7,791/mo
Price history
| Date | Event | Price |
|---|---|---|
| 6/19/2026 | Listed for sale | $1,499,000-6.3%$434/sqft |
Source:  Realcomp II #20261042704 Report a problem Realcomp II #20261042704 Report a problem | ||
| 6/8/2026 | Listing removed | $1,600,000$463/sqft |
Source: Realcomp II #20251055004 Report a problem | ||
| 5/22/2026 | Price change | $1,600,000-7.2%$463/sqft |
Source: Realcomp II #20251055004 Report a problem | ||
| 4/28/2026 | Price change | $1,725,000-8%$500/sqft |
Source: Realcomp II #20251055004 Report a problem | ||
| 3/6/2026 | Price change | $1,875,000-6.2%$543/sqft |
Source: Realcomp II #20251055004 Report a problem | ||
| 11/25/2025 | Price change | $1,999,999-4.8%$579/sqft |
Source: Realcomp II #20251055004 Report a problem | ||
| 11/18/2025 | Listed for sale | $2,100,000$608/sqft |
Source: Realcomp II #20251055004 Report a problem | ||
Public tax history
Tax history is unavailable.
Monthly payment
Est. payment
Payment breakdown
Explore the cost of this home by adjusting the details. Changes won't be saved.Climate risks
Neighborhood: 48009
Nearby schools
GreatSchools rating
- 10/10Pierce Elementary SchoolGrades: PK-5Distance: 1.4 mi
- 9/10Derby Middle SchoolGrades: 6-8Distance: 1 mi
- 8/10Ernest W. Seaholm High SchoolGrades: 9-12Distance: 1.4 mi
- $1,667,5002 bd5 ba3.4k sqft750 Hazelwood Ave, Birmingham, MI 48009Off Market
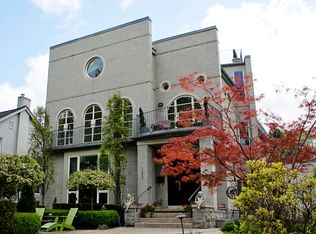
- $1,156,6004 bd3 ba2.5k sqft764 Hazelwood Ave, Birmingham, MI 48009Off Market
- $1,390,8004 bd1 ba1.6k sqft784 Vinewood Ave, Birmingham, MI 48009Off Market
- $1,202,2003 bd2 ba3k sqft788 Hazelwood Ave, Birmingham, MI 48009Off Market
- $---- bd-- ba-- sqft787 Vinewood Ave, Birmingham, MI 48009Off Market
- $1,442,9004 bd3 ba2.9k sqft759 Greenwood Blvd, Birmingham, MI 48009Off Market
- $927,1003 bd1 ba1.3k sqft711 Greenwood Blvd, Birmingham, MI 48009Off Market
- $1,632,8004 bd4 ba3.4k sqft820 Hazelwood Ave, Birmingham, MI 48009Off Market
A local agent can set up tours, give advice and negotiate with sellers.
Similar homes
- $1,495,0004 bd4 ba4.2k sqft1523 Villa Rd, Birmingham, MI 48009For Sale

 MLS ID #26036347, Karen Greenwood, Coldwell Banker Professionals. MichRIC
 - $1,450,0005 bd5 ba3.7k sqft1235 Yorkshire Rd, Birmingham, MI 48009For Sale
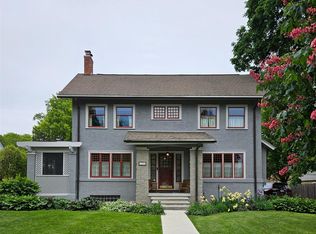
 MLS ID #20261018878, Hollie Kotwicki, Max Broock, REALTORS®-Troy. Realcomp II
 - $1,499,9994 bd3 ba4.8k sqft3816 W Maple Rd, Bloomfield Hills, MI 48301For Sale
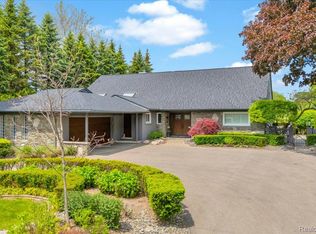 MLS ID #20261054007, Sara Storch Lipnitz, The Agency Hall & Hunter. Realcomp II
 - $1,795,0004 bd5 ba4k sqft484 Park St, Birmingham, MI 48009For Sale
 MLS ID #26008841, Matthew Dejanovich, Real Estate One Inc. MichRIC
 - $1,499,9995 bd5 ba4.1k sqft1840 Holland St, Birmingham, MI 48009For Sale
 MLS ID #50214004, Ryan Duffy, Realteam Real Estate. MiRealSource
 - $1,875,0005 bd5 ba4.6k sqft1323 Washington Blvd, Birmingham, MI 48009For SaleMLS ID #26034042, Juan Pablo Lontscharitsch, Community Choice Realty. MichRIC
- $875,0003 bd4 ba2.8k sqft2872 Manchester Rd, Birmingham, MI 48009For SaleMLS ID #20261043957, Avrohom Knopf, KW Domain. Realcomp II
- $769,0005 bd4 ba2.7k sqft1850 Dorchester Rd, Birmingham, MI 48009For SaleMLS ID #20261048416, Christine Lynn, The Agency Hall & Hunter. Realcomp II
- $785,0005 bd4 ba2.8k sqft1834 Fairview Ave, Birmingham, MI 48009For SaleMLS ID #20261020602, Michael Perna, EXP Realty The Perna Team. Realcomp II
- $1,475,0004 bd4 ba3.4k sqft31130 Lahser Rd, Franklin, MI 48025For SaleMLS ID #20261037344, Shannon Vesper-Balsamo, Shannon Vesper Realty Inc. Realcomp II
- $1,095,0004 bd3 ba4k sqft3885 Quarton Rd, Bloomfield Hills, MI 48302For SaleMLS ID #20261046063, Meredith R Colburn, The Agency Hall & Hunter. Realcomp II
- $1,849,0005 bd6 ba4.5k sqft1748 Banbury Rd, Birmingham, MI 48009New ConstructionMLS ID #20261046450, Sheel Sohal, KW Domain. Realcomp II
- $1,250,0005 bd6 ba5.1k sqft5840 Inkster Rd, West Bloomfield, MI 48323For SaleMLS ID #20261042671, Bella Brookenthal, Real Estate One-W Blmfld. Realcomp II
- $975,0004 bd4 ba3k sqft7475 Pinehurst Cir, Bloomfield Hills, MI 48301For SaleMLS ID #20261048700, Melanie S Bishop, KW Domain. Realcomp II
- $1,874,9005 bd6 ba4.4k sqft1932 Shipman Blvd, Birmingham, MI 48009New ConstructionMLS ID #20261008624, James Danley, KW Domain. Realcomp II
- $974,9005 bd4 ba3.8k sqft27310 Crestwood Dr, Franklin, MI 48025For SaleMLS ID #20261047686, Lindsey Sundin, Vie Real Estate. Realcomp II
- $849,9003 bd3 ba2.5k sqft4845 Bryn Mawr Dr, Bloomfield Hills, MI 48301For SaleMLS ID #20261043745, Michelle Payne, 3DX Real Estate LLC. Realcomp II
- $799,9995 bd4 ba3.6k sqft1370 Fieldway Dr, Bloomfield Hills, MI 48302For SaleMLS ID #20261047777, Kate Hayman, KW Domain. Realcomp II
- $999,0005 bd3 ba3.8k sqft22636 King Richard Ct, Beverly Hills, MI 48025For SaleMLS ID #50209831, Sebastian Lucido, Sine & Monaghan LLC. MiRealSource
- $1,200,0004 bd4 ba2.9k sqft2928 Vinsetta Blvd, Royal Oak, MI 48073For SaleMLS ID #26021291, Stanley Dickson, Trowbridge Realty. MichRIC
