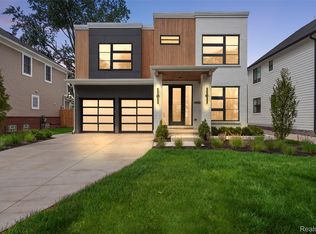
AVAILABLE FOR RENT AS WELL. Contact listing agent for details. OPEN HOUSE EVERY SATURDAY 12-2PM & SUNDAY 1-3PM! Welcome to 1323 Washington Blvd, a completely rebuilt 5-bedroom, 4.5-bath Birmingham home finished at the end of 2025. Every detail was done with high-grade materials, from custom cabinetry throughout to custom woodworking and a full Thermador appliance package. The main floor offers an in-law suite with its own private bathroom, ideal for guests or extended family. Upstairs you'll find three bedrooms, including a Jack and Jill layout, plus a beautiful primary suite with a full bath, wet room, and walk-in closet. The fully custom finished basement is built for entertaining and hosting, with a wet bar, a home gym, and an additional bedroom. Quality craftsmanship and thoughtful design throughout, in a location close to everything Birmingham has to offer. Don't miss it!
Active
Price cut: $50K (10/8)
$1,750,000
1323 Washington Blvd, Birmingham, MI 48009
5beds
4,658sqft
Single Family Residence
Built in 2005
7,840 Square Feet Lot
$1,664,300 Zestimate®
$376/sqft
$-- HOA
What's special
Home gymCustom woodworkingWet barCustom cabinetry throughoutFull thermador appliance package
- 62 days
- 1,448
- 101
Zillow last checked:
Listing updated:
Listed by:
Juan Pablo Lontscharitsch 248-795-8210,
Community Choice Realty 248-729-0011
Source: MichRIC,MLS#: 26043039
Facts & features
Interior
Bedrooms & bathrooms
- Bedrooms: 5
- Bathrooms: 5
- Full bathrooms: 4
- 1/2 bathrooms: 1
- Main level bedrooms: 3
Primary bedroom
- Level: Upper
- Area: 224
- Dimensions: 14.00 x 16.00
Bedroom 2
- Level: Upper
- Area: 110
- Dimensions: 10.00 x 11.00
Bedroom 3
- Level: Upper
- Area: 110
- Dimensions: 10.00 x 11.00
Bedroom 4
- Level: Main
- Area: 322
- Dimensions: 14.00 x 23.00
Primary bathroom
- Level: Upper
- Area: 132
- Dimensions: 12.00 x 11.00
Bathroom 1
- Description: Jack & Jill
- Level: Upper
- Area: 50
- Dimensions: 10.00 x 5.00
Bathroom 2
- Level: Main
- Area: 70
- Dimensions: 10.00 x 7.00
Bathroom 3
- Description: Half
- Level: Main
- Area: 36
- Dimensions: 6.00 x 6.00
Dining area
- Level: Main
- Area: 240
- Dimensions: 15.00 x 16.00
Exercise room
- Level: Lower
- Area: 195
- Dimensions: 15.00 x 13.00
Family room
- Level: Main
- Area: 336
- Dimensions: 14.00 x 24.00
Kitchen
- Level: Main
- Area: 336
- Dimensions: 24.00 x 14.00
Laundry
- Level: Lower
- Area: 70
- Dimensions: 7.00 x 10.00
Living room
- Level: Main
- Area: 130
- Dimensions: 10.00 x 13.00
Heating
- Forced Air
Cooling
- Central Air
Appliances
- Included: Bar Fridge, Dryer, Freezer, Range, Refrigerator, Washer
- Laundry: Laundry Room, Sink
Features
- Wet Bar
- Flooring: Carpet, Ceramic Tile, Engineered Hardwood, Vinyl
- Basement: Full
- Number of fireplaces: 1
- Fireplace features: Bedroom
Interior area
- Total structure area: 2,832
- Total interior livable area: 4,658 sqft
- Finished area below ground: 1,826
Property
Parking
- Total spaces: 2
- Parking features: Detached, Garage Door Opener
- Garage spaces: 2
Accessibility
- Accessibility features: 36 Inch Entrance Door, Accessible Mn Flr Full Bath
Features
- Stories: 2
Lot
- Size: 7,840 Square Feet
- Dimensions: 50' x 130'
Details
- Parcel number: 1936327010
Construction
Type & style
- Home type: SingleFamily
- Architectural style: Contemporary
- Property subtype: Single Family Residence
Materials
- HardiPlank Type, Stucco
- Roof: Asphalt
Condition
- New construction: No
- Year built: 2005
Utilities & green energy
- Sewer: Public Sewer
- Water: Public
Community & HOA
Community
- Subdivision: Birmingham-Lincoln Lts
Location
- Region: Birmingham
Financial & listing details
- Price per square foot: $376/sqft
- Tax assessed value: $508,970
- Annual tax amount: $14,861
- Date on market: 8/16/2026
- Listing terms: Cash,FHA,VA Loan,Conventional
Estimated market value
$1,664,300
$1.58M - $1.75M
$9,361/mo
Price history
| Date | Event | Price |
|---|---|---|
| 10/17/2026 | Listed for rent | $15,000$3/sqft |
Source: Zillow Rentals Report a problem | ||
| 10/8/2026 | Price change | $1,750,000-2.8%$376/sqft |
Source:  MichRIC #26043039 Report a problem MichRIC #26043039 Report a problem | ||
| 8/31/2026 | Price change | $1,800,000-4%$386/sqft |
Source: MichRIC #26043039 Report a problem | ||
| 8/16/2026 | Listed for sale | $1,875,000$403/sqft |
Source: MichRIC #26043039 Report a problem | ||
| 8/14/2026 | Listing removed | $1,875,000$403/sqft |
Source:  Realcomp II #81026034042 Report a problem Realcomp II #81026034042 Report a problem | ||
| 7/6/2026 | Listed for sale | $1,875,000-3.8%$403/sqft |
Source: MichRIC #26034042 Report a problem | ||
| 7/5/2026 | Listing removed | $1,950,000$419/sqft |
Source: MichRIC #26016060 Report a problem | ||
| 5/26/2026 | Price change | $1,950,000-2.5%$419/sqft |
Source: MichRIC #26016060 Report a problem | ||
| 5/5/2026 | Price change | $1,999,000-2.5%$429/sqft |
Source: MichRIC #26016060 Report a problem | ||
| 4/16/2026 | Listed for sale | $2,050,000$440/sqft |
Source: MichRIC #26016060 Report a problem | ||
| 4/13/2026 | Listing removed | $2,050,000$440/sqft |
Source: Realcomp II #20261019538 Report a problem | ||
| 3/26/2026 | Listed for sale | $2,050,000$440/sqft |
Source: Realcomp II #20261019538 Report a problem | ||
| 3/26/2026 | Listing removed | $2,050,000$440/sqft |
Source: Realcomp II #20261001427 Report a problem | ||
| 3/26/2026 | Price change | $2,050,000-2.4%$440/sqft |
Source: Realcomp II #20261001427 Report a problem | ||
| 3/10/2026 | Price change | $2,100,000-2.3%$451/sqft |
Source: Realcomp II #20261001427 Report a problem | ||
| 2/19/2026 | Price change | $2,150,000-2.3%$462/sqft |
Source: Realcomp II #20261001427 Report a problem | ||
| 1/16/2026 | Listed for sale | $2,200,000$472/sqft |
Source: Realcomp II #20261001427 Report a problem | ||
| 10/29/2025 | Listing removed | $2,200,000$472/sqft |
Source: Realcomp II #20251040340 Report a problem | ||
| 9/26/2025 | Listed for sale | $2,200,000-4.3%$472/sqft |
Source: Realcomp II #20251040340 Report a problem | ||
| 9/26/2025 | Listing removed | $2,300,000$494/sqft |
Source: Realcomp II #20251035322 Report a problem | ||
| 9/10/2025 | Listed for sale | $2,300,000-4.2%$494/sqft |
Source: Realcomp II #20251035322 Report a problem | ||
| 9/10/2025 | Listing removed | $2,400,000$515/sqft |
Source: Realcomp II #20251028360 Report a problem | ||
| 8/22/2025 | Listed for sale | $2,400,000+136.5%$515/sqft |
Source: Realcomp II #20251028360 Report a problem | ||
| 2/18/2025 | Sold | $1,015,000+1.6%$218/sqft |
Source: Realcomp II #20250001978 Report a problem | ||
| 1/13/2025 | Pending sale | $999,000$214/sqft |
Source: Realcomp II #20250001978 Report a problem | ||
| 1/9/2025 | Listed for sale | $999,000+653.7%$214/sqft |
Source: Realcomp II #20250001978 Report a problem | ||
| 1/20/1995 | Sold | $132,540$28/sqft |
Source: Public Record Report a problem | ||
Public tax history
| Year | Property taxes | Tax assessment |
|---|---|---|
| 2025 | $17,152 +40.6% | $508,970 -6% |
| 2024 | $12,203 +5.2% | $541,590 +7.7% |
| 2023 | $11,599 -0.9% | $502,690 +2.7% |
| 2022 | $11,702 -1.9% | $489,690 +7.3% |
| 2021 | $11,926 | $456,540 -1.4% |
| 2020 | -- | $462,910 +3.4% |
| 2019 | $10,304 -11.8% | $447,790 +9.6% |
| 2018 | $11,689 -0.2% | $408,730 +1.9% |
| 2017 | $11,710 | $401,240 +0.5% |
| 2016 | $11,710 | $399,390 +5.4% |
| 2015 | -- | $378,960 +16.1% |
| 2014 | -- | $326,520 +32.3% |
| 2011 | -- | $246,880 -7.9% |
| 2010 | $10,459 +18.4% | $267,960 -8.4% |
| 2009 | $8,835 | $292,680 |
Find assessor info on the county website
Monthly payment
Est. payment
Payment breakdown
Explore the cost of this home by adjusting the details. Changes won't be saved.Climate risks
Neighborhood: 48009
- $621,0003 bd1 ba1.8k sqft1291 Washington Blvd, Birmingham, MI 48009Sold

- $1,690,5004 bd4 ba3.8k sqft1347 Washington Blvd, Birmingham, MI 48009Off Market
- $1,296,8004 bd4 ba2.5k sqft1391 Washington Blvd, Birmingham, MI 48009Off Market
- $1,793,0004 bd4 ba3.5k sqft1279 Washington Blvd, Birmingham, MI 48009Off Market
Similar homes
- $1,599,9005 bd5 ba4.4k sqft1884 Shipman Blvd, Birmingham, MI 48009For Sale

 MLS ID #20261064142, Erin Keating DeWald, KW Domain. Realcomp II
 - $1,750,0004 bd5 ba4k sqft484 Park St, Birmingham, MI 48009For Sale

 MLS ID #26008841, Matthew Dejanovich, Real Estate One Inc. MichRIC
 - $1,475,0004 bd4 ba4.2k sqft1523 Villa Rd, Birmingham, MI 48009For Sale
 MLS ID #26048025, Karen Greenwood, Coldwell Banker Professionals. MichRIC
 - $1,824,9005 bd6 ba4.4k sqft1932 Shipman Blvd, Birmingham, MI 48009New Construction
 MLS ID #20261008624, James Danley, KW Domain. Realcomp II
 - $2,195,0003 bd5 ba3.4k sqft596 Henrietta St, Birmingham, MI 48009For SaleMLS ID #20261074416, Jessica Stencel, DOBI Real Estate. Realcomp II
- $2,199,0004 bd7 ba5.5k sqft1215 Manchester Rd, Birmingham, MI 48009For SaleMLS ID #26040147, Samantha Pattison, Keller Williams Metro. MichRIC
- $924,9993 bd4 ba3.4k sqft559 Bennaville Ave, Birmingham, MI 48009For SaleMLS ID #20261080982, Jessica Stencel, DOBI Real Estate. Realcomp II
- $1,897,0004 bd5 ba4.1k sqft1886 Henrietta St, Birmingham, MI 48009New ConstructionMLS ID #26016686, Kimberly Sandoval, Sandoval Realty. MichRIC
- $1,300,0004 bd5 ba3.6k sqft673 E Forteen Mile Rd, Birmingham, MI 48009For SaleMLS ID #20261077943, Bernard Shamow, EXP Realty Main. Realcomp II
- $999,0003 bd3 ba3.4k sqft1389 Bird Ave, Birmingham, MI 48009For SaleMLS ID #20261073327, Lauren Sheppard, The Agency Hall & Hunter. Realcomp II
- $1,449,9004 bd5 ba3.6k sqft1368 Bennaville Ave, Birmingham, MI 48009New ConstructionMLS ID #20261024577, James Danley, KW Domain. Realcomp II
- $1,799,9904 bd6 ba5.8k sqft305 Wilshire Dr, Bloomfield Hills, MI 48302For SaleMLS ID #20261071906, Sanar F Yaldo, Michigan United Realty. Realcomp II
- $1,675,0004 bd5 ba4.8k sqft3228 Pine Lake Rd, West Bloomfield, MI 48324For SaleMLS ID #20261079025, Noah S Cohen, KW Domain. Realcomp II
- $1,998,1915 bd6 ba4.8k sqft2707 Turtle Lake Dr, Bloomfield Hills, MI 48302For SaleMLS ID #20261060224, Raghid Michael, Community Choice Realty Inc. Realcomp II
- $1,425,0004 bd4 ba3.4k sqft31130 Lahser Rd, Franklin, MI 48025For SaleMLS ID #20261079440, Shannon Vesper-Balsamo, Shannon Vesper Realty Inc. Realcomp II
- $1,399,0005 bd6 ba6.3k sqft2532 Cedar Brook Ct, Rochester Hills, MI 48309For SaleMLS ID #20261058248, Dan A Gutfreund, Signature Sotheby's International Realty Bham. Realcomp II
- $1,150,0004 bd5 ba4k sqft4102 Woodland Ave, Royal Oak, MI 48073For SaleMLS ID #20261038253, Gjoni Sinishta, KW Domain. Realcomp II
- $1,149,0004 bd4 ba3.4k sqft913 Kimberly Ct, Troy, MI 48098For SaleMLS ID #20261084363, Katrina Berishaj, Monopoly Real Estate, LLC. Realcomp II
- $1,000,0004 bd4 ba3.8k sqft25800 Franklin Park Ct, Franklin, MI 48025For SaleMLS ID #26040807, Catherine Bleta, Max Broock, REALTORS® Blmfld H. MichRIC
- $1,950,0005 bd5 ba5.1k sqft3750 Orion Rd, Oakland, MI 48363For Sale
 MLS ID #50199372, Thomas Zibkowski, Real Estate One Inc-Shelby. MiRealSource
