One-of-a-kind. Completely reimagined. This remarkable 2026 renovation is incomparable in one of the area's most coveted settings. Perfectly positioned on a quiet cul-de-sac overlooking the postcard-worthy 17th hole of Pine Lake Country Club, this extraordinary home also includes the rare opportunity for a deeded boat dock on all-sports Pine Lake. Combined with award-winning Bloomfield Hills Schools and a 3 garage. A spectacular light-filled interior showcases soaring ceilings, dramatic walls of glass, wide-plank hardwood floors & an architectural floor-to-ceiling glass fireplace. The expansive great rm stretches from front to the back, framing breathtaking golf course views. An open-concept floor plan for today's lifestyle. The sleek designer kitchen is nothing short of spectacular, custom white cabinetry, striking glass backsplashes, premium Thermador appliances, a spacious prep island, separate island with seating, & a casual dining area, all while enjoying panoramic views. A sophisticated study with custom black metal/glass double doors, an elegant designer powder room, spacious mudrm & first-floor laundry complete the main level. Upstairs, the luxurious primary suite is a private retreat overlooking the golf course with its own glass terrace, sitting area, custom walk-in closet & a spa bath featuring a floating double vanity, oversized Euro shower & private water closet. 3 additional oversized bedrooms include one en suite, while 2 others enjoy private balconies with spectacular views. The impressive finished lower level offers a commercial loft design with endless possibilities, including a recreation area with pool table & wet bar, theater space, exercise room & abundant storage. Nearly every inch of this extraordinary home has been completed in 2026, delivering the feel of brand-new construction. Rarely does a home combine championship golf course frontage, deeded Pine Lake access, exceptional contemporary design, luxury finishes, and an unmatched location.
For sale
$1,675,000
3228 Pine Lake Rd, West Bloomfield, MI 48324
4beds
4,831sqft
Single Family Residence
Built in 1984
0.44 Acres Lot
$1,598,700 Zestimate®
$347/sqft
$25/mo HOA
What's special
- 2 days
- 391
- 24
Zillow last checked:
Listing updated:
Listed by:
Noah S Cohen 248-867-4877,
KW Domain 248-590-0800,
Nader Faraj 248-590-0800,
KW Domain
Source: Realcomp II,MLS#: 20261079025
Facts & features
Interior
Bedrooms & bathrooms
- Bedrooms: 4
- Bathrooms: 5
- Full bathrooms: 3
- 1/2 bathrooms: 2
Primary bedroom
- Level: Second
- Area: 300
- Dimensions: 15 X 20
Bedroom
- Level: Second
- Area: 180
- Dimensions: 12 X 15
Bedroom
- Level: Second
- Area: 204
- Dimensions: 17 X 12
Bedroom
- Level: Second
- Area: 195
- Dimensions: 13 X 15
Primary bathroom
- Level: Second
- Area: 99
- Dimensions: 11 X 9
Other
- Level: Second
- Area: 55
- Dimensions: 11 X 5
Other
- Level: Second
- Area: 50
- Dimensions: 10 X 5
Other
- Level: Entry
- Area: 45
- Dimensions: 9 X 5
Other
- Level: Entry
- Area: 20
- Dimensions: 5 X 4
Dining room
- Level: Entry
- Area: 156
- Dimensions: 13 X 12
Great room
- Level: Entry
- Area: 540
- Dimensions: 30 X 18
Kitchen
- Level: Entry
- Area: 312
- Dimensions: 24 X 13
Laundry
- Level: Entry
- Area: 20
- Dimensions: 5 X 4
Library
- Level: Entry
- Area: 238
- Dimensions: 17 X 14
Heating
- Forced Air, Natural Gas, Zoned
Cooling
- Ceiling Fans, Central Air
Appliances
- Included: Built In Electric Oven, Built In Freezer, Built In Refrigerator, Convection Oven, Dishwasher, Disposal, Double Oven, Dryer, Exhaust Fan, Gas Cooktop, Microwave, Range Hood, Stainless Steel Appliances, Washer, Wine Cooler, Water Purifier Owned
- Laundry: Laundry Room
Features
- Basement: Daylight,Unfinished
- Has fireplace: Yes
- Fireplace features: Gas, Great Room
Interior area
- Total interior livable area: 4,831 sqft
- Finished area above ground: 3,506
- Finished area below ground: 1,325
Video & virtual tour
Property
Parking
- Total spaces: 3
- Parking features: Three Car Garage, Attached, Circular Driveway, Electricityin Garage, Garage Faces Front, Garage Door Opener, Tandem
- Garage spaces: 3
Features
- Levels: Two
- Stories: 2
- Entry location: GroundLevelwSteps
- Patio & porch: Patio, Porch
- Exterior features: Lighting
- Pool features: None
- On waterfront: Yes
- Waterfront features: Acrossthe Road Water Frontage, All Sports Lake, Beach Access, Boat Facilities, Dock Facilities, Lake Front
- Body of water: Pine Lake
Lot
- Size: 0.44 Acres
- Dimensions: 100.8 x 190
- Features: Near Golf Course, On Golf Course, Sprinklers
Details
- Parcel number: 1811276031
- Special conditions: Short Sale No,Standard
Construction
Type & style
- Home type: SingleFamily
- Architectural style: Colonial,Contemporary
- Property subtype: Single Family Residence
Materials
- Brick, Wood Siding
- Foundation: Basement, Poured, Sump Pump
- Roof: Asphalt
Condition
- New construction: No
- Year built: 1984
Utilities & green energy
- Sewer: Public Sewer
- Water: Well
Community & HOA
Community
- Features: Sidewalks
- Subdivision: SUPRVRS 8 - WEST BLOOMFIELD
HOA
- Has HOA: Yes
- HOA fee: $300 annually
Location
- Region: West Bloomfield
Financial & listing details
- Price per square foot: $347/sqft
- Tax assessed value: $306,777
- Annual tax amount: $11,191
- Date on market: 9/30/2026
- Cumulative days on market: 59 days
- Listing agreement: Exclusive Right To Sell
- Listing terms: Cash,Conventional
Estimated market value
$1,598,700
$1.52M - $1.68M
$6,081/mo
Price history
| Date | Event | Price |
|---|---|---|
| 9/30/2026 | Listed for sale | $1,675,000-1.2%$347/sqft |
Source:  Realcomp II #20261079025 Report a problem Realcomp II #20261079025 Report a problem | ||
| 9/30/2026 | Listing removed | $1,695,000$351/sqft |
Source: Realcomp II #20261072066 Report a problem | ||
| 9/8/2026 | Listed for sale | $1,695,000-5.6%$351/sqft |
Source: Realcomp II #20261072066 Report a problem | ||
| 9/2/2026 | Listing removed | $1,795,000$372/sqft |
Source: Realcomp II #20261067953 Report a problem | ||
| 8/25/2026 | Listed for sale | $1,795,000$372/sqft |
Source: Realcomp II #20261067953 Report a problem | ||
| 8/25/2026 | Listing removed | $1,795,000$372/sqft |
Source: Realcomp II #20261055977 Report a problem | ||
| 7/29/2026 | Listed for sale | $1,795,000+131.3%$372/sqft |
Source: Realcomp II #20261055977 Report a problem | ||
| 3/17/2026 | Sold | $776,000-13.7%$161/sqft |
Source: Realcomp II #20251042354 Report a problem | ||
| 3/3/2026 | Pending sale | $899,000$186/sqft |
Source: Realcomp II #20251042354 Report a problem | ||
| 2/13/2026 | Price change | $899,000-5.4%$186/sqft |
Source: Realcomp II #20251042354 Report a problem | ||
| 1/14/2026 | Listed for sale | $950,000-13.2%$197/sqft |
Source: Realcomp II #20251042354 Report a problem | ||
| 12/30/2025 | Listing removed | $1,095,000$227/sqft |
Source: Realcomp II #20251042354 Report a problem | ||
| 12/5/2025 | Price change | $1,095,000-6.8%$227/sqft |
Source: Realcomp II #20251042354 Report a problem | ||
| 11/6/2025 | Price change | $1,175,000-6%$243/sqft |
Source: Realcomp II #20251042354 Report a problem | ||
| 10/5/2025 | Listed for sale | $1,250,000$259/sqft |
Source: Realcomp II #20251042354 Report a problem | ||
Public tax history
| Year | Property taxes | Tax assessment |
|---|---|---|
| 2025 | -- | $555,470 +2.3% |
| 2024 | -- | $543,070 +4.6% |
| 2023 | -- | $519,140 +7% |
| 2022 | -- | $485,080 +9.5% |
| 2021 | -- | $443,050 +1.1% |
| 2020 | -- | $438,210 +14.2% |
| 2019 | -- | $383,820 +4.9% |
| 2018 | -- | $365,930 +31.6% |
| 2015 | $4,487 | $278,150 +9.5% |
| 2014 | -- | $254,060 +4.9% |
| 2011 | -- | $242,090 -6.4% |
| 2010 | -- | $258,580 -30.7% |
| 2009 | -- | $373,240 +4% |
| 2003 | -- | $358,740 +8% |
| 2002 | -- | $332,120 +26.2% |
| 2001 | $8,790 +5.3% | $263,140 +3.2% |
| 2000 | $8,347 | $254,990 |
Find assessor info on the county website
Monthly payment
Est. payment
Payment breakdown
Explore the cost of this home by adjusting the details. Changes won't be saved.Climate risks
Neighborhood: 48324
- $870,0003 bd6 ba6.2k sqft3242 Pine Lake Rd, West Bloomfield, MI 48324Sold

- $1,286,4004 bd4 ba3.3k sqft3226 Pine Lake Rd, West Bloomfield, MI 48324Off Market
- $1,149,0005 bd5 ba5.7k sqft3234 Pine Lake Rd, West Bloomfield, MI 48324For Sale

- $1,207,1004 bd3 ba3.6k sqft3232 Pine Lake Rd, West Bloomfield, MI 48324Off Market
Similar homes
- $1,799,9904 bd6 ba5.8k sqft305 Wilshire Dr, Bloomfield Hills, MI 48302For Sale

 MLS ID #20261071906, Sanar F Yaldo, Michigan United Realty. Realcomp II
 - $2,400,0004 bd5 ba5.5k sqft3701 Green Lake Rd, West Bloomfield, MI 48324For Sale

 MLS ID #50211366, Kara Gray, KW Platinum. MiRealSource
 - $1,498,9004 bd4 ba3.3k sqft4182 Prescott Park Cir, West Bloomfield, MI 48323New Construction
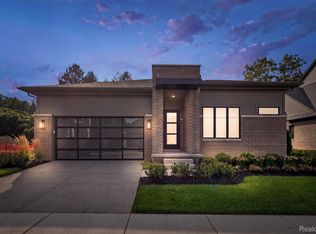 MLS ID #20261069283, Cindy Obron Kahn, The Agency Hall & Hunter. Realcomp II
 - $1,425,0004 bd4 ba3.4k sqft31130 Lahser Rd, Franklin, MI 48025For Sale
 MLS ID #20261079440, Shannon Vesper-Balsamo, Shannon Vesper Realty Inc. Realcomp II
 - $1,998,1915 bd6 ba4.8k sqft2707 Turtle Lake Dr, Bloomfield Hills, MI 48302For SaleMLS ID #20261060224, Raghid Michael, Community Choice Realty Inc. Realcomp II
- $1,050,0004 bd4 ba5.5k sqft1887 Harvest Ln, Bloomfield Hills, MI 48302For SaleMLS ID #20261060157, Rashad Elabed, JNA Real Estate. Realcomp II
- $899,9004 bd3 ba4.2k sqft7115 Paterese Dr, Bloomfield Hills, MI 48301For SaleMLS ID #20261077133, Cindy Juliano, KW Domain. Realcomp II
- $859,9005 bd6 ba4.7k sqft6446 Royal Pointe Dr, West Bloomfield, MI 48322For SaleMLS ID #20261056396, Dmitriy Selektor, EXP Realty Main. Realcomp II
- $999,9995 bd5 ba5.4k sqft4592 Forestview Dr, West Bloomfield, MI 48322For SaleMLS ID #50208810, Florin Toduti, Synergy Realty Group. MiRealSource
- $1,250,0004 bd4 ba3.7k sqft1257 Charrington Rd, Bloomfield Hills, MI 48301For SaleMLS ID #20261075361, Cheryl F Riback, @properties Christie's Int'l R.E. Birmingham. Realcomp II
- $1,599,9005 bd5 ba4.4k sqft1884 Shipman Blvd, Birmingham, MI 48009For SaleMLS ID #20261064142, Erin Keating DeWald, KW Domain. Realcomp II
- $996,0003 bd3 ba3.6k sqft2314 N Duck Lake Rd, Highland, MI 48356For SaleMLS ID #20261079412, Anthony Djon, Anthony Djon Luxury Real Estate. Realcomp II
- $1,800,0006 bd6 ba6.2k sqft9669 Steephollow Dr, White Lake, MI 48386For SaleMLS ID #20261064673, Diana Shea, MBA Real Estate Services. Realcomp II
- $1,800,0005 bd5 ba4.6k sqft1323 Washington Blvd, Birmingham, MI 48009For Sale
 MLS ID #26043039, Juan Pablo Lontscharitsch, Community Choice Realty. MichRIC
 - $844,0003 bd4 ba2.5k sqft4691 Mapleview Ave, West Bloomfield, MI 48324For SaleMLS ID #26031873, Matthew Duffield, Shamrock Acquisitions LLC. MichRIC
- $1,299,0004 bd4 ba4.1k sqft55550 Lee Rd, New Hudson, MI 48165For SaleMLS ID #20261070882, Katrina Kamenetski, KVK Realty Group LLC. Realcomp II
- $1,750,0004 bd5 ba4k sqft484 Park St, Birmingham, MI 48009For SaleMLS ID #26008841, Matthew Dejanovich, Real Estate One Inc. MichRIC
- $1,125,0004 bd3 ba4k sqft47993 Nine Mile Rd, Northville, MI 48167For SaleMLS ID #20261072507, Angela Jaafar, RE/MAX Dream Properties. Realcomp II
- $1,478,0005 bd6 ba5.2k sqft21291 Equestrian Trl, Northville, MI 48167For SaleMLS ID #20261073252, Bernard Shamow, EXP Realty Main. Realcomp II
- $1,875,0004 bd4 ba6k sqft8439 Holcomb Rd, Clarkston, MI 48348For SaleMLS ID #20261037278, Mark Avery, Paradigm Realty. Realcomp II
