This stunning contemporary home showcases high-end finishes, sophisticated style and an impressive floor plan with 5 bedrooms, 4 full baths and 3,237 square feet, plus approximately 1,200 square feet in the beautifully finished basement. The custom kitchen is designed with both style and function in mind, featuring quality finishes, generous cabinetry, a pantry and all appliances included. The open, light filled floor plan is deal for everyday living or entertaining. The spacious primary suite was thoughtfully designed with clean lines, natural light and a spa-inspired bathroom. All bedrooms with spacious walk in closets. Second floor laundry.The finished basement expands the living and entertaining space with a wet bar, a bedroom suite plus bathroom, a full gym and a flex room. A welcoming porch patio and 2-car detached garage with EV charger complete the home. Bright, immaculate and truly move-in ready, this exceptional property is located with Birmingham Schools and close to parks, restaurants and shopping, with more than 4,500 square feet of finished living space.
BATVAI Please make an appointment in Showing Time. Information is deemed reliable but cannot be guaranteed for its accuracy. Independent verification should be made by the purchaser prior to closing. Licensed agent to be present at all times. Please send all offers in one PDF. Thank you!
For sale
$1,599,900
1884 Shipman Blvd, Birmingham, MI 48009
5beds
4,437sqft
Single Family Residence
Built in 2014
6,534 Square Feet Lot
$1,538,300 Zestimate®
$361/sqft
$-- HOA
What's special
- 34 days
- 643
- 26
Zillow last checked:
Listing updated:
Listed by:
Erin Keating DeWald 248-259-3544,
KW Domain 248-590-0800,
Caden Dewald 248-259-0953,
KW Domain
Source: Realcomp II,MLS#: 20261064142
Facts & features
Interior
Bedrooms & bathrooms
- Bedrooms: 5
- Bathrooms: 5
- Full bathrooms: 4
- 1/2 bathrooms: 1
Primary bedroom
- Level: Second
- Area: 396
- Dimensions: 22 X 18
Primary bedroom
- Level: Second
- Area: 156
- Dimensions: 13 X 12
Bedroom
- Level: Second
- Area: 168
- Dimensions: 12 X 14
Bedroom
- Level: Second
- Area: 156
- Dimensions: 12 X 13
Bedroom
- Level: Basement
- Area: 156
- Dimensions: 12 X 13
Primary bathroom
- Level: Second
- Area: 169
- Dimensions: 13 X 13
Primary bathroom
- Level: Second
- Area: 48
- Dimensions: 6 X 8
Other
- Level: Second
- Area: 64
- Dimensions: 8 X 8
Other
- Level: Basement
- Area: 72
- Dimensions: 12 X 6
Other
- Level: Entry
- Area: 36
- Dimensions: 6 X 6
Bonus room
- Level: Basement
- Area: 169
- Dimensions: 13 X 13
Dining room
- Level: Entry
- Area: 204
- Dimensions: 12 X 17
Flex room
- Level: Basement
- Area: 169
- Dimensions: 13 X 13
Great room
- Level: Basement
- Area: 600
- Dimensions: 20 X 30
Kitchen
- Level: Entry
- Area: 247
- Dimensions: 13 X 19
Laundry
- Level: Second
- Area: 48
- Dimensions: 8 X 6
Library
- Level: Entry
- Area: 144
- Dimensions: 12 X 12
Living room
- Level: Entry
- Area: 360
- Dimensions: 20 X 18
Heating
- Forced Air, Natural Gas
Cooling
- Ceiling Fans, Central Air
Appliances
- Included: Built In Refrigerator, Dishwasher, Disposal, Dryer, Free Standing Gas Range, Microwave, Range Hood, Stainless Steel Appliances, Washer, Wine Refrigerator
- Laundry: Laundry Room
Features
- High Speed Internet, Programmable Thermostat
- Windows: Egress Windows
- Basement: Finished
- Has fireplace: Yes
- Fireplace features: Gas, Living Room
Interior area
- Total interior livable area: 4,437 sqft
- Finished area above ground: 3,237
- Finished area below ground: 1,200
Video & virtual tour
Property
Parking
- Total spaces: 2
- Parking features: Two Car Garage, Electric Vehicle Charging Stations, Detached, Electricityin Garage, Garage Faces Front, Garage Door Opener
- Garage spaces: 2
Features
- Levels: Two
- Stories: 2
- Entry location: GroundLevelwSteps
- Patio & porch: Patio, Porch
- Pool features: None
- Fencing: Back Yard,Fenced,Fencing Allowed
Lot
- Size: 6,534 Square Feet
- Dimensions: 50 x 130
- Features: Sprinklers
Details
- Parcel number: 1936351024
- Special conditions: Short Sale No,Standard
Construction
Type & style
- Home type: SingleFamily
- Architectural style: Contemporary
- Property subtype: Single Family Residence
Materials
- Brick
- Foundation: Basement, Poured
- Roof: Asphalt
Condition
- New construction: No
- Year built: 2014
Utilities & green energy
- Sewer: Public Sewer
- Water: Public
- Utilities for property: Cable Available
Community & HOA
Community
- Features: Sidewalks
- Subdivision: BIRMINGHAM CRESTVIEW
HOA
- Has HOA: No
Location
- Region: Birmingham
Financial & listing details
- Price per square foot: $361/sqft
- Tax assessed value: $511,890
- Annual tax amount: $19,525
- Date on market: 9/10/2026
- Cumulative days on market: 34 days
- Listing agreement: Exclusive Right To Sell
- Listing terms: Cash,Conventional
Estimated market value
$1,538,300
$1.46M - $1.62M
$8,165/mo
Price history
| Date | Event | Price |
|---|---|---|
| 9/10/2026 | Listed for sale | $1,599,900+553%$361/sqft |
Source:  Realcomp II #20261064142 Report a problem Realcomp II #20261064142 Report a problem | ||
| 7/2/2014 | Sold | $245,000$55/sqft |
Source: Public Record Report a problem | ||
Public tax history
| Year | Property taxes | Tax assessment |
|---|---|---|
| 2025 | $19,157 +4.8% | $581,460 -4.8% |
| 2024 | $18,280 +5.2% | $610,480 +13.3% |
| 2023 | $17,375 -0.9% | $538,670 +5% |
| 2022 | $17,529 -1.9% | $512,860 +1.4% |
| 2021 | $17,864 | $505,900 +0.9% |
| 2020 | -- | $501,520 +3.6% |
| 2019 | $15,435 -11.8% | $484,150 +4.2% |
| 2018 | $17,509 -7.9% | $464,830 +1.5% |
| 2017 | $19,015 | $457,920 +4.3% |
| 2016 | $19,015 | $438,910 +509.7% |
| 2015 | -- | $71,990 -30.6% |
| 2014 | -- | $103,660 +15.4% |
| 2011 | -- | $89,840 -13.5% |
| 2010 | $4,346 +18.4% | $103,870 -14% |
| 2009 | $3,672 +18.8% | $120,720 -48.5% |
| 2005 | $3,089 | $234,190 +83.9% |
| 2003 | -- | $127,370 +7% |
| 2002 | -- | $119,010 +48.4% |
| 2001 | $3,528 +5.7% | $80,190 +3.2% |
| 2000 | $3,338 | $77,710 |
Find assessor info on the county website
Monthly payment
Est. payment
Payment breakdown
Explore the cost of this home by adjusting the details. Changes won't be saved.Climate risks
Neighborhood: 48009

Similar homes
- $1,750,0005 bd5 ba4.6k sqft1323 Washington Blvd, Birmingham, MI 48009For Sale
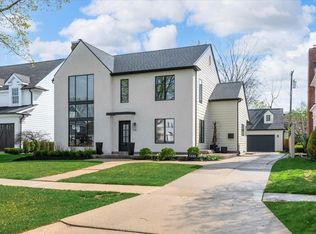
 MLS ID #26043039, Juan Pablo Lontscharitsch, Community Choice Realty. MichRIC
 - $1,475,0004 bd4 ba4.2k sqft1523 Villa Rd, Birmingham, MI 48009For Sale
 MLS ID #26048025, Karen Greenwood, Coldwell Banker Professionals. MichRIC
 - $1,824,9005 bd6 ba4.4k sqft1932 Shipman Blvd, Birmingham, MI 48009New Construction
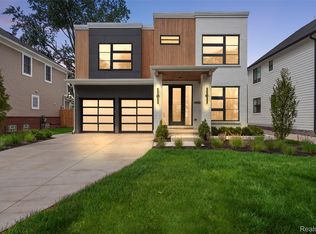
 MLS ID #20261008624, James Danley, KW Domain. Realcomp II
 - $1,750,0004 bd5 ba4k sqft484 Park St, Birmingham, MI 48009For Sale
 MLS ID #26008841, Matthew Dejanovich, Real Estate One Inc. MichRIC
 - $1,300,0004 bd5 ba3.6k sqft673 E Forteen Mile Rd, Birmingham, MI 48009For SaleMLS ID #20261077943, Bernard Shamow, EXP Realty Main. Realcomp II
- $924,9993 bd4 ba3.4k sqft559 Bennaville Ave, Birmingham, MI 48009For SaleMLS ID #20261080982, Jessica Stencel, DOBI Real Estate. Realcomp II
- $1,995,0005 bd5 ba5.2k sqft1845 Humphrey Ave, Birmingham, MI 48009For SaleMLS ID #20261081538, Thomas Wooderson, Good Company. Realcomp II
- $999,0003 bd3 ba3.4k sqft1389 Bird Ave, Birmingham, MI 48009For SaleMLS ID #20261073327, Lauren Sheppard, The Agency Hall & Hunter. Realcomp II
- $2,195,0003 bd5 ba3.4k sqft596 Henrietta St, Birmingham, MI 48009For SaleMLS ID #20261074416, Jessica Stencel, DOBI Real Estate. Realcomp II
- $2,199,0004 bd7 ba5.5k sqft1215 Manchester Rd, Birmingham, MI 48009For SaleMLS ID #26040147, Samantha Pattison, Keller Williams Metro. MichRIC
- $1,487,0004 bd3 ba4.8k sqft766 Woodchester Dr, Bloomfield Hills, MI 48304For SaleMLS ID #20261076166, Antonio Gjonai, Mark V Homes LLC. Realcomp II
- $1,425,0004 bd4 ba3.4k sqft31130 Lahser Rd, Franklin, MI 48025For SaleMLS ID #20261079440, Shannon Vesper-Balsamo, Shannon Vesper Realty Inc. Realcomp II
- $1,799,9904 bd6 ba5.8k sqft305 Wilshire Dr, Bloomfield Hills, MI 48302For SaleMLS ID #20261071906, Sanar F Yaldo, Michigan United Realty. Realcomp II
- $899,9004 bd3 ba4.2k sqft7115 Paterese Dr, Bloomfield Hills, MI 48301For SaleMLS ID #20261077133, Cindy Juliano, KW Domain. Realcomp II
- $1,998,1915 bd6 ba4.8k sqft2707 Turtle Lake Dr, Bloomfield Hills, MI 48302For SaleMLS ID #20261060224, Raghid Michael, Community Choice Realty Inc. Realcomp II
- $1,150,0004 bd5 ba4k sqft4102 Woodland Ave, Royal Oak, MI 48073For SaleMLS ID #20261038253, Gjoni Sinishta, KW Domain. Realcomp II
- $1,498,9004 bd4 ba3.3k sqft4182 Prescott Park Cir, West Bloomfield, MI 48323New ConstructionMLS ID #20261069283, Cindy Obron Kahn, The Agency Hall & Hunter. Realcomp II
- $1,150,0004 bd4 ba2.9k sqft2928 Vinsetta Blvd, Royal Oak, MI 48073For SaleMLS ID #26043679, Stanley Dickson, Trowbridge Realty. MichRIC
- $1,149,9005 bd5 ba4.4k sqft3800 Linwood Ave, Royal Oak, MI 48073For SaleMLS ID #20261077742, Melissa Potash, Crain Homes. Realcomp II
- $799,9994 bd3 ba2.7k sqft5600 Woodwind Dr, Bloomfield Hills, MI 48301For SaleMLS ID #20261080949, Marvin Kilano, Coastal Realty, LLC. Realcomp II
