RANCH New Construction Home! Immediate Occupancy!! Spacious open-concept with a 1300 SF FINISHED BASEMENT. Making this plan 3389 SF!!! Floorplan features High-end design finishes & modern functionality. Step thru the covered front porch to a welcoming foyer that opens to a bright great room with large windows, custom step ceiling & fireplace. Gourmet kitchen featuring a large center island with seating. Entertaining continues on the included back patio for outdoor dining. A mud room & laundry room are conveniently off the two-car garage. This Ranch's primary ensuite is thoughtfully positioned to provide privacy with an ensuite & dual vanities along with a large closet. Two additional guest bedrooms or use one for a home-office. Finished Basement adds exceptional living space with a large rec-room including a wet bar, 4th bedroom & full bathroom. Perfect for entertaining & ideal guest suite. Storage & utility rooms keep everything organized. Professional LANDSCAPING INCLUDED!!!
Active
Price cut: $51K (6/23)
$1,498,900
4182 Prescott Park Cir, West Bloomfield, MI 48323
4beds
3,389sqft
Single Family Residence
Built in 2025
8,276 Square Feet Lot
$1,469,400 Zestimate®
$442/sqft
$218/mo HOA
What's special
Modern functionalityHigh-end design finishesTwo-car garageWelcoming foyerCovered front porchCustom step ceilingDual vanities
- 274 days |
- 583 |
- 27 |
Zillow last checked:
Listing updated:
Listed by:
Carol Gitlin 248-739-9699,
Kensington Real Estate 248-739-9699
Source: MichRIC,MLS#: 25058632
Facts & features
Interior
Bedrooms & bathrooms
- Bedrooms: 4
- Bathrooms: 4
- Full bathrooms: 3
- 1/2 bathrooms: 1
- Main level bedrooms: 3
Primary bedroom
- Description: Carpet
- Level: Main
- Area: 219.2
- Dimensions: 13.70 x 16.00
Bedroom 2
- Description: Hardwood
- Level: Main
- Area: 127.69
- Dimensions: 11.30 x 11.30
Bedroom 3
- Description: Carpet
- Level: Main
- Area: 128.7
- Dimensions: 11.70 x 11.00
Bedroom 4
- Description: Carpet
- Level: Basement
- Area: 292.6
- Dimensions: 14.00 x 20.90
Primary bathroom
- Description: Tile
- Level: Main
Bathroom 2
- Description: Tile
- Level: Main
Bathroom 3
- Description: Hardwood
- Level: Main
Bathroom 4
- Description: Tile
- Level: Basement
Dining area
- Description: Hardwood
- Level: Main
- Area: 111.1
- Dimensions: 11.11 x 10.00
Family room
- Description: Hardwood
- Level: Main
- Area: 375
- Dimensions: 25.00 x 15.00
Kitchen
- Description: Hardwood
- Level: Main
- Area: 188.87
- Dimensions: 11.11 x 17.00
Laundry
- Description: Tile
- Level: Main
Recreation
- Description: LVT
- Level: Basement
- Area: 699.94
- Dimensions: 28.11 x 24.90
Heating
- Forced Air
Cooling
- Central Air
Appliances
- Included: Humidifier, Bar Fridge, Built-In Gas Oven, Dishwasher, Disposal, Freezer, Microwave, Refrigerator
- Laundry: Laundry Room
Features
- Wet Bar, Center Island, Eat-in Kitchen
- Windows: Low-Emissivity Windows, Screens
- Basement: Full
- Number of fireplaces: 1
- Fireplace features: Family Room, Other
Interior area
- Total structure area: 2,089
- Total interior livable area: 3,389 sqft
- Finished area below ground: 1,300
Property
Parking
- Total spaces: 2
- Parking features: Garage Faces Front, Garage Door Opener, Attached
- Garage spaces: 2
Features
- Stories: 1
Lot
- Size: 8,276 Square Feet
- Dimensions: F 65 x B 65 x L 126 x R 129
- Features: Level, Sidewalk, Shrubs/Hedges
Details
- Parcel number: 1813252008
Construction
Type & style
- Home type: SingleFamily
- Architectural style: Ranch
- Property subtype: Single Family Residence
Materials
- Brick, Wood Siding
- Roof: Asphalt
Condition
- New Construction
- New construction: Yes
- Year built: 2025
Details
- Warranty included: Yes
Utilities & green energy
- Sewer: Public Sewer
- Water: Public
Community & HOA
HOA
- Has HOA: Yes
- Services included: Snow Removal
- HOA fee: $2,620 annually
- HOA phone: 800-354-0257
Location
- Region: West Bloomfield
Financial & listing details
- Price per square foot: $442/sqft
- Tax assessed value: $55,951
- Date on market: 11/17/2025
- Listing terms: Cash,Conventional
- Road surface type: Paved
Estimated market value
$1,469,400
$1.40M - $1.54M
$5,117/mo
Price history
| Date | Event | Price |
|---|---|---|
| 6/23/2026 | Price change | $1,498,900-3.3%$442/sqft |
Source:  MichRIC #25058632 Report a problem MichRIC #25058632 Report a problem | ||
| 5/29/2026 | Price change | $1,549,900-0.6%$457/sqft |
Source: MichRIC #25058632 Report a problem | ||
| 2/13/2026 | Price change | $1,559,000+0.6%$460/sqft |
Source: MichRIC #25058632 Report a problem | ||
| 11/17/2025 | Listed for sale | $1,550,000$457/sqft |
Source: MichRIC #25058632 Report a problem | ||
Public tax history
Tax history is unavailable.
Monthly payment
Est. payment
Payment breakdown
Explore the cost of this home by adjusting the details. Changes won't be saved.Climate risks
Neighborhood: 48323
Nearby schools
GreatSchools rating
- 9/10Lone Pine Elementary SchoolGrades: PK-5Distance: 0.8 mi
- 10/10Bloomfield Hills Middle SchoolGrades: 6-8Distance: 2.5 mi
- 9/10Bloomfield Hills High SchoolGrades: 9-12Distance: 2.4 mi
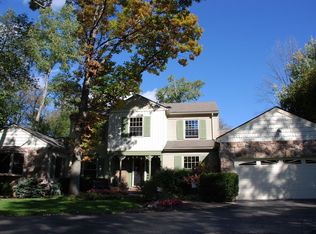
- $627,0004 bd3 ba2.9k sqft4155 Ladysmith Rd, West Bloomfield, MI 48323Off Market
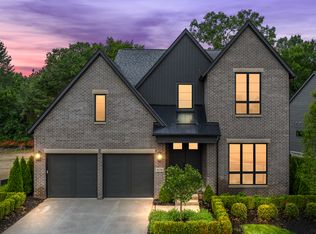
- $---- bd-- ba-- sqftHomes Available Soon, Prescott Park, West Bloomfield, MI 48323New Construction
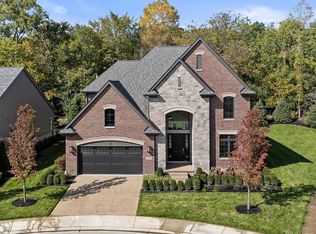
- $1,725,0005 bd5 ba4.6k sqft4170 Prescott Park Cir, West Bloomfield, MI 48323Sold
- $741,2004 bd2 ba3.3k sqft4157 Ladysmith Rd, West Bloomfield, MI 48323Off Market
- $1,470,0003 bd3 ba2.2k sqft4174 Prescott Park Cir, West Bloomfield, MI 48323Sold
- $578,5004 bd3 ba2k sqft4153 Ladysmith Rd, West Bloomfield, MI 48323Off Market
- $--4 bd3 ba2k sqft4153 Ladysmith St, West Bloomfield, MI 48323Off Market
- $1,506,5593 bd3 ba2.6k sqft4178 Prescott Park Cir, West Bloomfield, MI 48323Sold
A local agent can set up tours, give advice and negotiate with sellers.
Similar homes
- $1,495,0004 bd4 ba4.2k sqft1523 Villa Rd, Birmingham, MI 48009For Sale

 MLS ID #26036347, Karen Greenwood, Coldwell Banker Professionals. MichRIC
 - $1,475,0004 bd4 ba3.4k sqft31130 Lahser Rd, Franklin, MI 48025For Sale
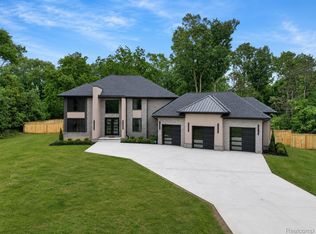
 MLS ID #20261037344, Shannon Vesper-Balsamo, Shannon Vesper Realty Inc. Realcomp II
 - $1,399,9004 bd4 ba4.9k sqft16281 Buckingham Ave, Beverly Hills, MI 48025For Sale
 MLS ID #20261057764, James Danley, KW Domain. Realcomp II
 - $799,9995 bd4 ba3.6k sqft1370 Fieldway Dr, Bloomfield Hills, MI 48302For Sale
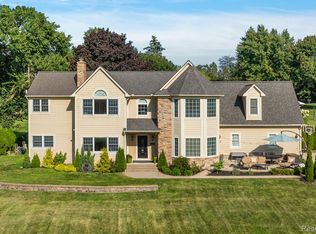 MLS ID #20261047777, Kate Hayman, KW Domain. Realcomp II
 - $1,499,9995 bd5 ba4.1k sqft1840 Holland St, Birmingham, MI 48009For Sale
 MLS ID #50214004, Ryan Duffy, Realteam Real Estate. MiRealSource
 - $929,0003 bd4 ba2.5k sqft4691 Mapleview Ave, West Bloomfield, MI 48324For SaleMLS ID #26031873, Matthew Duffield, Shamrock Acquisitions LLC. MichRIC
- $1,400,0004 bd4 ba3.6k sqft1055 Avon Rd, Rochester Hills, MI 48307New ConstructionMLS ID #50206960, Nicole Ulewicz, Vanguard Realty Group LLC. MiRealSource
- $1,795,0004 bd5 ba4k sqft484 Park St, Birmingham, MI 48009For SaleMLS ID #26008841, Matthew Dejanovich, Real Estate One Inc. MichRIC
- $835,0005 bd4 ba3.2k sqft5850 Windrift Ct, West Bloomfield, MI 48324New ConstructionMLS ID #26024100, Mohammed Obeid, Sahara Real Estate Group. MichRIC
- $1,195,0004 bd4 ba3.4k sqft913 Kimberly Ct, Troy, MI 48098For SaleMLS ID #20261061369, Katrina Berishaj, Monopoly Real Estate, LLC. Realcomp II
- $1,699,9004 bd4 ba4.3k sqft4369 The Heights Blvd, Rochester, MI 48306New ConstructionMLS ID #20251003849, Samantha Phillips, KW Domain. Realcomp II
- $750,0004 bd4 ba4.9k sqft27155 Drake Rd, Farmington Hills, MI 48331For SaleMLS ID #25048275, Joseph Bibi, National Realty Centers Northv. MichRIC
- $1,690,9004 bd4 ba3.6k sqft3082 Pompilio Dr, Rochester, MI 48306New ConstructionMLS ID #20251001382, Anthony Lombardo, Cranbrook Custom Homes LLC. Realcomp II
- $1,274,9005 bd5 ba4.4k sqft3800 Linwood Ave, Royal Oak, MI 48073For SaleMLS ID #20261064647, Melissa Potash, Crain Homes. Realcomp II
- $1,200,0004 bd4 ba3.9k sqft2071 Kohli Dr, Troy, MI 48083New ConstructionMLS ID #20261059570, Sahar N Fakhouri, Mondrian Properties R E, LLC. Realcomp II
- $925,0004 bd3 ba3.2k sqft950 Weber Ct, Lake Orion, MI 48360For SaleMLS ID #50215914, Stacy E Peardon, Epique Inc.. MiRealSource
- $893,9314 bd3 ba3.6k sqftE Judah Rd, New Baltimore, MI 48051New ConstructionRealcomp II
- $945,0003 bd5 ba3.9k sqft220 Red Oak Ln, Rochester Hills, MI 48307For SaleMLS ID #26042131, Jonathan Dewindt, The Agency Hall & Hunter. MichRIC
- $73,2540.66 acres6675 College Park Dr, Clarkston, MI 48346Sold
- $1,200,0005 bd4 ba4.4k sqft17486 Crestbrook Dr, Northville, MI 48168For SaleMLS ID #26041514, Sakina Arastu, KW Advantage. MichRIC
