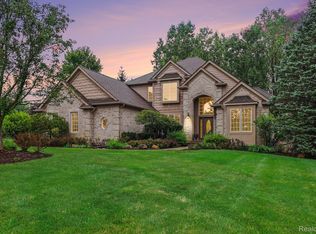
NEW CONSTRUCTION HOME. Welcome to 4369 The Heights Boulevard — a stunning custom-built home by Bella Homes Inc., nestled in the prestigious Oakland Township community. This exceptional residence with 4 bedrooms, 3.5 bathrooms, and 4,311 square feet of finished, luxurious living space, masterfully designed for both everyday comfort and upscale entertaining.
Step inside to discover an open floor plan featuring soaring ceilings, expansive windows, covered lanai, and top-tier finishes throughout. The gourmet kitchen is a chef’s dream, boasting walk-through pantry, Wolf and Sub-Zero appliances, custom cabinetry, and an oversized island perfect for gatherings. Adjacent to the kitchen, the elegant living and dining areas flow effortlessly into a custom oversized serving and bar area — ideal for entertaining.
The primary suite is a private retreat, complete with a spa-like ensuite featuring a soaking tub, dual vanities, and a walk-in shower. Each additional bedroom offers generous space, designer details, and ample closet storage.
Situated in a highly sought-after neighborhood within the Rochester Community Schools district, this home is conveniently located to access to trails, shopping, and dining.
Don’t miss the opportunity to make this exquisite home yours — schedule your private tour today! BATVAI, IDRBNG
New construction
$1,699,900
4369 The Heights Blvd, Rochester, MI 48306
4beds
4,310sqft
Single Family Residence
Built in 2026
0.61 Acres Lot
$1,661,400 Zestimate®
$394/sqft
$108/mo HOA
What's special
- 362 days
- 382
- 31
Zillow last checked:
Listing updated:
Listed by:
Samantha Phillips 248-590-0800,
KW Domain 248-590-0800
Source: Realcomp II,MLS#: 20251003849
Facts & features
Interior
Bedrooms & bathrooms
- Bedrooms: 4
- Bathrooms: 4
- Full bathrooms: 3
- 1/2 bathrooms: 1
Primary bedroom
- Level: Second
- Area: 380
- Dimensions: 19 X 20
Bedroom
- Level: Second
- Area: 192
- Dimensions: 12 X 16
Bedroom
- Level: Second
- Area: 180
- Dimensions: 15 X 12
Bedroom
- Level: Second
- Area: 168
- Dimensions: 14 X 12
Primary bathroom
- Level: Second
Other
- Level: Second
Other
- Level: Second
Other
- Level: Entry
Dining room
- Level: Entry
- Area: 252
- Dimensions: 12 X 21
Great room
- Level: Entry
- Area: 483
- Dimensions: 23 X 21
Kitchen
- Level: Entry
- Area: 294
- Dimensions: 14 X 21
Library
- Level: Entry
- Area: 169
- Dimensions: 13 X 13
Heating
- Forced Air, Natural Gas
Cooling
- Central Air
Appliances
- Included: Built In Gas Range, Built In Refrigerator, Bar Fridge, Dishwasher, Microwave, Range Hood, Stainless Steel Appliances
Features
- Basement: Full,Unfinished
- Has fireplace: No
Interior area
- Total interior livable area: 4,310 sqft
- Finished area above ground: 4,310
Video & virtual tour
Property
Parking
- Parking features: Three Car Garage, Attached, Direct Access, Electricityin Garage, Garage Door Opener, Garage Faces Side
- Has garage: Yes
Features
- Levels: Two
- Stories: 2
- Entry location: GroundLevelwSteps
- Patio & porch: Covered, Patio, Porch, Terrace
- Pool features: None
Lot
- Size: 0.61 Acres
- Dimensions: 140 x 190
Details
- Parcel number: 1029177002
- Special conditions: Short Sale No,Standard
Construction
Type & style
- Home type: SingleFamily
- Architectural style: Colonial
- Property subtype: Single Family Residence
Materials
- Brick, Stone
- Foundation: Basement, Poured
- Roof: Asphalt
Condition
- New Construction
- New construction: Yes
- Year built: 2026
Details
- Warranty included: Yes
Utilities & green energy
- Sewer: Public Sewer
- Water: Community
Community & HOA
Community
- Subdivision: THE HEIGHTS OF OAKLAND OCCPN 1306
HOA
- Has HOA: Yes
- HOA fee: $1,300 annually
Location
- Region: Rochester
Financial & listing details
- Price per square foot: $394/sqft
- Tax assessed value: $91,720
- Annual tax amount: $323
- Date on market: 6/5/2025
- Cumulative days on market: 362 days
- Listing agreement: Exclusive Right To Sell
- Listing terms: Cash,Conventional
Estimated market value
$1,661,400
$1.58M - $1.74M
$5,984/mo
Price history
| Date | Event | Price |
|---|---|---|
| 5/5/2026 | Listed for sale | $1,699,900+14.9%$394/sqft |
Source:  Realcomp II #20251003849 Report a problem Realcomp II #20251003849 Report a problem | ||
| 1/12/2026 | Listing removed | $1,479,500$343/sqft |
Source: Realcomp II #20251003849 Report a problem | ||
| 6/5/2025 | Listed for sale | $1,479,500$343/sqft |
Source: Realcomp II #20251003849 Report a problem | ||
Public tax history
| Year | Property taxes | Tax assessment |
|---|---|---|
| 2025 | $324 +18% | $110,990 +21% |
| 2024 | $274 | $91,720 |
| 2023 | -- | $91,720 |
| 2022 | $251 -3.2% | $91,720 +9% |
| 2021 | $260 | $84,150 +5.3% |
| 2020 | -- | $79,940 |
| 2019 | $256 +2.3% | $79,940 |
| 2018 | $251 +0.5% | $79,940 |
| 2017 | $249 | $79,940 |
| 2016 | $249 | $79,940 |
| 2015 | -- | $79,940 |
| 2014 | -- | $79,940 -27.5% |
| 2003 | -- | $110,250 |
| 2002 | -- | $110,250 |
Find assessor info on the county website
Monthly payment
Est. payment
Payment breakdown
Explore the cost of this home by adjusting the details. Changes won't be saved.Climate risks
Neighborhood: 48306
- $221,980-- bd-- ba-- sqft4393 The Heights Blvd, Rochester, MI 48306Off Market
- $225,540-- bd-- ba-- sqft4347 The Heights Blvd, Rochester, MI 48306Off Market
- $2,700,0004 bd5 ba6k sqft4380 The Heights Blvd, Rochester, MI 48306Sold
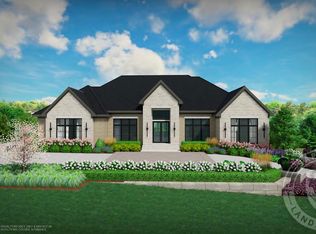
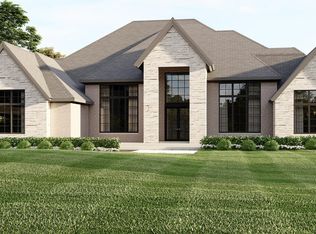
- $1,999,9003 bd5 ba4k sqftLOT 4350 49 The Heights Blvd, Rochester, MI 48306For Sale
Similar homes
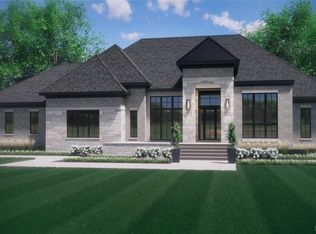
- $1,945,5003 bd4 ba4.2k sqft2706 Heights View Ct, Rochester, MI 48306For Sale
 MLS ID #20251049174, Samantha Phillips, KW Domain. Realcomp II
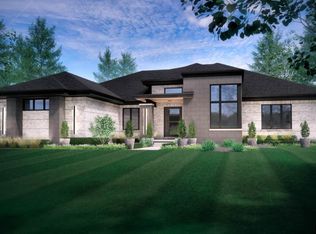
 - $1,690,9004 bd4 ba3.6k sqft3082 Pompilio Dr, Rochester, MI 48306New Construction
 MLS ID #20251001382, Anthony Lombardo, Cranbrook Custom Homes LLC. Realcomp II
 - $1,200,0004 bd6 ba5.1k sqft2910 Addison Cir N, Rochester, MI 48306For Sale

 MLS ID #26042050, Emer Kenny, Keller Williams Paint Creek. MichRIC
 - $859,0004 bd4 ba3.8k sqft4875 Green Meadow Ln, Rochester, MI 48306For Sale
 MLS ID #20261073061, Jeni Pfeifer, RE/MAX First. Realcomp II
 - $1,295,0004 bd5 ba5.6k sqft5539 Carrollton Ct, Rochester, MI 48306For Sale
 MLS ID #50212514, Jonathan Minerick, HomeCoin.com. MiRealSource
 - $2,020,8004 bd4 ba5.7k sqft3268 Willis Dr, Rochester, MI 48306New ConstructionMLS ID #20251001409, Anthony Lombardo, Cranbrook Custom Homes LLC. Realcomp II
- $1,550,0004 bd4 ba3.4k sqft3 Bur Oak Ln, Oakland, MI 48363New ConstructionMLS ID #20261005759, Evduza Ramaj, Inside Realty, LLC. Realcomp II
- $949,9954 bd4 ba5.1k sqft1906 Independence Ct, Rochester Hills, MI 48306For SaleMLS ID #20261028124, Laurie Rouse, Real Broker, LLC Troy. Realcomp II
- $1,150,0003 bd3 ba3.1k sqft3308 Grantham Ct, Oakland, MI 48363For SaleMLS ID #50219449, Michele J Chirco, MJC Real Estate Co Inc.. MiRealSource
- $1,750,0004 bd4 ba4.4k sqft70910 Renata Ct, Bruce, MI 48065New ConstructionMLS ID #20261003669, Anthony Lombardo, Cranbrook Custom Homes LLC. Realcomp II
- $1,150,0004 bd5 ba6k sqft1200 Shephards Ln, Oxford, MI 48371For SaleMLS ID #50221629, Michael P Blake, Epique Inc.. MiRealSource
- $1,875,0004 bd4 ba6k sqft8439 Holcomb Rd, Clarkston, MI 48348For SaleMLS ID #20261037278, Mark Avery, Paradigm Realty. Realcomp II
- $1,600,0004 bd4 ba3.6k sqft70903 Renata Ct, Bruce, MI 48065New ConstructionMLS ID #20261003670, Anthony Lombardo, Cranbrook Custom Homes LLC. Realcomp II
- $925,0004 bd3 ba3.2k sqft950 Weber Ct, Lake Orion, MI 48360For SaleMLS ID #50215914, Stacy E Peardon, Epique Inc.. MiRealSource
- $1,925,0005 bd5 ba3.6k sqft70413 Renata Ct, Romeo, MI 48065New ConstructionMLS ID #20261048691, Leah Lafata, Kaiser Realty Group LLC. Realcomp II
- $1,850,0004 bd6 ba5.3k sqft62477 Rosina Ct, Ray, MI 48096For SaleMLS ID #20261064133, Ron Trombetti, Berkshire Hathaway HomeServices Kee Realty Washin. Realcomp II
- $2,175,0004 bd5 ba4.1k sqft3836 Coachwood Ln, Rochester Hills, MI 48309New ConstructionMLS ID #20261058684, Vito L Randazzo, Centrale Realty. Realcomp II
- $1,750,0004 bd5 ba4k sqft484 Park St, Birmingham, MI 48009For SaleMLS ID #26008841, Matthew Dejanovich, Real Estate One Inc. MichRIC
- $1,026,4904 bd4 ba3.9k sqft2685 Enclave Dr, Rochester, MI 48363New ConstructionRealcomp II
- $1,996,0003 bd3 ba3.6k sqft61570 Cotswold Dr, Washington, MI 48094New ConstructionMiRealSource
