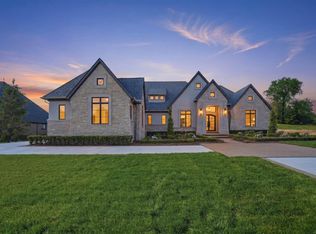
Welcome to peaceful living in the highly sought-after Seven Lakes Community. This exceptional 3,600 sq ft colonial is situated on nearly an acre and showcases a premium elevation with professional landscaping, all nestled within one of the area’s most luxury neighborhoods.
Designed for both elegance and functionality, the home features a side-entry 3-car garage and a porte cochère leading to an additional 2-car garage — ideal for car enthusiasts or added storage. Inside, the formal dining space and chef’s kitchen are ideal for hosting, with a full 66" built-in refrigerator and freezer, 48" professional-grade range, double ovens, a large island, and high-end finishes throughout. The first floor also includes a command center or butler’s pantry, a spacious walk-in pantry. Enjoy a relaxing evening by the fireplace in the great room which is the perfect balance of luxe and livable.
The main level is completed by a dedicated study and a well appointed side-entry door mud room with seating.
Upstairs, the primary suite is inviting yet grand, featuring a two-way fireplace between the bedroom and spa-like bathroom, dual vanities, and an impressive 11' x 12' walk-in closet. Bedroom 2 has its own en-suite bath, while Bedrooms 3 and 4 share a Jack-and-Jill bath. A second-floor laundry room adds modern convenience to this well-designed floor plan.
Don't miss this rare opportunity to own in Seven Lakes — schedule your private tour today!
For sale
$1,699,900
67748 Overlook Trl, Washington, MI 48094
4beds
3,616sqft
Single Family Residence
Built in 2025
0.9 Acres Lot
$1,184,600 Zestimate®
$470/sqft
$83/mo HOA
What's special
- 446 days
- 531
- 27
Zillow last checked:
Listing updated:
Listed by:
Adriana Sarti 586-495-6556,
Realty Executives Home Towne 586-726-4600
Source: Realcomp II,MLS#: 20251017607
Facts & features
Interior
Bedrooms & bathrooms
- Bedrooms: 4
- Bathrooms: 4
- Full bathrooms: 3
- 1/2 bathrooms: 1
Primary bedroom
- Level: Second
- Area: 320
- Dimensions: 16 X 20
Bedroom
- Level: Second
- Area: 132
- Dimensions: 12 X 11
Bedroom
- Level: Second
- Area: 143
- Dimensions: 13 X 11
Bedroom
- Level: Second
- Area: 132
- Dimensions: 12 X 11
Primary bathroom
- Level: Second
- Area: 196
- Dimensions: 14 X 14
Other
- Level: Second
Other
- Level: Second
Other
- Level: Entry
Other
- Level: Entry
- Area: 234
- Dimensions: 18 X 13
Other
- Level: Entry
- Area: 48
- Dimensions: 6 X 8
Dining room
- Level: Entry
- Area: 176
- Dimensions: 16 X 11
Great room
- Level: Entry
- Area: 300
- Dimensions: 20 X 15
Kitchen
- Level: Entry
- Area: 234
- Dimensions: 18 X 13
Laundry
- Level: Second
- Area: 54
- Dimensions: 9 X 6
Library
- Level: Entry
- Area: 156
- Dimensions: 13 X 12
Mud room
- Level: Entry
- Area: 108
- Dimensions: 12 X 9
Heating
- Forced Air, Natural Gas
Features
- Basement: Full,Unfinished
- Has fireplace: Yes
- Fireplace features: Gas, Great Room, Master Bedroom
Interior area
- Total interior livable area: 3,616 sqft
- Finished area above ground: 3,616
Property
Parking
- Total spaces: 5
- Parking features: Five Car Garage, Attached
- Attached garage spaces: 5
Features
- Levels: Two
- Stories: 2
- Entry location: GroundLevel
- Patio & porch: Breezeway, Covered, Patio, Porch
- Exterior features: Lighting
- Pool features: None
Lot
- Size: 0.9 Acres
- Dimensions: 131 x 301
Details
- Parcel number: 0405426007
- Special conditions: Short Sale No,Standard
Construction
Type & style
- Home type: SingleFamily
- Architectural style: Colonial
- Property subtype: Single Family Residence
Materials
- Brick, Stone, Wood Siding
- Foundation: Basement, Poured
- Roof: Asphalt
Condition
- New construction: No
- Year built: 2025
Utilities & green energy
- Sewer: Septic Tank
- Water: Public
Community & HOA
Community
- Subdivision: SEVEN LAKES CONDO
HOA
- Has HOA: Yes
- HOA fee: $1,000 annually
Location
- Region: Washington
Financial & listing details
- Price per square foot: $470/sqft
- Tax assessed value: $4,896
- Annual tax amount: $242
- Date on market: 7/17/2025
- Cumulative days on market: 446 days
- Listing agreement: Exclusive Right To Sell
- Listing terms: Cash,Conventional
- Exclusions: Exclusion(s) Do Not Exist
Estimated market value
$1,184,600
$1.04M - $1.36M
$5,377/mo
Price history
| Date | Event | Price |
|---|---|---|
| 10/5/2026 | Listed for sale | $1,699,900-10.5%$470/sqft |
Source:  Realcomp II #20251017607 Report a problem Realcomp II #20251017607 Report a problem | ||
| 7/17/2025 | Listed for sale | $1,899,900+784.1%$525/sqft |
Source: Realcomp II #20251017607 Report a problem | ||
| 8/21/2023 | Listing removed | $214,900$59/sqft |
Source:  MiRealSource #50096838 Report a problem MiRealSource #50096838 Report a problem | ||
| 11/29/2022 | Listed for sale | $214,900-87.5%$59/sqft |
Source: MiRealSource #50096838 Report a problem | ||
| 11/17/2022 | Listing removed | $1,715,000$474/sqft |
Source: MiRealSource #50092073 Report a problem | ||
| 10/4/2022 | Listed for sale | $1,715,000+698%$474/sqft |
Source: MiRealSource #50092073 Report a problem | ||
| 10/4/2022 | Listing removed | $214,900$59/sqft |
Source: MiRealSource #50061335 Report a problem | ||
| 6/23/2022 | Listed for sale | $214,900$59/sqft |
Source: MiRealSource #50061335 Report a problem | ||
| 6/2/2022 | Listing removed | $214,900$59/sqft |
Source: MiRealSource #50061335 Report a problem | ||
| 1/27/2022 | Price change | $214,900+7.5%$59/sqft |
Source: MiRealSource #50061335 Report a problem | ||
| 11/22/2021 | Listed for sale | $199,900$55/sqft |
Source: MiRealSource #50061335 Report a problem | ||
Public tax history
| Year | Property taxes | Tax assessment |
|---|---|---|
| 2026 | $158 -34.6% | $659,600 +537.9% |
| 2025 | $241 +5% | $103,400 +2.4% |
| 2024 | $230 +5.2% | $101,000 +0.9% |
| 2023 | $219 | $100,100 +18.6% |
| 2022 | -- | $84,400 |
Find assessor info on the county website
Monthly payment
Est. payment
Payment breakdown
Explore the cost of this home by adjusting the details. Changes won't be saved.Climate risks
Neighborhood: 48094
Similar homes
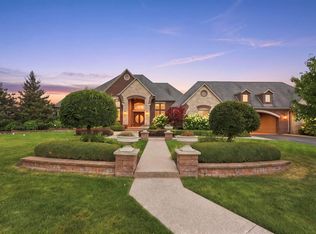
- $1,760,8904 bd4 ba3.6k sqft6900 Churchill Dr, Washington, MI 48095New Construction
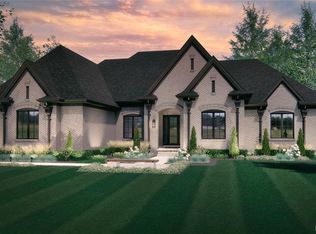
 MLS ID #20261074379, Anthony Lombardo, Cranbrook Custom Homes LLC. Realcomp II
 - $1,996,0003 bd3 ba3.6k sqft61570 Cotswold Dr, Washington, MI 48094New Construction
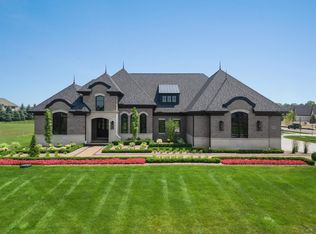
 MiRealSource
 - $1,859,8904 bd4 ba4.5k sqft6253 Churchill Dr, Washington, MI 48095New Construction
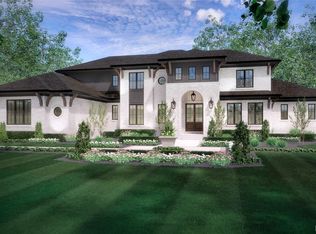 MLS ID #20261074449, Anthony Lombardo, Cranbrook Custom Homes LLC. Realcomp II
 - $2,149,0003 bd4 ba4k sqft5803 Cotswold Dr #17, Washington Township, MI 48094New Construction
 MLS ID #50210646, Barbara S Gates, MJC Real Estate Co Inc.. MiRealSource
 - $1,750,0004 bd4 ba4.4k sqft70910 Renata Ct, Bruce, MI 48065New ConstructionMLS ID #20261003669, Anthony Lombardo, Cranbrook Custom Homes LLC. Realcomp II
- $1,690,9004 bd4 ba3.6k sqft3082 Pompilio Dr, Rochester, MI 48306New ConstructionMLS ID #20251001382, Anthony Lombardo, Cranbrook Custom Homes LLC. Realcomp II
- $1,600,0004 bd4 ba3.6k sqft70903 Renata Ct, Bruce, MI 48065New ConstructionMLS ID #20261003670, Anthony Lombardo, Cranbrook Custom Homes LLC. Realcomp II
- $1,699,9004 bd4 ba4.3k sqft4369 The Heights Blvd, Rochester, MI 48306New ConstructionMLS ID #20251003849, Samantha Phillips, KW Domain. Realcomp II
- $1,399,9003 bd3 ba3.4k sqft66930 Dorothy Trl, Washington, MI 48095New ConstructionMLS ID #20251056543, Adriana Sarti, Realty Executives Home Towne. Realcomp II
- $1,925,0005 bd5 ba3.6k sqft70413 Renata Ct, Romeo, MI 48065New ConstructionMLS ID #20261048691, Leah Lafata, Kaiser Realty Group LLC. Realcomp II
- $1,299,0004 bd4 ba3.6k sqft1055 E Avon Rd, Rochester, MI 48307New ConstructionMLS ID #50223886, Nicole Ulewicz, Vanguard Realty Group LLC. MiRealSource
- $1,450,0004 bd5 ba4.7k sqft11849 Encore Ct, Shelby Township, MI 48315New ConstructionMLS ID #50223684, Todd McNulty, Arterra Realty Michigan LLC. MiRealSource
- $1,140,0004 bd3 ba4.2k sqft7330 W Gates St, Romeo, MI 48065For SaleMLS ID #20261066876, Valerie Eckl, RUSH Realty. Realcomp II
- $1,850,0004 bd6 ba5.3k sqft62477 Rosina Ct, Ray, MI 48096For SaleMLS ID #20261064133, Ron Trombetti, Berkshire Hathaway HomeServices Kee Realty Washin. Realcomp II
- $952,0404 bd4 ba3.4k sqft64111 Bur Oak Dr #19, Washington, MI 48095New ConstructionMLS ID #50220845, Barbara S Gates, MJC Real Estate Co Inc.. MiRealSource
- $1,950,0004 bd4 ba3.8k sqft1597 Vista Dr, Oakland, MI 48363New ConstructionMLS ID #20261056931, Curtis Shewell, EXP Z Real Estate. Realcomp II
- $874,9004 bd4 ba3.2k sqft57300 Glen Forest Dr, Washington, MI 48094New ConstructionMLS ID #50220796, Domenica DiNello, Vanguard Realty Group LLC. MiRealSource
- $915,0004 bd3 ba3.1k sqft201 Beechview Dr S, Rochester, MI 48306For SaleMLS ID #20261078817, Kimberly Truelove, Real Estate One-Rochester. Realcomp II
