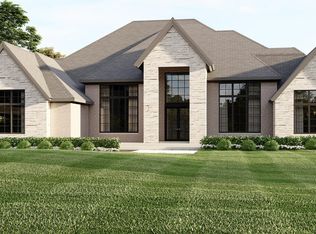
Welcome to an extraordinary opportunity to own a stunning 3,823 sq. ft. split ranch by Lassale Homes, newly completed in February 2026 and available for immediate occupancy. Located in the prestigious Vistas of Oakland, this home blends refined transitional design with everyday comfort. The open-concept layout flows from the great room into a chef?s kitchen featuring earthy finishes, abundant cabinetry, and high-end appliances. Wood cased arches and expansive windows create a bright, inviting atmosphere. Enjoy the covered lanai with an outdoor fireplace, perfect for year round entertaining. The primary suite offers direct lanai access and a spa like bath with a soaking tub, oversized shower, and custom walk-in closet. A separate guest wing includes two bedrooms with walk in closets and a Jack and Jill bath. Upstairs, a private fourth bedroom with an ensuite provides added flexibility. Additional features include a 3.5 car garage, 10 foot basement, full sprinkler system, and included appliances. Now presented as a model home. Open Monday from 12 PM to 5 PM, Thursday from 12 PM to 5 PM, Friday from 12 PM to 5 PM, and Saturday and Sunday from 12 PM to 3 PM for the next two months. Experience luxury living in the Vistas of Oakland. Your dream home awaits.
New construction
$1,950,000
1597 Vista Dr, Oakland, MI 48363
4beds
3,823sqft
:
Get pre-qualified$11,882/mo
Single Family Residence
Built in 2026
1.09 Acres Lot
$1,921,300 Zestimate®
$510/sqft
$137/mo HOA
What's special
- 19 days |
- 1,235 |
- 82 |
Zillow last checked:
Listing updated:
Listed by:
Curtis Shewell 248-937-1337,
EXP Z Real Estate 248-937-1337,
Isabella Biondo 888-501-7085,
EXP Realty Main
Source: Realcomp II,MLS#: 20261056931
Facts & features
Interior
Bedrooms & bathrooms
- Bedrooms: 4
- Bathrooms: 4
- Full bathrooms: 3
- 1/2 bathrooms: 1
Primary bedroom
- Level: Entry
- Area: 270
- Dimensions: 18 X 15
Bedroom
- Level: Entry
- Area: 156
- Dimensions: 13 X 12
Bedroom
- Level: Entry
- Area: 156
- Dimensions: 13 X 12
Bedroom
- Level: Basement
- Area: 224
- Dimensions: 16 X 14
Primary bathroom
- Level: Entry
- Area: 204
- Dimensions: 12 X 17
Other
- Level: Entry
- Area: 150
- Dimensions: 15 X 10
Other
- Level: Entry
- Area: 60
- Dimensions: 10 X 6
Other
- Level: Basement
- Area: 42
- Dimensions: 6 X 7
Dining room
- Level: Entry
- Area: 224
- Dimensions: 14 X 16
Great room
- Level: Entry
- Area: 340
- Dimensions: 17 X 20
Kitchen
- Level: Entry
- Area: 196
- Dimensions: 14 X 14
Library
- Level: Entry
- Area: 180
- Dimensions: 12 X 15
Mud room
- Level: Entry
- Area: 180
- Dimensions: 12 X 15
Heating
- Forced Air, Natural Gas
Cooling
- Central Air
Appliances
- Included: Bar Fridge, Dishwasher, Disposal, Exhaust Fan, Energy Star Qualified Dryer, Free Standing Gas Oven, Humidifier, Microwave, Range Hood, Stainless Steel Appliances, Vented Exhaust Fan
- Laundry: Gas Dryer Hookup, Washer Hookup
Features
- Wet Bar
- Windows: Egress Windows, Energy Star Qualified Windows
- Basement: Unfinished
- Has fireplace: Yes
- Fireplace features: Great Room, Other Locations
Interior area
- Total interior livable area: 3,823 sqft
- Finished area above ground: 3,823
Property
Parking
- Total spaces: 3.5
- Parking features: Threeand Half Car Garage, Attached, Electric Vehicle Charging Stations, Direct Access, Driveway, Electricityin Garage, Garage Door Opener, Garage Faces Side, Side Entrance
- Attached garage spaces: 3.5
Accessibility
- Accessibility features: Accessible Kitchen Appliances
Features
- Levels: One
- Stories: 1
- Entry location: GroundLevelwSteps
- Patio & porch: Covered, Patio, Porch
- Pool features: None
Lot
- Size: 1.09 Acres
- Dimensions: 137 x 272 x 244 x 250
- Features: Near Golf Course, Irregular Lot, Sprinklers, Wooded
Details
- Parcel number: 1009401009
- Special conditions: Short Sale No,Standard
Construction
Type & style
- Home type: SingleFamily
- Architectural style: Ranch
- Property subtype: Single Family Residence
Materials
- Brick, Other, Stone
- Foundation: Basement, Poured, Sump Pump
- Roof: Asphalt
Condition
- New Construction,Site Condo
- New construction: Yes
- Year built: 2026
Details
- Warranty included: Yes
Utilities & green energy
- Electric: Circuit Breakers
- Sewer: Septic Tank
- Water: Well
- Utilities for property: Underground Utilities
Community & HOA
Community
- Security: Carbon Monoxide Detectors, Smoke Detectors
- Subdivision: VISTAS/OAKLAND CONDO
HOA
- Has HOA: Yes
- Services included: Snow Removal, Trash
- HOA fee: $1,646 annually
- HOA phone: 248-650-6206
Location
- Region: Oakland
Financial & listing details
- Price per square foot: $510/sqft
- Tax assessed value: $98,440
- Annual tax amount: $4,202
- Date on market: 7/25/2026
- Cumulative days on market: 20 days
- Listing agreement: Exclusive Right To Sell
- Listing terms: Cash,Conventional
Estimated market value
$1,921,300
$1.83M - $2.02M
$6,101/mo
Price history
| Date | Event | Price |
|---|---|---|
| 7/25/2026 | Listed for sale | $1,950,000+2.9%$510/sqft |
Source:  Realcomp II #20261056931 Report a problem Realcomp II #20261056931 Report a problem | ||
| 6/15/2026 | Listing removed | $1,895,000$496/sqft |
Source: Realcomp II #20261019161 Report a problem | ||
| 3/25/2026 | Listed for sale | $1,895,000$496/sqft |
Source: Realcomp II #20261019161 Report a problem | ||
| 3/25/2026 | Listing removed | $1,895,000$496/sqft |
Source: Realcomp II #20261004524 Report a problem | ||
| 11/14/2025 | Listed for sale | $1,895,000$496/sqft |
Source: Realcomp II #20251053987 Report a problem | ||
| 10/20/2025 | Listing removed | $1,895,000$496/sqft |
Source: Realcomp II #20251039116 Report a problem | ||
| 9/26/2025 | Listed for sale | $1,895,000$496/sqft |
Source: Realcomp II #20251039116 Report a problem | ||
Public tax history
Tax history is unavailable.
Monthly payment
Est. payment
Payment breakdown
Explore the cost of this home by adjusting the details. Changes won't be saved.Climate risks
Neighborhood: 48363
Nearby schools
GreatSchools rating
- 8/10Baldwin Elementary SchoolGrades: PK-5Distance: 2.4 mi
- 9/10Hart Middle SchoolGrades: PK,6-12Distance: 5.4 mi
- 9/10Stoney Creek High SchoolGrades: 6-12Distance: 5.5 mi
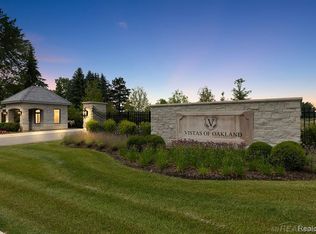
- $439,9001.31 acres1583 Vista Dr, Oakland, MI 48363Lot/Land
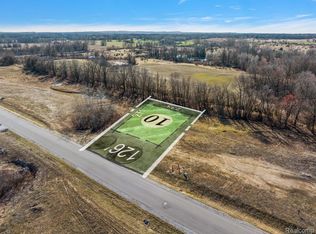
- $319,9001.03 acres1621 Vista Dr, Oakland, MI 48363Sold
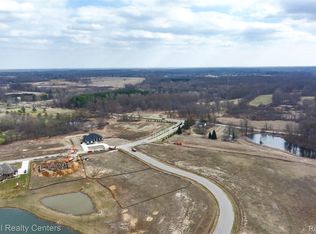
- $410,0001.03 acres1637 Vista Dr, Rochester, MI 48306Sold
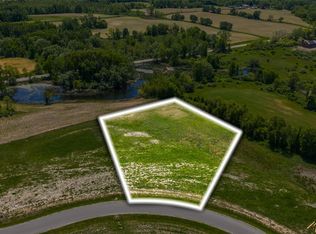
- $429,9002 acres1571 Vista Dr, Oakland, MI 48363Sold
- $399,9001.11 acres1584 Vista Dr, Oakland, MI 48363Sold
- $415,0001.06 acres1632 Vista Dr, Oakland, MI 48363Sold
- $459,9001.03 acres1655 Vista Dr, Oakland Township, MI 48363Lot/Land
- $309,9001.05 acres1791 Vista Dr, Oakland, MI 48363Sold
A local agent can set up tours, give advice and negotiate with sellers.
Similar homes
- $1,999,9003 bd5 ba4k sqftLOT 4350 49 The Heights Blvd, Rochester, MI 48306For Sale
 MLS ID #20261052539, Saba Katto, Sapphire Realty. Realcomp II
 - $1,800,0004 bd4 ba4.3k sqft5685 Paint Valley Dr, Rochester, MI 48306For Sale
 MLS ID #20261050889, Krishna Narasareddy, Community Choice Realty Associates, LLC. Realcomp II
 - $1,550,0004 bd4 ba3.4k sqft3 Bur Oak Ln, Oakland, MI 48363New Construction
 MLS ID #20261005759, Evduza Ramaj, Inside Realty, LLC. Realcomp II
 - $1,022,0004 bd7 ba4.4k sqft4929 Crestone Way, Rochester, MI 48306For Sale
 MLS ID #20261061484, Carol Price, The Agency Hall & Hunter. Realcomp II
 - $2,020,8004 bd4 ba5.7k sqft3268 Willis Dr, Rochester, MI 48306New ConstructionMLS ID #20251001409, Anthony Lombardo, Cranbrook Custom Homes LLC. Realcomp II
- $1,699,9004 bd4 ba4.3k sqft4369 The Heights Blvd, Rochester, MI 48306New ConstructionMLS ID #20251003849, Samantha Phillips, KW Domain. Realcomp II
- $995,0004 bd5 ba5k sqft3276 Kern Rd, Lake Orion, MI 48360For Sale
 MLS ID #50215729, Kathleen Collins Wozniak, W.C. Collins Realty. MiRealSource
 - $1,899,9004 bd4 ba3.6k sqft67748 Overlook Trl, Washington, MI 48094For SaleMLS ID #20251017607, Adriana Sarti, Realty Executives Home Towne. Realcomp II
- $1,996,0003 bd3 ba3.6k sqft61570 Cotswold Dr, Washington, MI 48094New ConstructionMiRealSource
- $1,049,0004 bd5 ba3.8k sqft5631 Skye Ct, Rochester, MI 48306For SaleMLS ID #20261048761, Anthony Djon, Anthony Djon Luxury Real Estate. Realcomp II
- $1,998,1915 bd6 ba4.8k sqft2707 Turtle Lake Dr, Bloomfield Hills, MI 48302For SaleMLS ID #20261060224, Raghid Michael, Community Choice Realty Inc. Realcomp II
- $1,449,0004 bd5 ba4k sqft612 7th St, Rochester, MI 48307For SaleMLS ID #20261061608, Katherine E Broock, Max Broock, REALTORS®-Birmingham. Realcomp II
- $1,675,0004 bd6 ba4.3k sqft937 Mitchell Ct, Bloomfield Hills, MI 48304For SaleMLS ID #20261055901, John A Apap, @properties Christie's Int'l R.E. Birmingham. Realcomp II
- $2,149,0003 bd4 ba4k sqft5803 Cotswold Dr #17, Washington Township, MI 48094New ConstructionMLS ID #50210646, Barbara S Gates, MJC Real Estate Co Inc.. MiRealSource
- $1,750,0004 bd4 ba4.4k sqft70910 Renata Ct, Bruce, MI 48065New ConstructionMLS ID #20261003669, Anthony Lombardo, Cranbrook Custom Homes LLC. Realcomp II
- $1,299,9995 bd5 ba5.6k sqft300 Camelot Way, Rochester, MI 48306For SaleMLS ID #50210296, Michael P Blake, Epique Inc.. MiRealSource
- $2,175,0004 bd5 ba4.1k sqft3836 Coachwood Ln, Rochester Hills, MI 48309New ConstructionMLS ID #20261058684, Vito L Randazzo, Centrale Realty. Realcomp II
- $2,149,0003 bd4 ba4k sqft5803 Cotswold Dr, Washington, MI 48094New ConstructionMJC Companies
- $1,795,0004 bd5 ba4.8k sqft3228 Pine Lake Rd, West Bloomfield, MI 48324For SaleMLS ID #20261055977, Melanie S Bishop, KW Domain. Realcomp II
- $1,050,0004 bd4 ba4.3k sqft1258 Priscilla Ln, Rochester Hills, MI 48309For SaleMLS ID #20261051585, Terry Asmar, My Realty LLC. Realcomp II
