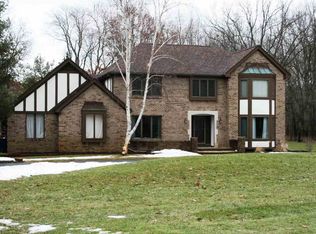
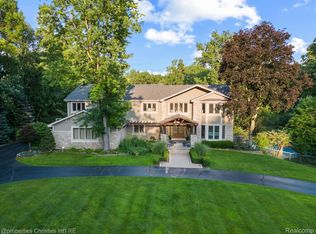
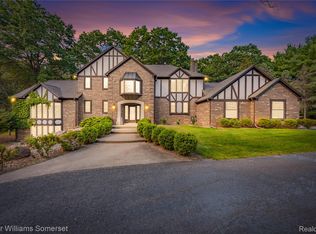
Welcome to 5685 Paint Valley Drive—a rare estate offering an exceptional blend of luxury, privacy, and natural beauty on 10 breathtaking acres. Beautifully maintained and impeccably cared for, this remarkable residence features 4 spacious bedrooms, 4 full bathrooms, a 3-car attached garage, a finished walkout basement, and a whole-house generator for added comfort and peace of mind.
The open-concept floor plan showcases a beautifully appointed kitchen featuring a center island, premium refrigerator, matching appliances, built-in microwave, abundant cabinetry, and generous preparation space. The kitchen flows seamlessly into the dramatic two-story family room, highlighted by soaring ceilings, a cozy gas fireplace, and an abundance of windows that fill the space with natural light while showcasing spectacular views of the surrounding landscape.
The spacious primary suite offers a peaceful private retreat with serene views of the wooded acreage and tranquil natural pond. Additional bedrooms and full bathrooms provide exceptional comfort, privacy, and flexibility for family members and guests.
Outdoor living is truly extraordinary, featuring a spacious deck, covered patio, and an all-season glass sunroom designed to enjoy the beauty of nature throughout the year. This inviting space provides the perfect setting for relaxing, entertaining, or simply taking in the breathtaking views of the surrounding grounds. The expansive lawn is beautifully maintained with an irrigation system that utilizes water from the property's private creek, ensuring lush landscaping throughout the growing season.
Surrounded by mature trees, a winding creek, a natural pond, and direct access to a nearby walking trail, this exceptional estate offers a rare opportunity to enjoy peaceful country-style living with modern conveniences. Ideally located just minutes from shopping, dining, parks, and the highly acclaimed Rochester Community Schools, this is a truly one-of-a-kind property.
22 days
|
1,297
|
57
|
Zillow last checked:
Listing updated:
Listed by:
Krishna Narasareddy734-306-7734,
Community Choice Realty Associates, LLC734-992-5515
Source: Realcomp II,MLS#: 20261050889
Facts & features
Interior
Bedrooms & bathrooms
Bedrooms: 4
Bathrooms: 4
Full bathrooms: 4
Primary bedroom
Level: Second
Area: 330
Dimensions: 22 X 15
Bedroom
Level: Second
Area: 182
Dimensions: 13 X 14
Bedroom
Level: Second
Area: 169
Dimensions: 13 X 13
Bedroom
Level: Basement
Area: 325
Dimensions: 13 X 25
Primary bathroom
Level: Second
Other
Level: Second
Other
Level: Basement
Other
Level: Entry
Dining room
Level: Entry
Area: 273
Dimensions: 13 X 21
Family room
Level: Basement
Area: 418
Dimensions: 22 X 19
Kitchen
Level: Entry
Area: 168
Dimensions: 14 X 12
Laundry
Level: Entry
Area: 50
Dimensions: 5 X 10
Library
Level: Entry
Area: 180
Dimensions: 15 X 12
Living room
Level: Entry
Area: 396
Dimensions: 22 X 18
Sitting room
Level: Basement
Area: 192
Dimensions: 12 X 16
Other
Level: Entry
Area: 192
Dimensions: 12 X 16
Heating
Forced Air, Natural Gas
Cooling
Central Air
Appliances
Included: Built In Refrigerator, Dishwasher, Dryer, Free Standing Refrigerator, Microwave, Range Hood, Washer
Explore the cost of this home by adjusting the details. Changes won't be saved.
Principal & interest
$1,547
Mortgage insurance
$0
Property taxes
$170
Home insurance
$105
HOA fees
$0
Utilities
Not included
All calculations are estimates and provided by Zillow, Inc. for informational purposes only. Actual amounts may vary.
HOA fees may include property taxes on listings classified as Co-Ops. Contact the listing agent and/or owner for fee details.
Mortgage interest rates are dependent on a number of factors, including credit score, down payment, and repayment length. Interest rate data provided by Zillow Group Marketplace, Inc. as of 1/1/1970 from various mortgage lenders with which we have lead or other similar arrangements; the Estimated Payment is an average of those rates.
See how much you could borrow to make a competitive offer.