Skip main navigation
Coming soon 08/29
  • $1,000,000

    1290 Sunniwood Pl, Rochester, MI 48306

    4beds
    5,715sqft
    : 
    $6,291/mo
    Get pre-qualified
    Single Family Residence
    Built in 1982
    1.35 Acres Lot
    $956,900 Zestimate®
    $175/sqft
    $14/mo HOA

    What's special

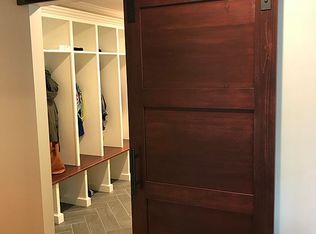
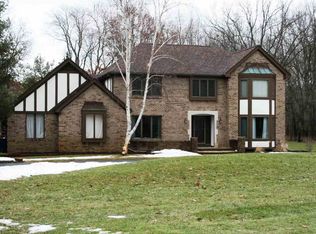
    Exceptional Krane-built custom Tudor nestled in a private, wooded setting that's over an acre & just steps from the Paint Creek Trail plus minutes from downtown Rochester. Designed for refined living & effortless entertaining, this distinctive residence offers timeless craftsmanship, custom millwork, elegant crown molding, & an abundance of character throughout. Enjoy peaceful views of nature & abundant wildlife from the secluded backyard, complete with a Sardelli pool & hot tub. The pool features a newer heater, blower, & filter system, with professional service available through Sardelli. The finished walkout lower level adds more than 2,000 square feet of additional living & entertaining space & includes a full bath, large wet bar, & a pull-down projector theater system. The home's separate upstairs theater room showcases beautiful ornate wood paneling & could easily serve as an impressive home office, library, or gathering space. A bright, inviting sunroom provides an exceptional year-round retreat with its own dedicated gas heat & air conditioning. Highlights include a whole-house generator, owned water softener, Nest thermostats, & outdoor audio/entertainment equipment, which the seller is willing to sell separately. The spacious garage features radiant heat for year-round comfort. The home features a complete tear-off roof installed in 2014 with transferable warranty documentation, & portions of the wood siding have been professionally replaced with high-quality materials. Security alarm system is present and available for future repair/activation. Theater projectors & supporting equipment are included, excluding Sonos and Apple TV. A rare opportunity to own a truly special Oakland Township property offering privacy, timeless craftsmanship, exceptional indoor and outdoor entertaining spaces, & an unbeatable location. ESTATE SALE PREP IN PROGRESS. HOA handles snow plowing and sealcoating 2026 snow plowing was $166 - 2025 sealcoating was $478.
    2 days
    |
    1,157
    |
    106
    |

    Zillow last checked:

    Listing updated:

    Listed by:

    James T Silver 248-530-7292,

    Keller Williams Somerset 248-649-7200

    Source: Realcomp II,MLS#: 20261059014MLS Logo

      Facts & features

      Interior

      Bedrooms & bathrooms
      • Bedrooms: 4
      • Bathrooms: 5
      • Full bathrooms: 3
      • 1/2 bathrooms: 2
      Primary bedroom
      • Level: Second
      • Area: 252
      • Dimensions: 18 X 14
      Bedroom
      • Level: Second
      • Area: 110
      • Dimensions: 11 X 10
      Bedroom
      • Level: Second
      • Area: 132
      • Dimensions: 12 X 11
      Bedroom
      • Level: Second
      • Area: 150
      • Dimensions: 15 X 10
      Primary bathroom
      • Level: Second
      • Area: 63
      • Dimensions: 9 X 7
      Other
      • Level: Entry
      • Area: 63
      • Dimensions: 9 X 7
      Other
      • Level: Basement
      • Area: 63
      • Dimensions: 9 X 7
      Other
      • Level: Entry
      • Area: 30
      • Dimensions: 5 X 6
      Other
      • Level: Entry
      • Area: 30
      • Dimensions: 5 X 6
      Other
      • Level: Entry
      • Area: 117
      • Dimensions: 13 X 9
      Dining room
      • Level: Entry
      • Area: 221
      • Dimensions: 17 X 13
      Kitchen
      • Level: Entry
      • Area: 130
      • Dimensions: 13 X 10
      Living room
      • Level: Entry
      • Area: 525
      • Dimensions: 25 X 21
      Heating
      • Forced Air, Natural Gas
      Cooling
      • Attic Fan, Ceiling Fans, Central Air
      Appliances
      • Included: Water Softener Owned
      Features
      • High Speed Internet, Jetted Tub, Other, Spa Hottub, Wet Bar
      • Basement: Daylight,Finished,Walk Out Access
      • Has fireplace: Yes
      • Fireplace features: Basement, Family Room, Gas, Living Room, Other Locations, Wood Burning
      Interior area
      • Total interior livable area: 5,715 sqft
      • Finished area above ground: 3,715
      • Finished area below ground: 2,000
      Video & virtual tour

      Property

      Parking
      • Total spaces: 3
      • Parking features: Three Car Garage, Attached, Direct Access, Electricityin Garage, Heated Garage
      • Garage spaces: 3
      Features
      • Levels: Two
      • Stories: 2
      • Entry location: GroundLevel
      • Patio & porch: Deck, Patio, Porch
      • Exterior features: Spa Hottub
      • Pool features: In Ground, Outdoor Pool
      • Fencing: Fenced
      Lot
      • Size: 1.35 Acres
      • Dimensions: 320 x 320 x 180 x 174
      Details
      • Additional structures: Gazebo, Sheds
      • Parcel number: 1033426014
      • Special conditions: Short Sale No,Standard
      • Other equipment: Air Purifier

      Construction

      Type & style
      • Home type: SingleFamily
      • Architectural style: Tudor
      • Property subtype: Single Family Residence
      Materials
      • Brick
      • Foundation: Basement, Poured, Sump Pump
      • Roof: Asphalt
      Condition
      • New construction: No
      • Year built: 1982

      Utilities & green energy

      • Electric: Generator
      • Sewer: Public Sewer
      • Water: Well
      • Utilities for property: Cable Available

      Community & HOA

      Community
      • Security: Security System Owned
      • Subdivision: MILL VALLEY SUB
      HOA
      • Has HOA: Yes
      • Services included: Snow Removal
      • HOA fee: $166 annually
      Location
      • Region: Rochester

      Financial & listing details

      • Price per square foot: $175/sqft
      • Tax assessed value: $327,790
      • Annual tax amount: $7,979
      • Date on market: 8/29/2026
      • Cumulative days on market: 3 days
      • Listing agreement: Exclusive Right To Sell
      • Listing terms: Cash,Conventional

        Estimated market value

        $956,900

        $861,000 - $1.06M

        $6,197/mo

        Price history

        DateEventPrice
        8/12/2020Listing removed$650,000$114/sqft
        Source: Keller Williams Paint Creek #2200016642 Report a problem
        2/29/2020Listed for sale$650,000+0.5%$114/sqft
        Source: Keller Williams Somerset #2200016642 Report a problem
        10/14/2017Listing removed$647,000$113/sqft
        Source: Real Estate One #217041612 Report a problem
        7/15/2017Price change$647,000-7.4%$113/sqft
        Source: Real Estate One #217041612 Report a problem
        5/22/2017Listed for sale$699,000-4.9%$122/sqft
        Source: Real Estate One-Rochester #217041612 Report a problem
        11/6/2014Listing removed$735,000+13.3%$129/sqft
        Source: Great Day Real Estate, LLC #214085852 Report a problem
        6/22/2014Listed for sale$649,000+18.3%$114/sqft
        Source: Owner Report a problem
        12/29/1997Sold$548,500$96/sqft
        Source: MiRealSource #840987 Report a problem

        Public tax history

        YearProperty taxesTax assessment
        2025$7,840 +5%$438,320 -0.3%
        2024$7,464 +2.5%$439,610 +7.9%
        2023$7,279 +7.3%$407,560 +6%
        2022$6,787 -6.3%$384,560 +5.7%
        2021$7,242 $363,860 +4.2%
        2020-- $349,240 +2.9%
        2019$7,161 +1.1%$339,330 +4.3%
        2018$7,081 +0.5%$325,360 +0.3%
        2017$7,045 $324,380 +2.3%
        2016$7,045 $317,080 +6%
        2015-- $299,250 +9.2%
        2014-- $273,970 +15.1%
        2011-- $237,950 -0.9%
        2010$6,960 -4.4%$240,010 -9.5%
        2009$7,280 +47.3%$265,150 -62.3%
        2005$4,943 $703,580 +88.2%
        2003-- $373,930 +8.2%
        2002-- $345,720 +14.5%
        2001$8,234 +10.4%$301,950 +3.2%
        2000$7,457 $292,590
        Find assessor info on the county website

        Monthly payment

        Est. payment

        Payment breakdown

        Explore the cost of this home by adjusting the details. Changes won't be saved.
        All calculations are estimates and provided by Zillow, Inc. for informational purposes only. Actual amounts may vary.
        HOA fees may include property taxes on listings classified as Co-Ops. Contact the listing agent and/or owner for fee details.
        See how much you could borrow to make a competitive offer.

        Climate risks

        Neighborhood: 48306

        Getting around

        0 / 100
        Car-Dependent
        29 / 100
        Somewhat Bikeable

        Nearby schools

        GreatSchools rating

        A local agent can set up tours, give advice and negotiate with sellers.

        Browse local experts

        Similar homes