
Immediate Occupancy! Stunning new construction luxury ranch home on a nearly one-acre site in Bradbury South in Washington Township. This well-designed ranch is adorned with a luxurious combination of brick and stone. The Montauban II features 3 bedrooms, 3 1/2 baths, a large open great room with fireplace, library, dining room, a large gourmet kitchen with pantry and exposed prep kitchen/bar area, a 9' poured basement, 4-car garage and covered lanai with fireplace. The owner's suite includes a spacious walk-in closet with custom cabinetry and large master bath with double entrance walk-in shower and freestanding tub. Two additional bedrooms include walk-in closets, and each with their own private bath. Home also features a circular driveway, custom entry doors and door wall. Equal Housing Opportunity,
New construction
$2,149,000
5803 Cotswold Dr #17, Washington Township, MI 48094
3beds
4,025sqft
Single Family Residence
Built in 2026
0.92 Acres Lot
$-- Zestimate®
$534/sqft
$100/mo HOA
What's special
Circular drivewayNearly one-acre siteCovered lanai with fireplaceDining room
- 67 days |
- 346 |
- 22 |
Likely to sell faster than
Zillow last checked:
Listing updated:
Listed by:
Barbara S Gates 586-263-1203,
MJC Real Estate Co Inc. 586-263-1203
Source: MiRealSource,MLS#: 50210646 Originating MLS: MiRealSource
Originating MLS: MiRealSourceFacts & features
Interior
Bedrooms & bathrooms
- Bedrooms: 3
- Bathrooms: 4
- Full bathrooms: 3
- 1/2 bathrooms: 1
- Main level bathrooms: 3
- Main level bedrooms: 3
Bedroom 1
- Level: Main
- Area: 256
- Dimensions: 16 x 16
Bedroom 2
- Level: Main
- Area: 234
- Dimensions: 18 x 13
Bedroom 3
- Level: Main
- Area: 169
- Dimensions: 13 x 13
Bathroom 1
- Level: Main
Bathroom 2
- Level: Main
Bathroom 3
- Level: Main
Dining room
- Level: Main
- Area: 589
- Dimensions: 19 x 31
Great room
- Level: Main
- Area: 420
- Dimensions: 20 x 21
Kitchen
- Level: Main
- Area: 304
- Dimensions: 16 x 19
Heating
- Forced Air, Natural Gas
Cooling
- Central Air
Appliances
- Included: Gas Water Heater
Features
- Basement: Full,Concrete
- Number of fireplaces: 2
- Fireplace features: Great Room, Other
Interior area
- Total structure area: 8,050
- Total interior livable area: 4,025 sqft
- Finished area above ground: 4,025
- Finished area below ground: 0
Video & virtual tour
Property
Parking
- Total spaces: 4
- Parking features: Attached, Electric in Garage, Garage Faces Side, Direct Access
- Attached garage spaces: 4
Features
- Levels: One
- Stories: 1
- Exterior features: Other
- Frontage type: Road
- Frontage length: 135
Lot
- Size: 0.92 Acres
- Dimensions: 135 x 295
- Features: Deep Lot - 150+ Ft., Large Lot - 65+ Ft., Subdivision
Details
- Parcel number: 240420425017
- Zoning description: Residential
- Special conditions: Private
Construction
Type & style
- Home type: SingleFamily
- Architectural style: Ranch
- Property subtype: Single Family Residence
Materials
- Brick, Stone
- Foundation: Basement, Concrete Perimeter
Condition
- New Construction
- New construction: Yes
- Year built: 2026
Details
- Warranty included: Yes
Utilities & green energy
- Sewer: Septic Tank
- Water: Public
Community & HOA
Community
- Subdivision: Bradbury At Stony Creek
HOA
- Has HOA: Yes
- HOA fee: $1,200 annually
- HOA phone: 586-840-3416
Location
- Region: Washington Township
Financial & listing details
- Price per square foot: $534/sqft
- Annual tax amount: $171
- Date on market: 6/9/2026
- Cumulative days on market: 68 days
- Listing agreement: Exclusive Right To Sell
- Listing terms: Cash,Conventional,FHA
- Road surface type: Paved
Estimated market value
Not available
Estimated sales range
Not available
Not available
Price history
| Date | Event | Price |
|---|---|---|
| 6/9/2026 | Listed for sale | $2,149,000$534/sqft |
Source:  MiRealSource #50210646 Report a problem MiRealSource #50210646 Report a problem | ||
Public tax history
Tax history is unavailable.
Monthly payment
Est. payment
Payment breakdown
Explore the cost of this home by adjusting the details. Changes won't be saved.Climate risks
Neighborhood: 48094
Nearby schools
GreatSchools rating
- 9/10Indian Hills Elementary SchoolGrades: K-5Distance: 1.5 mi
- 7/10Romeo Middle SchoolGrades: 6-8Distance: 4.2 mi
- 7/10Romeo High SchoolGrades: 9-12Distance: 2.5 mi
Schools provided by the listing agent
- District: Romeo Community Schools
Source: MiRealSource. This data may not be complete. We recommend contacting the local school district to confirm school assignments for this home.
- $1,892,9003 bd4 ba3.8k sqft61454 Cotswold Dr #11, Washington Township, MI 48094Sold
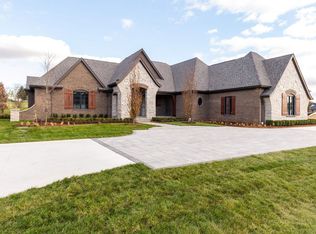
- $1,892,900-- bd-- ba-- sqft61454 Cotswold Dr, Washington, MI 48094Sold
- $1,118,600-- bd-- ba-- sqft61473 Bradbury Run, Washington, MI 48094Off Market
- $1,202,393-- bd-- ba-- sqft5775 Bristol Ct, Washington, MI 48094Sold
- $865,300-- bd-- ba-- sqft5843 Bristol Ct, Washington, MI 48094Off Market
- $270,000-- bd-- ba-- sqft5804 Bristol Ct, Washington, MI 48094Sold
- $782,300-- bd-- ba-- sqft5736 Bristol Ct, Washington, MI 48094Off Market
- $424,300-- bd-- ba-- sqft61518 Cotswold Dr, Washington, MI 48094Off Market
A local agent can set up tours, give advice and negotiate with sellers.
Similar homes
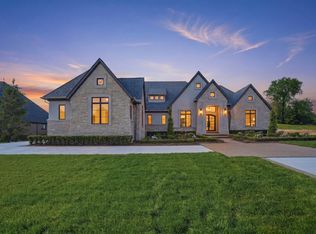
- $2,149,0003 bd4 ba4k sqft5803 Cotswold Dr, Washington, MI 48094New Construction
 MJC Companies
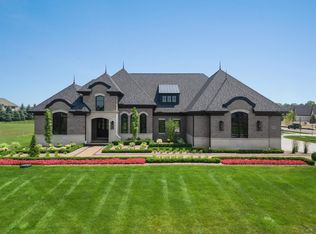
 - $1,996,0003 bd3 ba3.6k sqft61570 Cotswold Dr, Washington, MI 48094New Construction
 MiRealSource
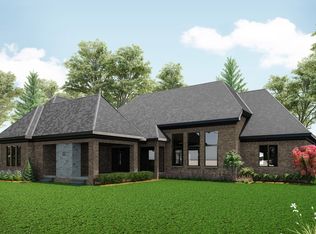
 - from $1,996,0003 bd3 ba3.6k sqftStrasbourg II Plan, Bradbury South, Washington Township, MI 48094New Construction
 MJC Companies
 - $1,850,0004 bd6 ba5.3k sqft62477 Rosina Ct, Ray, MI 48096For Sale
 MLS ID #20261064133, Ron Trombetti, Berkshire Hathaway HomeServices Kee Realty Washin. Realcomp II
 - $1,899,9004 bd4 ba3.6k sqft67748 Overlook Trl, Washington, MI 48094For SaleMLS ID #20251017607, Adriana Sarti, Realty Executives Home Towne. Realcomp II
- $1,200,0004 bd5 ba5.2k sqft61367 Beacon Hill Dr, Washington, MI 48094New ConstructionMLS ID #20261043835, Evduza Ramaj, Inside Realty, LLC. Realcomp II
- $1,149,8903 bd4 ba3.1k sqft57572 Meadowridge Dr, Washington, MI 48094New Construction
 MLS ID #26030936, Kenny Lanzar, Arterra Realty Michigan LLC. MichRIC
 - $2,020,8004 bd4 ba5.7k sqft3268 Willis Dr, Rochester, MI 48306New ConstructionMLS ID #20251001409, Anthony Lombardo, Cranbrook Custom Homes LLC. Realcomp II
- $1,083,1183 bd3 ba2.7k sqft7583 Brunswick Dr #52, Washington, MI 48095New ConstructionMLS ID #50213476, Barbara S Gates, MJC Real Estate Co Inc.. MiRealSource
- $1,945,5003 bd4 ba4.2k sqft2706 Heights View Ct, Rochester, MI 48306For SaleMLS ID #20251049174, Samantha Phillips, KW Domain. Realcomp II
- $1,160,0003 bd3 ba2.7k sqft12721-27 Mile Rd, Washington, MI 48094For SaleMLS ID #20261054031, Janine E Grillo, Crain Homes. Realcomp II
- $1,950,0004 bd4 ba3.8k sqft1597 Vista Dr, Oakland, MI 48363New ConstructionMLS ID #20261056931, Curtis Shewell, EXP Z Real Estate. Realcomp II
- $2,175,0004 bd5 ba4.1k sqft3836 Coachwood Ln, Rochester Hills, MI 48309New ConstructionMLS ID #20261058684, Vito L Randazzo, Centrale Realty. Realcomp II
- $2,700,0005 bd6 ba4.9k sqft8200 Campground Rd, Washington, MI 48095For SaleMLS ID #20261006096, Saba Katto, Sapphire Realty. Realcomp II
- $1,075,0005 bd4 ba5k sqft8849 Heatherwood Ct, Washington, MI 48095For SaleMLS ID #50216257, Thomas Zibkowski, Real Estate One Inc-Shelby. MiRealSource
- $2,287,0004 bd4 ba3.6k sqft0 Knights Bridge 2.02 Acres New Build Rd, Leonard, MI 48367New ConstructionMLS ID #20240060941, Geri Brown, Berkshire Hathaway HomeServices Kee Realty. Realcomp II
- $1,690,9004 bd4 ba3.6k sqft3082 Pompilio Dr, Rochester, MI 48306New ConstructionMLS ID #20251001382, Anthony Lombardo, Cranbrook Custom Homes LLC. Realcomp II
- $1,200,0004 bd6 ba5.1k sqft2910 Addison Cir N, Rochester, MI 48306For SaleMLS ID #26042050, Emer Kenny, Keller Williams Paint Creek. MichRIC
- $1,750,0004 bd4 ba4.4k sqft70910 Renata Ct, Bruce, MI 48065New ConstructionMLS ID #20261003669, Anthony Lombardo, Cranbrook Custom Homes LLC. Realcomp II
- $1,699,9004 bd4 ba4.3k sqft4369 The Heights Blvd, Rochester, MI 48306New ConstructionMLS ID #20251003849, Samantha Phillips, KW Domain. Realcomp II
