Beautiful new construction home currently under construction in the sought-after Washington Pointe subdivision! Now is the perfect time to secure this property and personalize your finishes—buyers can still choose flooring, cabinetry, countertops, and more to create their dream home.
This stunning 4-bedroom, 4.5-bath, is referred to as the Arlington Split-Level and features a spacious open-concept layout with a grand great room, elegant fireplace, and a chef’s kitchen that opens to the dining area and featuring quartz countertops and buyer select cabinets. The primary suite includes dual sinks, a large walk-in shower, and generous closet space. First floor library with custom trim wall design, a great mudroom with command center and built-in coat bench and a curved oak staircase leads the spacious second floor.
Enjoy a partially finished daylight basement with large windows that fill the space with natural light, a full bath, 9-10 ft ceilings with fully insulated and drywalled walls —plus direct access from the garage, a rare and convenient feature. The home also offers a 4-car garage and sits on a beautiful lot within an established neighborhood.
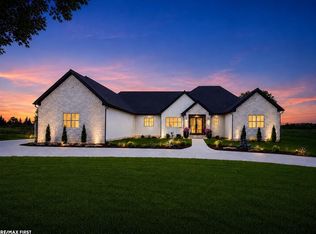
Estimated completion: 2026. Schedule your tour today and take advantage of this opportunity to customize your finishes before construction is complete! Photos are a combination of different Arlington Split Level homes by this builder. The front photo is from the model that is being built and available for showings at 6489 Pond. Dr Washington Twp.
New construction
$1,200,000
61367 Beacon Hill Dr, Washington, MI 48094
4beds
5,292sqft
:
Get pre-qualified$7,598/mo
Single Family Residence
Built in 2026
0.42 Acres Lot
$1,191,700 Zestimate®
$227/sqft
$-- HOA
What's special
- 47 days |
- 295 |
- 9 |
Zillow last checked:
Listing updated:
Listed by:
Evduza Ramaj 586-995-5054,
Inside Realty, LLC 248-758-0022
Source: Realcomp II,MLS#: 20261043835
Facts & features
Interior
Bedrooms & bathrooms
- Bedrooms: 4
- Bathrooms: 5
- Full bathrooms: 4
- 1/2 bathrooms: 1
Primary bedroom
- Level: Entry
- Area: 360
- Dimensions: 24 X 15
Bedroom
- Level: Second
- Area: 144
- Dimensions: 12 X 12
Bedroom
- Level: Second
- Area: 280
- Dimensions: 14 X 20
Bedroom
- Level: Second
- Area: 144
- Dimensions: 12 X 12
Primary bathroom
- Level: Entry
- Area: 140
- Dimensions: 10 X 14
Other
- Level: Second
- Area: 80
- Dimensions: 10 X 8
Other
- Level: Entry
- Area: 80
- Dimensions: 10 X 8
Other
- Level: Second
- Area: 80
- Dimensions: 10 X 8
Other
- Level: Entry
- Area: 63
- Dimensions: 7 X 9
Great room
- Level: Entry
- Area: 625
- Dimensions: 25 X 25
Kitchen
- Level: Entry
- Area: 600
- Dimensions: 20 X 30
Laundry
- Level: Entry
- Area: 120
- Dimensions: 10 X 12
Library
- Level: Entry
- Area: 196
- Dimensions: 14 X 14
Heating
- Forced Air, Natural Gas
Features
- Basement: Partially Finished
- Has fireplace: Yes
- Fireplace features: Gas, Great Room
Interior area
- Total interior livable area: 5,292 sqft
- Finished area above ground: 3,492
- Finished area below ground: 1,800
Video & virtual tour
Property
Parking
- Total spaces: 4
- Parking features: Four Car Garage, Attached
- Attached garage spaces: 4
Features
- Levels: One And One Half
- Stories: 1.5
- Entry location: GroundLevelwSteps
- Patio & porch: Covered, Porch
- Pool features: None
Lot
- Size: 0.42 Acres
- Dimensions: 106.38 x 170
Details
- Parcel number: 0421325003
- Special conditions: Short Sale No,Standard
Construction
Type & style
- Home type: SingleFamily
- Architectural style: Other
- Property subtype: Single Family Residence
Materials
- Brick
- Foundation: Basement, Poured
Condition
- New Construction
- New construction: Yes
- Year built: 2026
Details
- Warranty included: Yes
Utilities & green energy
- Sewer: Public Sewer
- Water: Public
Community & HOA
Community
- Subdivision: WASHINGTON POINTE
HOA
- Has HOA: No
Location
- Region: Washington
Financial & listing details
- Price per square foot: $227/sqft
- Tax assessed value: $47,622
- Annual tax amount: $2,347
- Date on market: 6/11/2026
- Cumulative days on market: 47 days
- Listing agreement: Exclusive Right To Sell
- Listing terms: Cash,Conventional
Estimated market value
$1,191,700
$1.13M - $1.25M
$6,097/mo
Price history
| Date | Event | Price |
|---|---|---|
| 6/11/2026 | Listed for sale | $1,200,000+2.6%$227/sqft |
Source:  Realcomp II #20261043835 Report a problem Realcomp II #20261043835 Report a problem | ||
| 5/11/2026 | Listing removed | $1,170,000$221/sqft |
Source: Realcomp II #20251053005 Report a problem | ||
| 11/10/2025 | Listed for sale | $1,170,000$221/sqft |
Source: Realcomp II #20251053005 Report a problem | ||
| 11/10/2025 | Listing removed | $1,170,000$221/sqft |
Source: Realcomp II #20251009316 Report a problem | ||
| 6/17/2025 | Listed for sale | $1,170,000+17.1%$221/sqft |
Source: Realcomp II #20251009316 Report a problem | ||
| 1/24/2025 | Listing removed | $999,000$189/sqft |
Source: Realcomp II #20240004399 Report a problem | ||
| 4/23/2024 | Price change | $999,000+11.1%$189/sqft |
Source: Realcomp II #20240004399 Report a problem | ||
| 1/23/2024 | Listed for sale | $899,000+5.9%$170/sqft |
Source: Realcomp II #20240004399 Report a problem | ||
| 8/28/2023 | Listing removed | -- |
Source: Realcomp II #2200007687 Report a problem | ||
| 3/9/2023 | Price change | $849,000-0.1%$160/sqft |
Source: Realcomp II #2200007687 Report a problem | ||
| 4/14/2022 | Price change | $849,900+6.3%$161/sqft |
Source: Realcomp II #2200007687 Report a problem | ||
| 2/3/2022 | Price change | $799,900+6.8%$151/sqft |
Source: Realcomp II #2200007687 Report a problem | ||
| 9/14/2021 | Price change | $749,000-6.3%$142/sqft |
Source: Realcomp II #2200007687 Report a problem | ||
| 4/12/2021 | Price change | $799,000+10.2%$151/sqft |
Source: Realcomp II #2200007687 Report a problem | ||
| 10/21/2020 | Price change | $725,000+11.7%$137/sqft |
Source: Inside Realty, LLC #2200007687 Report a problem | ||
| 7/6/2020 | Price change | $649,000+8.2%$123/sqft |
Source: Inside Realty, LLC #2200007687 Report a problem | ||
| 7/1/2020 | Price change | $599,900+0.2%$113/sqft |
Source: Inside Realty, LLC #2200007687 Report a problem | ||
| 1/29/2020 | Price change | $599,000-0.2%$113/sqft |
Source: Inside Realty, LLC #2200007687 Report a problem | ||
| 9/12/2019 | Listed for sale | $599,900+415.4%$113/sqft |
Source: Inside Realty, LLC #219094447 Report a problem | ||
| 3/3/2004 | Sold | $116,400$22/sqft |
Source: Public Record Report a problem | ||
Public tax history
| Year | Property taxes | Tax assessment |
|---|---|---|
| 2025 | $2,279 +5% | $70,800 +1.7% |
| 2024 | $2,170 +5.2% | $69,600 +54.7% |
| 2023 | $2,063 -8.7% | $45,000 |
| 2022 | $2,261 | $45,000 +5.9% |
| 2021 | -- | $42,500 +6.3% |
| 2020 | -- | $40,000 -39.1% |
| 2019 | $1,720 +5.3% | $65,700 +12.1% |
| 2018 | $1,633 | $58,600 +9.9% |
| 2017 | -- | $53,300 |
| 2016 | -- | $53,300 +38.8% |
| 2015 | -- | $38,400 -14.7% |
| 2013 | $1,570 | $45,000 +40.2% |
| 2012 | $1,570 | $32,100 |
| 2011 | -- | $32,100 -5% |
| 2010 | -- | $33,800 -24.9% |
| 2009 | -- | $45,000 -35.7% |
| 2008 | $3,128 | $70,000 |
| 2007 | -- | $70,000 |
| 2006 | -- | $70,000 +7.7% |
| 2005 | -- | $65,000 +8.3% |
| 2003 | -- | $60,000 |
Find assessor info on the county website
Monthly payment
Est. payment
Payment breakdown
Explore the cost of this home by adjusting the details. Changes won't be saved.Climate risks
Neighborhood: 48094
Nearby schools
GreatSchools rating
- 9/10Indian Hills Elementary SchoolGrades: K-5Distance: 1.3 mi
- 7/10Romeo Middle SchoolGrades: 6-8Distance: 4.2 mi
- 7/10Romeo High SchoolGrades: 9-12Distance: 2.1 mi
- $953,8005 bd5 ba4.3k sqft61431 Beacon Hill Dr, Washington, MI 48094Off Market
- $640,0004 bd3 ba3.4k sqft61399 Beacon Hill Dr, Washington, MI 48094Sold
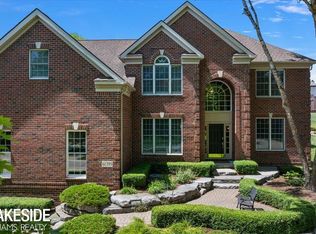
- $756,1004 bd3 ba3.3k sqft61463 Beacon Hill Dr, Washington, MI 48094Off Market
- $885,7004 bd4 ba3.4k sqft6451 Beacon Hill Ct, Washington, MI 48094Off Market
- $898,8003 bd2 ba2.9k sqft61464 Beacon Hill Dr, Washington, MI 48094Off Market
- $926,9004 bd5 ba3.4k sqft61434 Crown Point Dr, Washington, MI 48094Off Market
- $925,0004 bd5 ba5.6k sqft61496 Beacon Hill Dr, Washington, MI 48094Pending
- $773,2003 bd3 ba3.1k sqft61402 Crown Point Dr, Washington, MI 48094Off Market
A local agent can set up tours, give advice and negotiate with sellers.
Similar homes
- $999,0004 bd4 ba6.1k sqft62650 Mound Rd, Washington, MI 48094For Sale
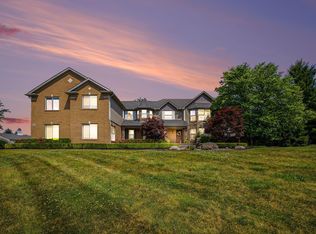
 MLS ID #50198024, AL KELLER, Realty Executives Home Towne Romeo. MiRealSource
 - $840,0004 bd4 ba3.4k sqft62042 Mound Rd, Washington, MI 48094For Sale
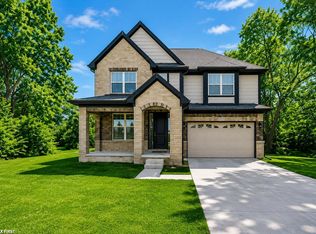 MLS ID #50193216, Olivia Budny-Bartz, RE/MAX First. MiRealSource
 - $1,149,8903 bd4 ba3.1k sqft57572 Meadowridge Dr, Washington, MI 48094New Construction
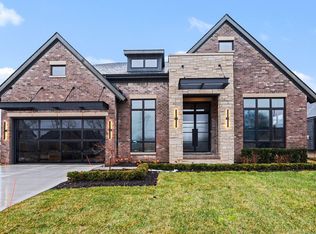
 MLS ID #26030936, Kenny Lanzar, Arterra Realty Michigan LLC. MichRIC
 - $999,9994 bd4 ba3.3k sqft65855 Mound Rd, Washington, MI 48095For Sale
 MLS ID #50214121, Lucy Fowlds, RE/MAX First. MiRealSource
 - $949,9005 bd6 ba4.6k sqft67102 Rachael Ln, Washington, MI 48095For Sale
 MLS ID #20261022045, Suzanne L Cavanaugh Stabile, Home Realty Partners. Realcomp II
 - $1,299,9995 bd5 ba5.6k sqft300 Camelot Way, Rochester, MI 48306For SaleMLS ID #50210296, Michael P Blake, Epique Inc.. MiRealSource
- from $865,9004 bd4 ba3.4k sqftEdinburgh Plan, White Oaks, Washington Township, MI 48095New ConstructionMJC Companies
- $879,6504 bd4 ba3.4k sqft7474 Brunswick Dr #50, Washington, MI 48095New ConstructionMLS ID #50199669, Barbara S Gates, MJC Real Estate Co Inc.. MiRealSource
- $1,024,9004 bd4 ba5.7k sqft11914 Encore Ct, Shelby Township, MI 48315For SaleMLS ID #20261043994, Cheryl A Parisi, Berkshire Hathaway HomeServices Kee Realty. Realcomp II
- $1,097,5004 bd3 ba2.8k sqft69166 Slating Ln, Romeo, MI 48065New ConstructionMLS ID #26003117, Kevin Paton, @properties Christie's Int'l. MichRIC
- $1,225,0004 bd4 ba3.6k sqft3430 Newbury Ct, Oakland, MI 48363New ConstructionMLS ID #20261004565, Anthony Lombardo, Cranbrook Custom Homes LLC. Realcomp II
- $891,7204 bd4 ba3.5k sqft67300 Campground Rd, Washington, MI 48095New ConstructionMLS ID #20261009751, Anthony Lombardo, Lombardo Realty. Realcomp II
- $1,099,0004 bd4 ba4.1k sqft11999 Ovation Ct, Shelby Township, MI 48315New ConstructionMLS ID #50201192, Todd McNulty, Arterra Realty Michigan LLC. MiRealSource
- $1,230,0004 bd4 ba3.3k sqft0 Knights Bridge Rd, Leonard, MI 48367New ConstructionMLS ID #20240056642, Geri Brown, Berkshire Hathaway HomeServices Kee Realty. Realcomp II
- $925,0004 bd3 ba3.2k sqft950 Weber Ct, Lake Orion, MI 48360For SaleMLS ID #50215914, Stacy E Peardon, Epique Inc.. MiRealSource
- from $972,9004 bd4 ba4.3k sqftReserve Tanglewood Plan, White Oaks, Washington Township, MI 48095New ConstructionMJC Companies
- $1,199,0004 bd4 ba4.6k sqft41614 Conger Bay Dr, Harrison Township, MI 48045For SaleMLS ID #50207378, Beline Obeid, Beline Obeid Realty. MiRealSource
- $1,475,0004 bd4 ba3k sqft1 Bur Oak Ln, Oakland, MI 48363New ConstructionMLS ID #20261005738, Evduza Ramaj, Inside Realty, LLC. Realcomp II
- $1,098,0003 bd3 ba2.8k sqft4025 Taft Rd, Romeo, MI 48065New ConstructionMLS ID #50206567, Calogero D'Anna, D'Anna Realty. MiRealSource
- $1,026,4904 bd4 ba3.9k sqft2685 Enclave Dr, Rochester, MI 48363New ConstructionRealcomp II
