Welcome to an exceptional Washington twp home where space, craftsmanship & privacy come together on 3 acres. Located in the Romeo Schools, this home offers over 5,400 sf of beautifully designed space, an attached 4-car garage w/ EV charging, a 30x40 pole barn & outdoor setting made for unforgettable summers, fall nights & snowy days. The living & formal dining spaces make a statement w/floor-to-ceiling stacked stone fireplace & windows framing views of the prof. landscaped grounds & pool. The kitchen features Lafata cabinets, quartz counters, SS appliances (including 4 ovens), a walk-in pantry & an eat-in area. The mudroom keeps everyday life organized w/floor-to-ceiling cabinetry, built-in seating & storage, plus a dedicated dog-washing station. Most notable the four-season room feels like a retreat of its own with panoramic wall-to-wall windows, fireplace & wood coffered ceiling. Upstairs, hardwood flooring flows throughout, while the spacious primary BR showcases handcrafted wood ceiling details, a Jacuzzi, private bath & an oversized skylit walk-in closet. Additionally a full bath w/steam shower, second-floor laundry and 3 additional BRs complete the upperlevel. Outside a two-tier patio w/built-in fire pit overlooks the heated saltwater gunite pool, featuring app-controlled lighting and heat, an integrated hot tub & a swim-up bar with built-in stools and space for a bartender. Beyond the pool, a stocked pond w/fountain creates a picturesque backdrop while supplying the irrigation system. 30x40 pole barn offers 220-amp w/EV&RV connections, the whole-house generator, new furnace, HWT pool filter/heater add peace of mind. Enjoy the privacy of 3 acres w/o giving up convenience. Just 10 min from charming Romeo for shopping, dining & seasonal events & Stony Creek for trails, beaches, boating, fishing, biking, golf & year-round recreation. This is more than a home; it's a private escape designed for everyday living, entertaining & making the most of every season.
Pending
$999,000
62650 Mound Rd, Washington, MI 48094
4beds
7,174sqft
Single Family Residence
Built in 1986
2.75 Acres Lot
$968,200 Zestimate®
$139/sqft
$-- HOA
What's special
- 39 days
- 1,116
- 63
Zillow last checked:
Listing updated:
Listed by:
Chantel T Hines 586-883-0349,
Keller Williams Lakeside 586-532-0500
Source: Realcomp II,MLS#: 20261061601
Facts & features
Interior
Bedrooms & bathrooms
- Bedrooms: 4
- Bathrooms: 4
- Full bathrooms: 4
Primary bedroom
- Level: Second
- Area: 561
- Dimensions: 17 X 33
Bedroom
- Level: Second
- Area: 182
- Dimensions: 13 X 14
Bedroom
- Level: Second
- Area: 288
- Dimensions: 18 X 16
Bedroom
- Level: Second
- Area: 416
- Dimensions: 26 X 16
Primary bathroom
- Level: Second
- Area: 88
- Dimensions: 11 X 8
Other
- Level: Entry
- Area: 72
- Dimensions: 8 X 9
Other
- Level: Second
- Area: 104
- Dimensions: 13 X 8
Other
- Level: Second
- Area: 72
- Dimensions: 9 X 8
Dining room
- Level: Entry
- Area: 340
- Dimensions: 17 X 20
Other
- Level: Entry
- Area: 525
- Dimensions: 15 X 35
Kitchen
- Level: Entry
- Area: 525
- Dimensions: 21 X 25
Laundry
- Level: Second
- Area: 104
- Dimensions: 13 X 8
Living room
- Level: Entry
- Area: 544
- Dimensions: 17 X 32
Mud room
- Level: Entry
- Area: 117
- Dimensions: 9 X 13
Sitting room
- Level: Second
- Area: 496
- Dimensions: 31 X 16
Heating
- Forced Air, Natural Gas
Cooling
- Ceiling Fans, Central Air
Appliances
- Included: Built In Electric Oven, Bar Fridge, Dishwasher, Disposal, Double Oven, Dryer, Free Standing Electric Range, Free Standing Refrigerator, Microwave, Stainless Steel Appliances, Washer, Wine Cooler, Water Softener Owned
- Laundry: Laundry Room
Features
- High Speed Internet, Jetted Tub
- Basement: Finished
- Has fireplace: Yes
- Fireplace features: Dining Room, Family Room, Gas
Interior area
- Total interior livable area: 7,174 sqft
- Finished area above ground: 5,474
- Finished area below ground: 1,700
Property
Parking
- Total spaces: 4
- Parking features: Four Car Garage, Attached, Driveway, Electricityin Garage, Heated Garage, Garage Door Opener, Garage Faces Side
- Attached garage spaces: 4
Features
- Levels: Two
- Stories: 2
- Entry location: GroundLevel
- Patio & porch: Covered, Patio, Porch
- Exterior features: Lighting
- Pool features: In Ground
- Waterfront features: Pond
Lot
- Size: 2.75 Acres
- Dimensions: 254.11 x 505.96
- Features: Sprinklers
Details
- Additional structures: Pole Barn
- Parcel number: 0421100033
- Special conditions: Short Sale No,Standard
Construction
Type & style
- Home type: SingleFamily
- Architectural style: Colonial
- Property subtype: Single Family Residence
Materials
- Brick, Stone, Vinyl Siding
- Foundation: Basement, Block
- Roof: Asphalt
Condition
- New construction: No
- Year built: 1986
Utilities & green energy
- Electric: Volts 220, Circuit Breakers, Generator
- Sewer: Septic Tank
- Water: Well
Community & HOA
Community
- Security: Carbon Monoxide Detectors, Exterior Video Surveillance, Security System Owned, Smoke Detectors
HOA
- Has HOA: No
Location
- Region: Washington
Financial & listing details
- Price per square foot: $139/sqft
- Tax assessed value: $313,013
- Annual tax amount: $9,792
- Date on market: 8/18/2026
- Cumulative days on market: 39 days
- Listing agreement: Exclusive Right To Sell
- Listing terms: Cash,Conventional
Estimated market value
$968,200
$920,000 - $1.02M
$4,948/mo
Price history
| Date | Event | Price |
|---|---|---|
| 9/10/2026 | Pending sale | $999,000$139/sqft |
Source:  Realcomp II #20261061601 Report a problem Realcomp II #20261061601 Report a problem | ||
| 8/18/2026 | Listed for sale | $999,000$139/sqft |
Source: Realcomp II #20261061601 Report a problem | ||
| 8/6/2026 | Listing removed | $999,000$139/sqft |
Source:  MiRealSource #50198024 Report a problem MiRealSource #50198024 Report a problem | ||
| 6/20/2026 | Price change | $999,000-4.9%$139/sqft |
Source: MiRealSource #50198024 Report a problem | ||
| 5/28/2026 | Price change | $1,050,000-4.5%$146/sqft |
Source: MiRealSource #50198024 Report a problem | ||
| 1/22/2026 | Listed for sale | $1,100,000-14.7%$153/sqft |
Source: MiRealSource #50198024 Report a problem | ||
| 1/16/2026 | Listing removed | $1,290,000$180/sqft |
Source: MiRealSource #50195401 Report a problem | ||
| 12/2/2025 | Listed for sale | $1,290,000-7.2%$180/sqft |
Source: MiRealSource #50195401 Report a problem | ||
| 12/1/2025 | Listing removed | $1,390,000$194/sqft |
Source: MiRealSource #50184191 Report a problem | ||
| 10/7/2025 | Price change | $1,390,000-6.7%$194/sqft |
Source: MiRealSource #50184191 Report a problem | ||
| 8/11/2025 | Listed for sale | $1,490,000+231.1%$208/sqft |
Source: MiRealSource #50184191 Report a problem | ||
| 3/24/2021 | Listing removed | -- |
Source: Owner Report a problem | ||
| 7/2/2014 | Listing removed | $450,000$63/sqft |
Source: Owner Report a problem | ||
| 4/3/2014 | Listed for sale | $450,000+50%$63/sqft |
Source: Owner Report a problem | ||
| 4/2/2012 | Sold | $300,000-14%$42/sqft |
Source: MiRealSource #31040128 Report a problem | ||
| 2/5/2012 | Price change | $349,000-7.9%$49/sqft |
Source: Century 21 AAA North #31040128 Report a problem | ||
| 4/20/2011 | Price change | $379,000-4.2%$53/sqft |
Source: CENTURY 21 AAA NORTH INC #211005753 Report a problem | ||
| 1/16/2011 | Listed for sale | $395,695$55/sqft |
Source: Century 21 AAA North #31040128 Report a problem | ||
Public tax history
| Year | Property taxes | Tax assessment |
|---|---|---|
| 2026 | $9,792 +2.9% | $631,000 +6.5% |
| 2025 | $9,512 +5% | $592,400 +18.5% |
| 2024 | $9,061 +5.3% | $499,900 +5.9% |
| 2023 | $8,606 +2.2% | $472,200 +7.8% |
| 2022 | $8,419 | $437,900 +4.8% |
| 2021 | -- | $417,800 +3.1% |
| 2020 | -- | $405,200 +20.1% |
| 2019 | $7,725 +25.7% | $337,400 +19.1% |
| 2018 | $6,147 | $283,400 +24% |
| 2017 | -- | $228,600 |
| 2016 | -- | $228,600 +27.8% |
| 2015 | -- | $178,900 +41.6% |
| 2013 | $3,102 | $126,300 +2.6% |
| 2012 | $3,102 | $123,100 -0.5% |
| 2011 | -- | $123,700 |
Find assessor info on the county website
Monthly payment
Est. payment
Payment breakdown
Explore the cost of this home by adjusting the details. Changes won't be saved.Climate risks
Neighborhood: 48094
Similar homes
- $899,9004 bd4 ba6.2k sqft6718 Pond Dr, Washington, MI 48094For Sale

 MLS ID #50211205, Kenneth J. Ritter, Real Estate One Clinton. MiRealSource
 - $800,0003 bd3 ba5.8k sqft62734 Morningside Dr, Washington, MI 48094For Sale
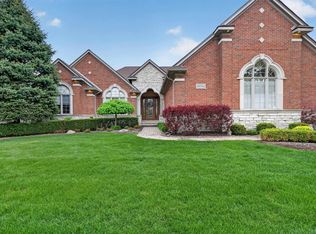 MLS ID #50221089, Carol Lukity, Berkshire Hathaway HomeServices Kee Realty. MiRealSource
 - $795,0004 bd5 ba6.4k sqft8804 Tournament Dr, Washington, MI 48094For Sale
 MLS ID #50221467, Erika Gwyn, Keller Williams Realty Lakeside. MiRealSource
 - $966,0003 bd4 ba4.9k sqft62682 Coralburst Dr #16, Washington, MI 48094For Sale
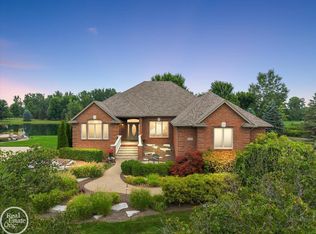 MLS ID #50218557, Thomas Zibkowski, Real Estate One Inc-Shelby. MiRealSource
 - $775,0003 bd4 ba4.1k sqft62735 Franklin Park Dr, Washington, MI 48094For SaleMLS ID #50217681, Robert Marzolf, Berkshire Hathaway HomeServices Kee Realty. MiRealSource
- $900,0005 bd5 ba6.6k sqft7305 Acadia Ct, Washington, MI 48095For Sale
 MLS ID #20261035701, Eric Yeloushan, Real Broker, LLC Clarkston. Realcomp II
 - $779,9004 bd4 ba5.3k sqft4896 Brookside Ln, Washington, MI 48094For SaleMLS ID #50217042, Dana Falkenhagen, KW Platinum. MiRealSource
- $1,075,0005 bd4 ba5k sqft8849 Heatherwood Ct, Washington, MI 48095For SaleMLS ID #50216257, Thomas Zibkowski, Real Estate One Inc-Shelby. MiRealSource
- $575,0004 bd4 ba4.3k sqft61313 Miriam Dr, Washington, MI 48094For SaleMLS ID #50204299, Audra Jancic, RE/MAX First. MiRealSource
- $899,9915 bd4 ba5.3k sqft69497 Meadowbrook Ln #9, Romeo, MI 48065For SaleMLS ID #50217317, Thomas Zibkowski, Real Estate One Inc-Shelby. MiRealSource
- $999,0005 bd4 ba5.1k sqft2442 Meadow Ct, Leonard, MI 48367For SaleMLS ID #20261058348, Rachelle Cherkasov, Forward, REALTORS®. Realcomp II
- $859,0004 bd4 ba3.8k sqft4875 Green Meadow Ln, Rochester, MI 48306For SaleMLS ID #20261073061, Jeni Pfeifer, RE/MAX First. Realcomp II
- $947,4995 bd4 ba4k sqft69968 Sunset Ln, Romeo, MI 48065For SaleMLS ID #50217092, Adam Shepherd, Berkshire Hathaway HomeServices Kee Realty NB. MiRealSource
- $1,000,0004 bd5 ba6.8k sqft2401 E Brocker Rd, Metamora, MI 48455For SaleMLS ID #50218810, Justin Gazdick, KW Platinum. MiRealSource
- $949,9003 bd5 ba6.7k sqft8670 Country Manor Dr, Romeo, MI 48065For SaleMLS ID #20261013192, Haig V Istamboulian, Arterra Realty Michigan LLC. Realcomp II
- $1,200,0004 bd5 ba5.2k sqft61367 Beacon Hill Dr, Washington, MI 48094New ConstructionMLS ID #20261043835, Evduza Ramaj, Inside Realty, LLC. Realcomp II
- $950,0005 bd5 ba6.1k sqft1700 Washington Rd, Rochester Hills, MI 48306For SaleMLS ID #20261030631, Paul Mychalowych, EXP Realty Birmingham. Realcomp II
- $1,015,0004 bd5 ba4k sqft4831 Goodison Place Dr, Rochester, MI 48306For SaleMLS ID #20261056420, Jeanne F Mecca, England Real Estate Company. Realcomp II
- $860,0004 bd3 ba4.9k sqft74714 Gould Rd, Romeo, MI 48065For SaleMLS ID #50221076, Julie Kern, Real Estate One Inc-Shelby. MiRealSource
- $1,150,0004 bd5 ba6k sqft1200 Shephards Ln, Oxford, MI 48371For SaleMLS ID #50221629, Michael P Blake, Epique Inc.. MiRealSource
