Excellent condition great room ranch with walkout basement backing to community pond. Great views of pond from all windows in back of home. Open floor plan with large island kitchen open to great room. Kitchen features granite counters, stainless steel appliances, walk-in pantry, beautiful dark wood cabinetry & ceramic floors. Great room highlighted by stacked stone fireplace & large windows overlooking pond. Spacious primary suite with luxury bath. Two other bedrooms share Jack & Jill bath. Large office offers great remote workspace. Walkout lower level is 70% finished, all rough electrical, plumbing and lineal fireplace complete. New buyer will need to complete drywall, finished cabinetry, finished plumbing & electrical to their personal taste. Composite deck and lower patio overlook well-manicured lawn and pond in community common area. Oversized heated 3-car garage.
Pending
Price cut: $10K (7/20)
$654,900
62861 Franklin Park Dr #29, Washington, MI 48094
3beds
2,397sqft
:
Get pre-qualified$4,328/mo
Single Family Residence
Built in 2016
0.3 Acres Lot
$-- Zestimate®
$273/sqft
$100/mo HOA
What's special
Stacked stone fireplaceGranite countersWalk-in pantryLarge windows overlooking pondBeautiful dark wood cabinetryStainless steel appliancesCeramic floors
- 62 days |
- 738 |
- 37 |
Likely to sell faster than
Zillow last checked:
Listing updated:
Listed by:
Thomas Zibkowski 586-709-1727,
Real Estate One Inc-Shelby 586-532-5500,
Troy Zibkowski 586-453-8515,
Real Estate One Inc-Shelby
Source: MiRealSource,MLS#: 50211078 Originating MLS: MiRealSource
Originating MLS: MiRealSourceFacts & features
Interior
Bedrooms & bathrooms
- Bedrooms: 3
- Bathrooms: 3
- Full bathrooms: 2
- 1/2 bathrooms: 1
Rooms
- Room types: Den/Study/Lib, Bedroom, Laundry, Master Bedroom, Great Room, Unfinished Room, Master Bathroom, Bathroom, Breakfast Nook/Room
Primary bedroom
- Level: First
Bedroom 1
- Level: Entry
- Area: 224
- Dimensions: 14 x 16
Bedroom 2
- Level: Entry
- Area: 156
- Dimensions: 12 x 13
Bedroom 3
- Level: Entry
- Area: 143
- Dimensions: 11 x 13
Bathroom 1
- Level: Entry
- Area: 130
- Dimensions: 10 x 13
Bathroom 2
- Level: Entry
- Area: 45
- Dimensions: 5 x 9
Kitchen
- Level: Entry
- Area: 140
- Dimensions: 10 x 14
Living room
- Level: Entry
- Area: 440
- Dimensions: 20 x 22
Office
- Level: Entry
- Area: 154
- Dimensions: 14 x 11
Heating
- Forced Air, Humidity Control, Natural Gas
Cooling
- Ceiling Fan(s), Central Air
Appliances
- Included: Dishwasher, Disposal, Humidifier, Microwave, Range/Oven, Refrigerator, Gas Water Heater
- Laundry: First Floor Laundry, Entry
Features
- High Ceilings, Cathedral/Vaulted Ceiling, Sump Pump, Walk-In Closet(s), Eat-in Kitchen
- Flooring: Ceramic Tile
- Basement: Daylight,Full,Partially Finished,Walk-Out Access,Sump Pump
- Number of fireplaces: 2
- Fireplace features: Basement, Gas, Living Room
Interior area
- Total structure area: 4,794
- Total interior livable area: 2,397 sqft
- Finished area above ground: 2,397
- Finished area below ground: 0
Video & virtual tour
Property
Parking
- Total spaces: 3
- Parking features: 3 or More Spaces, Garage, Driveway, Attached, Electric in Garage, Garage Door Opener, Heated Garage, Direct Access
- Attached garage spaces: 3
Features
- Levels: One
- Stories: 1
- Patio & porch: Deck, Patio, Porch
- Exterior features: Lawn Sprinkler, Sidewalks, Street Lights
- Has view: Yes
- View description: Water, Park/Greenbelt
- Has water view: Yes
- Water view: Water
- Waterfront features: Commons to Waterfront, Pond
- Frontage type: Road
- Frontage length: 0
Lot
- Size: 0.3 Acres
- Dimensions: 60 x 155
- Features: Sloped
Details
- Parcel number: 240421101029
- Zoning description: Residential
- Special conditions: Private
Construction
Type & style
- Home type: SingleFamily
- Architectural style: Ranch
- Property subtype: Single Family Residence
Materials
- Brick
- Foundation: Basement
Condition
- New construction: No
- Year built: 2016
Utilities & green energy
- Sewer: Public Sanitary
- Water: Public
- Utilities for property: Cable/Internet Avail.
Community & HOA
Community
- Subdivision: Franklin Park Condo
HOA
- Has HOA: Yes
- Amenities included: Sidewalks, Street Lights
- Services included: HOA
- HOA fee: $100 monthly
- HOA name: See attached
Location
- Region: Washington
Financial & listing details
- Price per square foot: $273/sqft
- Annual tax amount: $7,562
- Date on market: 6/11/2026
- Cumulative days on market: 63 days
- Listing agreement: Exclusive Right To Sell
- Listing terms: Cash,Conventional
- Road surface type: Paved
Estimated market value
Not available
Estimated sales range
Not available
Not available
Price history
| Date | Event | Price |
|---|---|---|
| 7/27/2026 | Pending sale | $654,900$273/sqft |
Source:  MiRealSource #50211078 Report a problem MiRealSource #50211078 Report a problem | ||
| 7/20/2026 | Price change | $654,900-1.5%$273/sqft |
Source: MiRealSource #50211078 Report a problem | ||
| 6/11/2026 | Listed for sale | $664,900$277/sqft |
Source: MiRealSource #50211078 Report a problem | ||
Public tax history
Tax history is unavailable.
Monthly payment
Est. payment
Payment breakdown
Explore the cost of this home by adjusting the details. Changes won't be saved.Climate risks
Neighborhood: 48094
Nearby schools
GreatSchools rating
- 9/10Indian Hills Elementary SchoolGrades: K-5Distance: 1.1 mi
- 7/10Romeo Middle SchoolGrades: 6-8Distance: 3.6 mi
- 7/10Romeo High SchoolGrades: 9-12Distance: 2.2 mi
Schools provided by the listing agent
- District: Romeo Community Schools
Source: MiRealSource. This data may not be complete. We recommend contacting the local school district to confirm school assignments for this home.
- $642,8003 bd3 ba2.3k sqft62861 Franklin Park Dr, Washington, MI 48094Off Market
- $569,0002 bd3 ba2.1k sqft62721 Franklin Park Dr, Washington, MI 48094Off Market
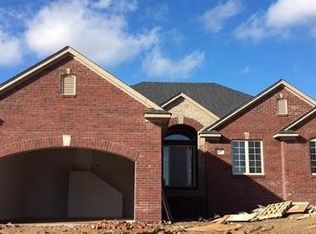
- $590,0003 bd3 ba2.1k sqft62980 Franklin Park Dr, Washington, MI 48094Off Market
- $595,2004 bd3 ba2.6k sqft62854 Franklin Park Dr, Washington, MI 48094Off Market
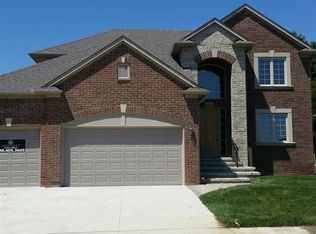
- $577,6002 bd2 ba2.1k sqft62896 Franklin Park Dr, Washington, MI 48094Off Market
- $569,2003 bd3 ba2.1k sqft62847 Franklin Park Dr, Washington, MI 48094Off Market
- $618,3003 bd2 ba2.3k sqft62931 Franklin Park Dr, Washington, MI 48094Off Market
- $576,800-- bd-- ba-- sqft62707 Franklin Park Dr, Washington, MI 48094Off Market
A local agent can set up tours, give advice and negotiate with sellers.
Similar homes
- $840,0004 bd4 ba3.4k sqft62042 Mound Rd, Washington, MI 48094For Sale
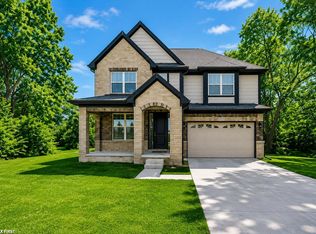
 MLS ID #50193216, Olivia Budny-Bartz, RE/MAX First. MiRealSource
 - $729,9003 bd3 ba2.7k sqft63815 Inverness Dr #53, Washington, MI 48095For Sale
 MLS ID #50204771, Thomas Zibkowski, Real Estate One Inc-Shelby. MiRealSource
 - $680,0004 bd3 ba3.5k sqft56764 Jewell Rd, Shelby Township, MI 48315For Sale

 MLS ID #20261062842, Joanna Accetta, Leone Realty Inc. Realcomp II
 - $749,0004 bd3 ba2.8k sqft68960 Silver Fox Ln, Washington, MI 48095For Sale
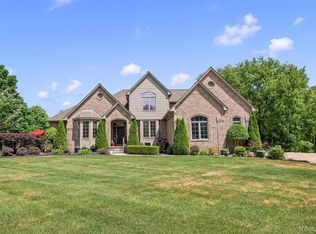 MLS ID #20261048411, Jacob Fortner, @properties Christie's Int'l R E Rochester. Realcomp II
 - $620,0005 bd3 ba2.9k sqft16080 Harvest Spring Ln, Macomb, MI 48042For SaleMLS ID #50217335, Denise Wesselmann, Berkshire Hathaway HomeServices Kee Realty Roch. MiRealSource
- $619,0003 bd3 ba2.3k sqft21972 Majestic Dr, Macomb, MI 48044For SaleMLS ID #50217664, Stephan Furstenau, iHome Realty, Inc.. MiRealSource
- $589,9004 bd3 ba2.9k sqft50567 Summit View Dr Lot 32, Macomb, MI 48042New ConstructionMLS ID #50218211, Thomas Zibkowski, Real Estate One Inc-Shelby. MiRealSource
- $495,0003 bd3 ba2k sqft49720 E Central Park, Shelby Township, MI 48317For SaleMLS ID #50217610, Jerome Fennell, Real Estate One Chesterfield. MiRealSource
- $589,9004 bd3 ba2.9k sqft22121 Tahquamenon Ct Lot 37, Macomb, MI 48042New ConstructionMLS ID #50218216, Thomas Zibkowski, Real Estate One Inc-Shelby. MiRealSource
- $699,9003 bd3 ba2k sqft45455 Shoal Dr, Macomb, MI 48044For SaleMLS ID #50217703, Thomas Zibkowski, Real Estate One Inc-Shelby. MiRealSource
- $589,9004 bd3 ba2.9k sqft50529 Summit View Dr Lot 31, Macomb, MI 48042New ConstructionMLS ID #50218208, Thomas Zibkowski, Real Estate One Inc-Shelby. MiRealSource
- $595,0004 bd5 ba2.9k sqft17198 Chianti Ct, Macomb, MI 48042For SaleMLS ID #20261014182, Ryan M Newman, The Agency of Gateway. Realcomp II
- $595,0004 bd4 ba2.8k sqft1885 Avon Glen Ln, Lake Orion, MI 48360For SaleMLS ID #20261052257, Susan M Campbell, Liberty Way Realty. Realcomp II
- $524,9004 bd3 ba2.6k sqft51205 Christine Ct, Utica, MI 48316For SaleMLS ID #50216598, Mary Leon, RE/MAX First. MiRealSource
- $639,9005 bd5 ba3.2k sqft18913 Strongford Dr, Macomb, MI 48044For SaleMLS ID #50217354, James Fennell, Berkshire Hathaway HomeServices Kee Realty NB. MiRealSource
- $600,4904 bd3 ba2.7k sqft13683 Stone Falcon N, Utica, MI 48315New ConstructionRealcomp II
- $--4 bd3 ba1.9k sqft53103 W Ridge Dr, Chesterfield, MI 48051AuctionAuction.com 2
- $769,0005 bd5 ba3k sqft88 Aspinwall Dr, Troy, MI 48098For SaleMLS ID #50217123, Kristen Rys, Real Estate One Inc-Shelby. MiRealSource
- $589,9004 bd3 ba2.9k sqft22138 Grove Dr Lot 41, Macomb, MI 48042New ConstructionMLS ID #50218219, Thomas Zibkowski, Real Estate One Inc-Shelby. MiRealSource
- $584,9004 bd4 ba3.5k sqft2328 Chestnut Cir, Lake Orion, MI 48360For SaleMLS ID #20261059533, Ryan E Kain, RE/MAX Leading Edge. Realcomp II
